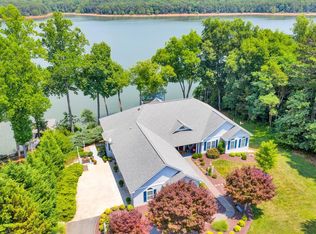
Masterfully designed and beautifully built in 2026, this home reflects the care and vision of a professional builder who prioritized both elegance and comfort. From the moment you enter, the feeling is unmistakable--immaculate new construction where every space feels fresh, refined, and ready to welcome its first owner. The expansive windows fill the home with natural light while showcasing beautiful water views at nearly every turn. It has the ideal balance of space with refined design. Three beautifully appointed bedrooms on the entry level, a huge bonus room on the upper ideal for kids or a bunk area, plus two additional bedrooms and a recreation room on the lower level, there's more than enough room for family and guests. This home is not located on a crowded, high-traffic lake filled with constant wake and boat noise. Instead, it offers a calm and tranquil environment where you can truly relax--listen to nature, enjoy gentle breezes across the water, and experience quiet sunset cruises or summertime tubing with your kids. From tennis and basketball courts to walking trails, a pavilion for gatherings, a serene pond with fountain, and a community boat launch, this neighborhood offers resort-style amenities that enhance everyday life on the lake for only $500/yr. If you've been waiting for the perfect waterfront escape, this home delivers stunning views, peaceful waters, and the tranquility most lakes can't offer.
For sale
$989,900
86 Dalton Ln, Lynch Station, VA 24571
6beds
4,653sqft
:
Get pre-qualified$5,743/mo
Single Family Residence
Built in 2026
1.16 Acres Lot
$-- Zestimate®
$213/sqft
$42/mo HOA
What's special
Stunning viewsCommunity boat launchSerene pond with fountainPeaceful watersCalm and tranquil environment
- 139 days |
- 438 |
- 28 |
Zillow last checked:
Listing updated:
Listed by:
JADA A. TURNER 540-263-0202,
BERKSHIRE HATHAWAY HOMESERVICES SMITH MOUNTAIN LAKE REAL ESTATE 540-721-8659
Source: RVAR,MLS#: 925465
Facts & features
Interior
Bedrooms & bathrooms
- Bedrooms: 6
- Bathrooms: 4
- Full bathrooms: 4
Primary bedroom
- Level: E
Bedroom 2
- Level: E
Bedroom 3
- Level: E
Bedroom 4
- Level: L
Bedroom 5
- Level: L
Bedroom 6
- Level: U
Dining area
- Level: E
Foyer
- Level: E
Kitchen
- Level: E
Laundry
- Level: E
Living room
- Level: E
Recreation room
- Level: L
Other
- Level: L
Heating
- Ductless, Heat Pump Electric
Cooling
- Heat Pump Electric
Appliances
- Included: Dishwasher, Microwave, Gas Range, Refrigerator
Features
- Flooring: Carpet, Ceramic Tile
- Doors: French Doors, Full View
- Windows: Insulated Windows
- Has basement: Yes
- Number of fireplaces: 1
- Fireplace features: Living Room
Interior area
- Total structure area: 4,766
- Total interior livable area: 4,653 sqft
- Finished area above ground: 2,925
- Finished area below ground: 1,728
Video & virtual tour
Property
Parking
- Total spaces: 2
- Parking features: Attached, Paved
- Has attached garage: Yes
- Covered spaces: 2
Features
- Levels: One and One Half
- Stories: 1
- Patio & porch: Deck, Front Porch
- Exterior features: Balcony
- Has view: Yes
- Has water view: Yes
- Water view: Lake
- On waterfront: Yes
- Waterfront features: Waterfront
- Body of water: Leesville Lake
Lot
- Size: 1.16 Acres
- Features: Gentle Sloping, Varied
Details
- Parcel number: 000513470
- Zoning: R-01
Construction
Type & style
- Home type: SingleFamily
- Property subtype: Single Family Residence
Materials
- Stone, Vinyl
Condition
- Completed
- Year built: 2026
Utilities & green energy
- Electric: 3 Phase
- Water: Well
Community & HOA
Community
- Subdivision: Runaway Bay
HOA
- Has HOA: Yes
- HOA fee: $500 annually
Location
- Region: Lynch Station
Financial & listing details
- Price per square foot: $213/sqft
- Tax assessed value: $112,500
- Annual tax amount: $506
- Date on market: 3/13/2026
- Road surface type: Paved
Estimated market value
Not available
Estimated sales range
Not available
Not available
Price history
| Date | Event | Price |
|---|---|---|
| 3/13/2026 | Listed for sale | $989,900+1314.1%$213/sqft |
Source:  RVAR #925465 Report a problem RVAR #925465 Report a problem | ||
| 7/23/2024 | Sold | $70,000$15/sqft |
Source: Public Record Report a problem | ||
Public tax history
| Year | Property taxes | Tax assessment |
|---|---|---|
| 2024 | $506 | $112,500 |
| 2023 | $506 -27.9% | $112,500 -16.7% |
| 2022 | $702 | $135,000 |
| 2021 | $702 | -- |
| 2020 | -- | -- |
| 2019 | $936 | $135,000 -25% |
| 2018 | $936 | $180,000 |
| 2017 | -- | $180,000 |
| 2016 | -- | $180,000 |
| 2015 | -- | $180,000 -9.8% |
| 2014 | -- | $199,500 |
| 2013 | -- | $199,500 |
| 2012 | -- | $199,500 |
| 2011 | -- | $199,500 |
| 2010 | -- | $199,500 |
| 2009 | -- | $199,500 |
| 2008 | -- | $199,500 |
| 2007 | -- | $199,500 +45% |
| 2006 | -- | $137,600 |
| 2005 | -- | $137,600 |
| 2004 | -- | $137,600 |
| 2003 | -- | $137,600 +30% |
| 2002 | $604 | $105,880 |
| 2001 | $604 | $105,880 |
| 2000 | $604 | $105,880 |
Find assessor info on the county website
Monthly payment
Est. payment
Payment breakdown
Explore the cost of this home by adjusting the details. Changes won't be saved.Climate risks
Neighborhood: 24571
Nearby schools
GreatSchools rating
- 5/10Altavista Elementary SchoolGrades: PK-5Distance: 7.5 mi
- 4/10Altavista High SchoolGrades: 6-12Distance: 6.4 mi
- $947,1004 bd3 ba5.4k sqft98 Dalton Ln, Lynch Station, VA 24571Off Market
- $1,103,7004 bd6 ba5.2k sqft58 Dalton Ln, Lynch Station, VA 24571Off Market
- $941,1004 bd4 ba5.7k sqft171 Acres Ct, Lynch Station, VA 24571Off Market
- $1,004,2004 bd5 ba4.7k sqft114 Dalton Ln, Lynch Station, VA 24571Off Market

- $1,309,0004 bd6 ba4.5k sqft113 Dalton Ln, Lynch Station, VA 24571Off Market
- $859,2004 bd3 ba5.5k sqft544 Hidden Cove Ln, Lynch Station, VA 24571Off Market
- $44,0000.61 Acres190 Hidden Cove Ln #190, Lynch Station, VA 24571Sold
- $790,0004 bd3 ba3.4k sqft305 Acres Ct, Lynch Station, VA 24571Sold
A local agent can set up tours, give advice and negotiate with sellers.
A local lender can help you make sure your offer is ready when you are.
Similar homes
- $775,0006 bd5 ba4.7k sqft470 Jeramiah Run, Lynch Station, VA 24571For Sale

 MLS ID #927644, JADA A. TURNER. RVAR
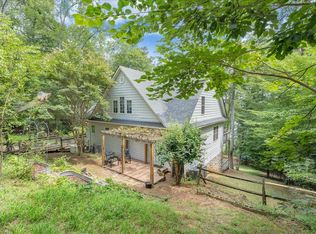
 - $559,9003 bd4 ba2.8k sqft932 Clear Pointe Run, Lynch Station, VA 24571For Sale
 MLS ID #929397, JADA A. TURNER. RVAR
 - $969,9005 bd5 ba3.8k sqft25 Lands End Cir, Union Hall, VA 24176For Sale
 MLS ID #929069, TRENDA A PASLEY. RVAR
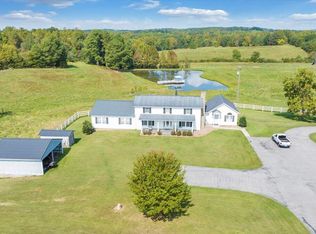
 - $949,0004 bd4 ba2.9k sqft12715 Smith Mountain Lake Pkwy, Huddleston, VA 24104For Sale
 MLS ID #920399, KIMBERLY MICHELLE WOOD. RVAR
 - $1,039,0004 bd2 ba2.4k sqft129 Leeward Dr, Moneta, VA 24121For SaleMLS ID #928875, JADA A. TURNER. RVAR
- $1,100,0004 bd3 ba3.9k sqft14431 Wyatts Way, Huddleston, VA 24104For SaleMLS ID #365637, Carol Patterson, Century 21 ALL-SERVICE-BED. LMLS
- $695,0003 bd3 ba2.9k sqft537 Calypso Rd, Moneta, VA 24121For SaleMLS ID #929914, KENDRA REED PORTER. RVAR
- $1,000,0004 bd4 ba3.3k sqft1483 Morgans Church Rd, Bedford, VA 24523For SaleMLS ID #920229, DANA D MONTGOMERY. RVAR
- $975,0004 bd5 ba5.1k sqft1080 Remington Rd, Forest, VA 24551For SaleMLS ID #365091, Julie Bays, Re/Max Lakefront Realty. LMLS
- $925,0004 bd4 ba3.6k sqft27 Smokehouse Rd, Moneta, VA 24121New ConstructionMLS ID #925085, DAWN MICHELLE LAMBERT. RVAR
- $997,0004 bd5 ba4.6k sqft75 Milestone Ln, Penhook, VA 24137For SaleMLS ID #924590, PETER JOHN ROBERTS. RVAR
- $919,0003 bd4 ba2.5k sqft300 Crawford Dr, Moneta, VA 24121For SaleMLS ID #925563, NOREEN HARTKERN. RVAR
- $999,9003 bd3 ba5.7k sqft175 Tracie Dr, Altavista, VA 24517For SaleMLS ID #361172, Christy L. Johnson, Four Rivers Realty Group, Inc.. LMLS
- $849,0003 bd4 ba3.5k sqft201 Spyglass Ln, Huddleston, VA 24104For SaleMLS ID #928045, JEANETTE SHELOR HANDY. RVAR
- $799,9005 bd5 ba3.5k sqft279 Tradewind Dr, Evington, VA 24550For SaleMLS ID #367931, Kem E. Cobb, Elite Realty. LMLS
- $1,099,0004 bd4 ba3.3k sqft2085 Lakewood Forest Rd, Moneta, VA 24121For SaleMLS ID #925798, DAYNA R PATRICK. RVAR
- $739,9005 bd4 ba5.9k sqft1161 Deer Creek Dr, Bedford, VA 24523For SaleMLS ID #365905, Donald Eugene Jr. Gravitt, Keller Williams. LMLS
- $1,395,5004 bd4 ba3.6k sqft40 Kings Way, Wirtz, VA 24184New ConstructionMLS ID #929822, TRICIA JOHNSON. RVAR
- $846,5005 bd3 ba2.4k sqft1650 Crafts Church Rd, Glade Hill, VA 24092For SaleMLS ID #928976, TED CIPORIN. RVAR
- $846,5004 bd3 ba3.1k sqft50 Sapphire Ln, Moneta, VA 24121For SaleMLS ID #927299, GLENDA D MCDANIEL. RVAR
