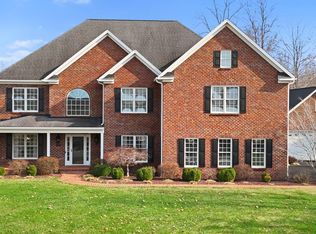
This meticulously constructed custom home is truly a one of a kind. Boasting over 5700 finished sq ft, nestled on almost 20 private acres and a small pond. This home is a dream with its grand foyer, open stair case and railings, massive room sizes, hardwood floors throughout, primary bedroom w/his and her closets, huge bath featuring custom shower, toilet closet, separate sink vanities - one with a dressing vanity, great room area that is wide open from the custom kitchen that includes tons of cabinets, granite and a stone faced island that matches the stone gas fireplace and columns in the den. There are so many upgrades in this home such as the coffered ceiling in the den, the picture frame molding in the dining room, 10 ft ceilings, composite decking on front/side porch and rear deck. There is also an attached 2 car garage and a detached 36 x 40 garage with electricity and 12 ft ceilings. You will have to visit the property to see everything it has to offer!!
For sale
$999,900
175 Tracie Dr, Altavista, VA 24517
3beds
5,712sqft
:
Get pre-qualified$6,017/mo
Single Family Residence
Built in 2010
19.89 Acres Lot
$-- Zestimate®
$175/sqft
$17/mo HOA
What's special
- 347 days |
- 217 |
- 5 |
Zillow last checked:
Listing updated:
Listed by:
Christy L. Johnson 434-942-9214 CHRISTYLJOHNSON@COMCAST.NET,
Four Rivers Realty Group, Inc. 434-455-4630,
Kenneth Crawford 434-841-3115,
Four Rivers Realty Group, Inc.
Source: LMLS,MLS#: 361172 Originating MLS: Lynchburg Board of Realtors
Originating MLS: Lynchburg Board of RealtorsFacts & features
Interior
Bedrooms & bathrooms
- Bedrooms: 3
- Bathrooms: 3
- Full bathrooms: 3
Primary bedroom
- Level: Second
- Area: 512
- Dimensions: 32 x 16
Bedroom
- Dimensions: 0 x 0
Bedroom 2
- Level: Second
- Area: 272
- Dimensions: 17 x 16
Bedroom 3
- Level: Second
- Area: 336
- Dimensions: 16 x 21
Bedroom 4
- Area: 0
- Dimensions: 0 x 0
Bedroom 5
- Area: 0
- Dimensions: 0 x 0
Dining room
- Level: First
- Area: 399
- Dimensions: 19 x 21
Family room
- Area: 0
- Dimensions: 0 x 0
Great room
- Area: 0
- Dimensions: 0 x 0
Kitchen
- Level: First
- Area: 800
- Dimensions: 25 x 32
Living room
- Area: 0
- Dimensions: 0 x 0
Office
- Level: First
- Area: 228
- Dimensions: 12 x 19
Heating
- Heat Pump, Two-Zone, Wood Stove
Cooling
- Heat Pump
Appliances
- Included: Cooktop, Dishwasher, Double Oven, Refrigerator, Electric Water Heater, Other Water Heater
- Laundry: Laundry Room, Main Level
Features
- Ceiling Fan(s), Drywall, Free-Standing Tub, Primary Bed w/Bath, Pantry, Separate Dining Room, Tile Bath(s), Walk-In Closet(s)
- Flooring: Ceramic Tile, Engineered Hardwood
- Basement: Crawl Space
- Attic: Scuttle
Interior area
- Total structure area: 5,712
- Total interior livable area: 5,712 sqft
- Finished area above ground: 5,712
- Finished area below ground: 0
Property
Parking
- Total spaces: 3
- Parking features: Off Street
- Garage spaces: 3
Features
- Levels: Two
- Stories: 2
- Patio & porch: Porch, Front Porch, Side Porch
- Exterior features: Garden
Lot
- Size: 19.89 Acres
- Features: Landscaped, Secluded
Details
- Additional structures: Workshop
- Parcel number: 71C42
Construction
Type & style
- Home type: SingleFamily
- Architectural style: Farm House,Two Story
- Property subtype: Single Family Residence
Materials
- Vinyl Siding
- Roof: Shingle
Condition
- Year built: 2010
Utilities & green energy
- Electric: Southside Elec CoOp
- Sewer: Septic Tank
- Water: Well
Community & HOA
Community
- Security: Smoke Detector(s)
HOA
- Has HOA: Yes
- Services included: Road Maintenance
- HOA fee: $200 annually
Location
- Region: Altavista
Financial & listing details
- Price per square foot: $175/sqft
- Tax assessed value: $744,400
- Annual tax amount: $1,674
- Date on market: 8/13/2025
- Cumulative days on market: 348 days
Estimated market value
Not available
Estimated sales range
Not available
Not available
Price history
| Date | Event | Price |
|---|---|---|
| 8/13/2025 | Listed for sale | $999,900$175/sqft |
Source:  LMLS #361172 Report a problem LMLS #361172 Report a problem | ||
Public tax history
| Year | Property taxes | Tax assessment |
|---|---|---|
| 2024 | $3,350 | $744,400 |
| 2023 | -- | $744,400 +37.8% |
| 2022 | $2,809 | $540,100 |
| 2021 | $2,809 | -- |
| 2020 | -- | -- |
| 2019 | $2,385 | $540,100 +17.8% |
| 2018 | $2,385 | $458,600 |
| 2017 | -- | $458,600 |
| 2016 | -- | $458,600 +6.3% |
| 2015 | -- | $431,600 -0.4% |
| 2014 | -- | $433,500 |
| 2013 | -- | $433,500 +20.2% |
| 2012 | -- | $360,500 +36% |
| 2011 | -- | $265,100 +77.6% |
| 2010 | -- | $149,300 |
| 2009 | -- | $149,300 |
| 2008 | -- | $149,300 |
| 2007 | -- | $149,300 +22.2% |
| 2006 | -- | $122,200 |
| 2005 | -- | $122,200 |
| 2004 | -- | $122,200 |
| 2003 | -- | $122,200 +439.6% |
| 2002 | $129 | $22,645 |
| 2001 | $129 | $22,645 |
| 2000 | $129 | $22,645 |
Find assessor info on the county website
Monthly payment
Est. payment
Payment breakdown
Explore the cost of this home by adjusting the details. Changes won't be saved.Climate risks
Neighborhood: 24517
Nearby schools
GreatSchools rating
- 5/10Altavista Elementary SchoolGrades: PK-5Distance: 4.8 mi
- 4/10Altavista High SchoolGrades: 6-12Distance: 5.5 mi
- $501,5003 bd-- ba1.5k sqft3513 Lambs Church Rd, Altavista, VA 24517Off Market
- $211,1004 bd-- ba2k sqft165 Tracie Dr, Altavista, VA 24517Off Market
- $279,6004 bd3 ba2k sqft110 Tracie Dr, Altavista, VA 24517Off Market
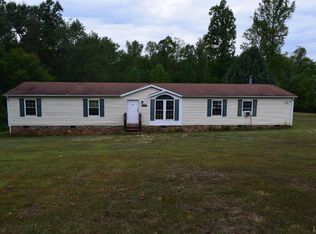
- $331,7003 bd2 ba1.8k sqft101 Tracie Dr, Altavista, VA 24517Off Market
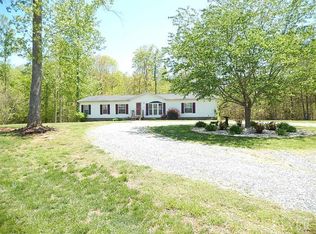
- $311,8005 bd3 ba1.9k sqft3568 Lambs Church Rd, Altavista, VA 24517Off Market
- $207,9003 bd2 ba1k sqft3626 Lambs Church Rd, Altavista, VA 24517Off Market
- $294,6004 bd2 ba2.1k sqft3640 Lambs Church Rd, Altavista, VA 24517Off Market
- $248,6003 bd2 ba1.4k sqft3654 Lambs Church Rd, Altavista, VA 24517Off Market
A local agent can set up tours, give advice and negotiate with sellers.
A local lender can help you make sure your offer is ready when you are.
Similar homes
- $999,9005 bd5 ba5.8k sqft2058 Rocky Branch Dr, Forest, VA 24551For Sale
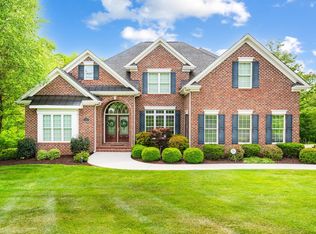 MLS ID #366398, Anne Thompson, Realty ONE Group Leading Edge. LMLS
 - $1,100,0004 bd3 ba3.9k sqft14431 Wyatts Way, Huddleston, VA 24104For Sale
 MLS ID #365637, Carol Patterson, Century 21 ALL-SERVICE-BED. LMLS
 - $975,0004 bd5 ba5.1k sqft1080 Remington Rd, Forest, VA 24551For Sale
 MLS ID #365091, Julie Bays, Re/Max Lakefront Realty. LMLS
 - $799,9005 bd5 ba3.5k sqft279 Tradewind Dr, Evington, VA 24550For Sale
 MLS ID #367931, Kem E. Cobb, Elite Realty. LMLS
 - $925,0006 bd5 ba5.2k sqft1420 W Crossing Dr, Forest, VA 24551For SaleMLS ID #365679, Lauren Bell, Lauren Bell Real Estate, Inc.. LMLS
- $959,9005 bd5 ba5.3k sqft1074 Jefferson Dr W, Forest, VA 24551For SaleMLS ID #366994, Robert Dawson, BHHS Dawson Ford Garbee. LMLS
- $1,199,9004 bd4 ba7.1k sqft3471 Bellevue Rd, Forest, VA 24551For SaleMLS ID #364459, Tommy Ray DeWitt, DeWitt Real Estate & Auctions. LMLS
- $814,9004 bd3 ba3.7k sqft459 Iron Ridge Ln, Lynchburg, VA 24501For SaleMLS ID #367728, Wendy Reddy, Reddy Real Estate, Inc.. LMLS
- $640,0004 bd4 ba4.5k sqft4867 Browns Mill Rd, Rustburg, VA 24588For SaleMLS ID #366191, Jennifer Baker, City Properties 2 LLC. LMLS
- $529,9004 bd3 ba2.8k sqft431 Langdon Rd, Evington, VA 24550For SaleMLS ID #366776, Ronald Lee Gross, Lyons Team Realtors. LMLS
- $605,0004 bd5 ba6k sqft151 Clarks Rd, Rustburg, VA 24588For SaleMLS ID #367789, Florence Kilonzo, John Stewart Walker, Inc. LMLS
- $739,9005 bd4 ba5.9k sqft1161 Deer Creek Dr, Bedford, VA 24523For SaleMLS ID #365905, Donald Eugene Jr. Gravitt, Keller Williams. LMLS
- $1,080,0005 bd4 ba3.7k sqft1730 Lake Manor Dr, Forest, VA 24551For SaleMLS ID #365986, Nadine Blakely, Re/Max 1st Olympic. LMLS
- $709,9004 bd5 ba4.5k sqft2181 Colby Dr, Forest, VA 24551For SaleMLS ID #367709, Mason A. Kiffmeyer, LPT Realty, Inc. LMLS
- $784,9006 bd5 ba4.7k sqft110 Harmony Ln, Forest, VA 24551For SaleMLS ID #367383, Jim L Rufus, eXp Realty LLC-Stafford. LMLS
- $699,9993 bd4 ba3.2k sqft1117 Elkwood Ter N, Forest, VA 24551For SaleMLS ID #367756, Chris Johnson, Long & Foster-Forest. LMLS
- $779,9006 bd5 ba5.2k sqft1254 Ivy Creek Dr, Forest, VA 24551For SaleMLS ID #366331, Randy Higgins, Cornerstone Realty Group Inc.. LMLS
- $689,5004 bd3 ba3.4k sqft1237 Austin Mill Rd, Evington, VA 24550For SaleMLS ID #367490, Michelle Wingo Stebbings, Century 21 ALL-SERVICE-FOR. LMLS
- $849,9004 bd6 ba5.7k sqft1244 Cedarberry Ln, Forest, VA 24551For SaleMLS ID #367137, Kem E. Cobb, Elite Realty. LMLS
- $772,0005 bd5 ba3.4k sqft942 Leander Dr, Forest, VA 24551For SaleMLS ID #368168, Lauren Bell, Lauren Bell Real Estate, Inc.. LMLS
