5BR, 3.5BA ranch set on 6 acres offering a bright, open layout with excellent flow throughout. The main-level primary suite features private access to a spacious sunroom and deck, ideal for relaxing in a peaceful setting, along with a oversized en-suite bathroom complete with a soaking tub. The finished basement provides versatile living space with two bedrooms, a full bath, and multiple flex areas perfect for a media room, recreation space, home gym, and more. Wide doorways and hallways throughout. Two back decks complete with new grill gazebo. Two separate driveways with private entry to basement. Perfect for separate multi-generational living. Upgrades include luxury LVP flooring, quartz countertops throughout, stainless steel appliances with double oven, whole-home generator, new fencing, and a storage shed.
For sale
Price cut: $10K (7/31)
$729,900
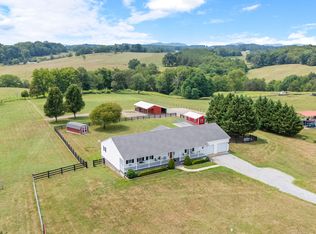
1161 Deer Creek Dr, Bedford, VA 24523
5beds
5,982sqft
Single Family Residence
Built in 1996
6 Acres Lot
$711,400 Zestimate®
$122/sqft
$21/mo HOA
What's special
New fencingSpacious sunroomMain-level primary suiteStorage shedQuartz countertops throughoutLuxury lvp flooringSoaking tub
- 137 days
- 472
- 25
Zillow last checked:
Listing updated:
Listed by:
Donald Eugene Jr. Gravitt 678-382-1974 djgravitt@kw.com,
Keller Williams 434-534-9113,
Tina Friar 434-660-6020,
Keller Williams
Source: LMLS,MLS#: 365905 Originating MLS: Lynchburg Board of Realtors
Originating MLS: Lynchburg Board of RealtorsFacts & features
Interior
Bedrooms & bathrooms
- Bedrooms: 5
- Bathrooms: 4
- Full bathrooms: 3
- 1/2 bathrooms: 1
Primary bedroom
- Level: First
- Area: 320
- Dimensions: 20 x 16
Bedroom
- Dimensions: 0 x 0
Bedroom 2
- Level: First
- Area: 168
- Dimensions: 14 x 12
Bedroom 3
- Level: First
- Area: 168
- Dimensions: 14 x 12
Bedroom 4
- Level: Below Grade
- Area: 154
- Dimensions: 14 x 11
Bedroom 5
- Level: Below Grade
- Area: 182
- Dimensions: 14 x 13
Dining room
- Level: First
- Area: 486
- Dimensions: 27 x 18
Family room
- Area: 0
- Dimensions: 0 x 0
Great room
- Area: 0
- Dimensions: 0 x 0
Kitchen
- Area: 0
- Dimensions: 0 x 0
Living room
- Level: First
- Area: 440
- Dimensions: 22 x 20
Office
- Level: First
- Area: 140
- Dimensions: 14 x 10
Heating
- Heat Pump, Propane
Cooling
- Central Air
Appliances
- Included: Dishwasher, Double Oven, Generator, Microwave, Refrigerator, Gas Water Heater
- Laundry: Dryer Hookup, Laundry Room, Main Level, Washer Hookup
Features
- Ceiling Fan(s), Drywall, Free-Standing Tub, High Speed Internet, Main Level Bedroom, Main Level Den, Primary Bed w/Bath, Separate Dining Room, Tile Bath(s), Vacuum System, Walk-In Closet(s)
- Flooring: Ceramic Tile, Vinyl Plank
- Doors: Storm Door(s)
- Windows: Skylight(s)
- Basement: Exterior Entry,Finished,Full,Game Room,Heated,Interior Entry,Sump Pump,Walk-Out Access
- Attic: Access
- Number of fireplaces: 1
- Fireplace features: 1 Fireplace, Gas Log
Interior area
- Total structure area: 5,982
- Total interior livable area: 5,982 sqft
- Finished area above ground: 2,991
- Finished area below ground: 2,991
Video & virtual tour
Property
Parking
- Parking features: Off Street, Circular Driveway
- Has uncovered spaces: Yes
Features
- Levels: One
- Patio & porch: Front Porch
- Exterior features: Garden
- Fencing: Fenced,Privacy
Lot
- Size: 6 Acres
- Features: Landscaped
Details
- Additional structures: Other
- Parcel number: 19927
- Other equipment: Generator, Whole House Generator
Construction
Type & style
- Home type: SingleFamily
- Architectural style: Ranch
- Property subtype: Single Family Residence
Materials
- Brick, Stone
- Roof: Shingle
Condition
- Year built: 1996
Utilities & green energy
- Electric: Southside Elec CoOp
- Sewer: Septic Tank
- Water: Well
- Utilities for property: Cable Connections
Community & HOA
Community
- Security: Smoke Detector(s)
HOA
- Has HOA: Yes
- HOA fee: $250 annually
Location
- Region: Bedford
Financial & listing details
- Price per square foot: $122/sqft
- Tax assessed value: $471,200
- Annual tax amount: $1,932
- Date on market: 4/17/2026
- Cumulative days on market: 138 days
Estimated market value
$711,400
$676,000 - $747,000
$3,654/mo
Price history
| Date | Event | Price |
|---|---|---|
| 7/31/2026 | Price change | $729,900-1.4%$122/sqft |
Source:  LMLS #365905 Report a problem LMLS #365905 Report a problem | ||
| 4/17/2026 | Listed for sale | $739,900+8%$124/sqft |
Source: LMLS #365905 Report a problem | ||
| 6/6/2024 | Sold | $685,000+0.9%$115/sqft |
Source: LMLS #350901 Report a problem | ||
| 5/11/2024 | Pending sale | $679,000$114/sqft |
Source: LMLS #350901 Report a problem | ||
| 4/10/2024 | Price change | $679,000-7%$114/sqft |
Source:  RVAR #905637 Report a problem RVAR #905637 Report a problem | ||
| 4/1/2024 | Price change | $729,900-2.7%$122/sqft |
Source: LMLS #350901 Report a problem | ||
| 3/9/2024 | Listed for sale | $749,990-6.2%$125/sqft |
Source: LMLS #350901 Report a problem | ||
| 2/8/2024 | Listing removed | -- |
Source: LMLS #349245 Report a problem | ||
| 11/18/2023 | Listed for sale | $799,900$134/sqft |
Source: LMLS #349245 Report a problem | ||
Public tax history
| Year | Property taxes | Tax assessment |
|---|---|---|
| 2025 | -- | $471,200 |
| 2024 | $1,932 | $471,200 |
| 2023 | -- | $471,200 +27.7% |
| 2022 | $1,845 | $369,000 |
| 2021 | $1,845 | $369,000 |
| 2020 | $1,845 -3.8% | $369,000 |
| 2019 | $1,919 +3.8% | $369,000 +3.8% |
| 2018 | $1,849 | $355,600 |
| 2017 | $1,849 | $355,600 |
| 2016 | $1,849 | $355,600 |
| 2015 | $1,849 -2.8% | $355,600 -2.8% |
| 2014 | $1,902 +4% | $365,700 |
| 2013 | $1,829 +0.4% | $365,700 +0.4% |
| 2012 | $1,821 | $364,200 |
| 2011 | $1,821 0% | $364,200 0% |
| 2010 | $1,822 +2.7% | $364,300 +2.7% |
| 2009 | $1,773 +5.5% | $354,600 +5.5% |
| 2008 | $1,680 | $336,000 |
| 2007 | $1,680 +0.9% | $336,000 +31.2% |
| 2006 | $1,665 | $256,100 |
| 2005 | $1,665 | $256,100 |
| 2004 | $1,665 | $256,100 |
Find assessor info on the county website
Monthly payment
Est. payment
Payment breakdown
Explore the cost of this home by adjusting the details. Changes won't be saved.Climate risks
Neighborhood: 24523
Similar homes
- $679,9003 bd3 ba3k sqft4755 Old Country Rd, Bedford, VA 24523For Sale
 MLS ID #929852, CHERYL ANN DAFFNER. RVAR
 - $710,0003 bd3 ba4.8k sqft101 Hemlock Shores Dr, Goodview, VA 24095For Sale
 MLS ID #928266, BRANDON CLARK MCKEE. RVAR
 - $739,9004 bd5 ba5k sqft1148 Terrace View Rd, Goode, VA 24556For Sale
 MLS ID #368432, Nadine Blakely, Re/Max 1st Olympic. LMLS
 - $399,9004 bd3 ba3k sqft1099 Rising Star Dr, Bedford, VA 24523For Sale
 MLS ID #367271, Wendy Witt, Wendy Witt Realty Co. LMLS
 - $1,000,0004 bd4 ba3.3k sqft1483 Morgans Church Rd, Bedford, VA 24523For SaleMLS ID #920229, DANA D MONTGOMERY. RVAR
- $680,0005 bd4 ba3k sqft55 Walnut Trace Dr, Hardy, VA 24101For SaleMLS ID #926672, DAWN MICHELLE LAMBERT. RVAR
- $649,9005 bd4 ba3.6k sqft1150 Drewrys Hill Rd, Vinton, VA 24179For SaleMLS ID #930256, RILEY MADISON HALL. RVAR
- $749,9006 bd5 ba4.7k sqft470 Jeramiah Run, Lynch Station, VA 24571For SaleMLS ID #927644, JADA A. TURNER. RVAR
- $875,0004 bd4 ba3.8k sqft540 Lakeshore Terrace Rd, Hardy, VA 24101For SaleMLS ID #926659, SUSAN BAILEY. RVAR
