This peaceful 28+ acre sanctuary, rich with lively wildlife, features a unique energy-efficient "Pocket" home from the 1980s. The clever design includes a six-foot sand bed in the basement that retains heat, complemented by a fan-driven chamber circulating air to create a passive energy pocket, ensuring comfort throughout the year. The home is thoughtfully oriented east-west, with south-facing windows bathe the interior in natural light and provide beautiful outdoor views. The main level offers a family room ready for a wood stove, bedroom, full bath, and laundry room. A glass-enclosed staircase leads to the second floor, where the kitchen and dining area are located. The primary suite is also on this level, featuring a full bath, walk-in closet, and access to a spacious deck through sliding glass doors—perfect for enjoying morning coffee or relaxing in the evenings. A metal spiral staircase takes you to the third floor, which includes a third bedroom with a half bath and stunning views of the property. The large double garage offers plenty of space for vehicles, tools, or hobbies. You can create delicious recipes from the stand of black walnut trees. The lower section of the road front acreage is in a flood zone. Sellers will install a dual HVAC system upon an accepted contract. Upcoming upgrades include toilets and a hot water heater. Appointments are necessary. The property is sold "as is." All information provided by Seller, to be verified by the Buyer/Buyers Agent.
For sale
Price cut: $38K (6/9)
$512,000
49 Cedar Hill Dr, Bassett, VA 24055
3beds
2,360sqft
Residential
Built in 1986
28.47 Acres Lot
$494,900 Zestimate®
$217/sqft
$-- HOA
What's special
Glass-enclosed staircase
- 339 days |
- 456 |
- 12 |
Zillow last checked:
Listing updated:
Listed by:
Barbara Waldron,
Berry-Elliott, REALTORS 276-656-1111
Source: MVMLS,MLS#: 145313
Facts & features
Interior
Bedrooms & bathrooms
- Bedrooms: 3
- Bathrooms: 3
- Full bathrooms: 2
- 1/2 bathrooms: 1
Heating
- None, Other
Cooling
- None, Other
Appliances
- Included: As Is, Electric Water Heater
- Laundry: Dryer H/U, Washer Hookup
Features
- 1st Floor Bedroom, Ceiling Fan(s), Walk-In Closet(s)
- Flooring: Carpet, Laminate, Tile, Vinyl
- Windows: Double Pane Windows
- Basement: Block
- Attic: Floored,Storage Only
- Number of fireplaces: 1
- Fireplace features: 1
Interior area
- Total structure area: 2,360
- Total interior livable area: 2,360 sqft
Video & virtual tour
Property
Parking
- Total spaces: 2
- Parking features: 2 Car Garage, Attached, Paved
- Attached garage spaces: 2
- Has uncovered spaces: Yes
Features
- Patio & porch: Deck, Porch
- Has spa: Yes
- Spa features: Heated, Spa/Whirlpool
Lot
- Size: 28.47 Acres
Details
- Parcel number: 133140001
- Other equipment: Attic Fan
Construction
Type & style
- Home type: SingleFamily
- Property subtype: Residential
Materials
- Wood Siding
- Roof: Composition
Condition
- Year built: 1986
Utilities & green energy
- Sewer: Septic Tank
- Water: Well
- Utilities for property: Cable Available, Electricity Connected
Community & HOA
Community
- Subdivision: Towncreek - Smith River
Location
- Region: Bassett
Financial & listing details
- Price per square foot: $217/sqft
- Tax assessed value: $166,600
- Annual tax amount: $925
- Date on market: 9/13/2025
- Electric utility on property: Yes
Estimated market value
$494,900
$470,000 - $520,000
$1,894/mo
Price history
| Date | Event | Price |
|---|---|---|
| 6/9/2026 | Price change | $512,000-6.9%$217/sqft |
Source: MVMLS #145313 Report a problem | ||
| 3/28/2026 | Price change | $550,000-6%$233/sqft |
Source: MVMLS #145313 Report a problem | ||
| 9/13/2025 | Listed for sale | $585,000+18181.3%$248/sqft |
Source: MVMLS #145313 Report a problem | ||
| 4/9/2025 | Sold | $3,200$1/sqft |
Source: Public Record Report a problem | ||
Public tax history
| Year | Property taxes | Tax assessment |
|---|---|---|
| 2025 | $925 | $166,600 |
| 2024 | $925 | $166,600 |
| 2023 | $925 | $166,600 |
| 2022 | $925 | $166,600 |
| 2021 | $925 +0.5% | $166,600 +0.5% |
| 2020 | $920 | $165,700 |
| 2019 | $920 -44.5% | $165,700 |
| 2018 | $1,657 -98.2% | $165,700 |
| 2017 | $91,964 +11.4% | $165,700 -2.1% |
| 2016 | $82,570 | $169,200 |
| 2015 | $82,570 | $169,200 |
| 2014 | $82,570 +9900% | $169,200 |
| 2013 | $826 -1% | $169,200 |
| 2012 | $834 -99% | -- |
| 2011 | $83,444 | -- |
Find assessor info on the county website
Monthly payment
Est. payment
Payment breakdown
Explore the cost of this home by adjusting the details. Changes won't be saved.Climate risks
Neighborhood: 24055
Nearby schools
GreatSchools rating
- 3/10Campbell Court Elementary SchoolGrades: PK-5Distance: 2.7 mi
- 3/10Fieldale-Collinsville Middle SchoolGrades: 6-8Distance: 7.3 mi
- 1/10Bassett High SchoolGrades: 9-12Distance: 5 mi
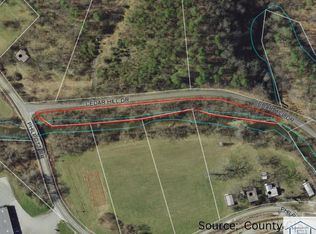
- $8,5000.94 acresLOT 49 Cedar Hill Dr, Bassett, VA 24055Lot/Land
- $16,700-- bd-- ba-- sqft1445 Philpott Dr, Bassett, VA 24055Off Market
- $24,700-- bd-- ba-- sqft1041 Philpott Dr, Bassett, VA 24055Off Market
- $7,000-- bd-- ba-- sqft1041 Philpott Dr, Bassett, VA 24055Off Market
- $8,800-- bd-- ba-- sqft1041 Philpott Dr, Bassett, VA 24055Off Market
- $600-- bd-- ba-- sqft1041 Philpott Dr, Bassett, VA 24055Off Market
- $7,400-- bd-- ba-- sqft1041 Philpott Dr, Bassett, VA 24055Off Market
- $8,400-- bd-- ba-- sqft1041 Philpott Dr, Bassett, VA 24055Off Market
A local agent can set up tours, give advice and negotiate with sellers.
A local lender can help you make sure your offer is ready when you are.
Similar homes
- $499,0004 bd3 ba2.7k sqft3920 Blackberry Rd, Bassett, VA 24055For Sale
 MLS ID #150244, Vicki Whitlow. MVMLS
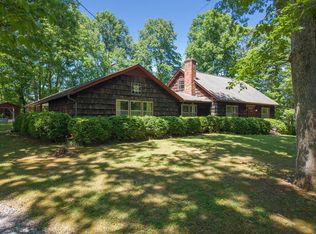
 - $489,9004 bd3 ba2.3k sqft1115 Robin Ridge Rd, Rocky Mount, VA 24151For Sale
 MLS ID #928211, BOB PARCELL. RVAR
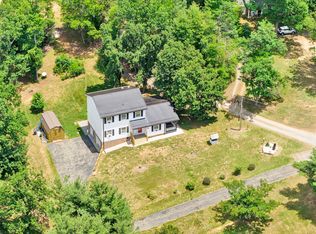
 - $475,0003 bd3 ba2.2k sqft281 Cherokee Hills Rd, Bassett, VA 24055For Sale
 MLS ID #928450, ANGIE MCGHEE. RVAR
 - $599,9004 bd3 ba3.1k sqft1440 Marshall Hill Rd, Ferrum, VA 24088For Sale

 MLS ID #428209, Benny Hagy, RE/MAX 8 - Blacksburg. New River Valley AOR
 - $299,9904 bd3 ba2.1k sqft2821 Reed Creek Dr, Bassett, VA 24055For Sale By Owner
- $460,0003 bd2 ba2k sqft1220 Holley Ridge Rd, Henry, VA 24102For SaleMLS ID #926437, LUCINDA SCRUGGS. RVAR
- $339,9253 bd2 ba1.9k sqft182 Ridgewood Rd, Bassett, VA 24055For SaleMLS ID #929682, DAMON JONATHAN GETTIER. RVAR
- $289,5004 bd3 ba2.2k sqft731 Bassett Heights Rd, Bassett, VA 24055For SaleMLS ID #928664, ANGIE MCGHEE. RVAR
- $494,0003 bd2 ba2.5k sqft3184 Old Liberty Dr, Axton, VA 24054For SaleMLS ID #149977, Barbara Waldron. MVMLS
- $529,0003 bd3 ba2.4k sqft722 Foley Ridge Rd, Stuart, VA 24171For SaleMLS ID #367546, Adam Hazelwood, eXp Realty LLC-Lynchburg. LMLS
- $499,9994 bd3 ba3.1k sqft98 Shanleys Loop, Ferrum, VA 24088For SaleMLS ID #930271, BRANDON WHITE. RVAR
- $300,0004 bd3 ba2.1k sqft1905 Crestridge Rd, Bassett, VA 24055For SaleMLS ID #927902, ALBERT RICHARD SARVER. RVAR
- $275,0003 bd2 ba1.6k sqft63 Archway Rd, Bassett, VA 24055For SaleMLS ID #929897, W. R. '' BILLY '' KINGERY, JR.. RVAR
- $283,5003 bd3 ba1.6k sqft303 Oak Ridge Dr, Bassett, VA 24055For SaleMLS ID #927291, JOSH MCKINNEY. RVAR
- $495,0003 bd3 ba3.2k sqft4584 Stoney Mountain Rd, Martinsville, VA 24112For SaleMLS ID #146872, Nelson Evans. MVMLS
- $449,9504 bd2 ba2.1k sqft540 Nursery Rd, Boones Mill, VA 24065For SaleMLS ID #930466, ANASTASIA M THOMPSON. RVAR
- $--4 bd3 ba2.1k sqft184 Wedgewood Dr, Rocky Mount, VA 24151AuctionServiceLink Auction
- $475,0003 bd3 ba2.2k sqft698 Hummingbird Ln SE, Copper Hill, VA 24079For SaleMLS ID #927356, ASHLEY CONNER. RVAR
- $389,0003 bd3 ba2.6k sqft3103 Virgil H Goode Hwy, Rocky Mount, VA 24151For SaleMLS ID #930273, W. R. '' BILLY '' KINGERY, JR.. RVAR
- $275,0004 bd3 ba2.9k sqft292 Robinhood Rd, Bassett, VA 24055For SaleMLS ID #150441, Amy Winikur. MVMLS
