Solid brick ranch just minutes to Philpott Lake Dam, Marina and boat launch! Offering 2 bedrooms and 2 full baths on the main level, the home features a spacious primary suite, comfortable living room, separate family room, and kitchen with dining area. Enjoy your morning coffee on the covered front porch and unwind on the covered back deck. The finished basement adds a 3rd bedroom, concrete shower stall, laundry area, abundant storage, and flexible space for a workshop, home gym, or hobby room. Stay cozy year-round with a beautiful double-sided brick fireplace with gas logs and a basement wood stove tied into the ductwork. Outside you'll appreciate the detached 2-car carport, gazebo, storage building, additional storage building with lean-to and plenty of room for tools and equipment. Roof is approximately 7 years old. Elementary School: Campbell Court Elementary, Middle School: Fieldale-Collinsville Middle, High School: Bassett High School. A property with this much functionality is hard to find!
For sale
$275,000
63 Archway Rd, Bassett, VA 24055
3beds
1,656sqft
Single Family Residence
Built in 1965
1.95 Acres Lot
$-- Zestimate®
$166/sqft
$-- HOA
What's special
Solid brick ranchFinished basementStorage buildingSeparate family roomCovered front porchAbundant storageKitchen with dining area
- 54 days
- 338
- 19
Zillow last checked:
Listing updated:
Listed by:
W. R. '' BILLY '' KINGERY, JR. 540-420-2848,
MOUNTAIN TO LAKE REALTY 540-483-5566,
JULIE KINGERY 540-420-0738,
MOUNTAIN TO LAKE REALTY
Source: RVAR,MLS#: 929897
Facts & features
Interior
Bedrooms & bathrooms
- Bedrooms: 3
- Bathrooms: 2
- Full bathrooms: 2
- Main level bathrooms: 2
- Main level bedrooms: 2
Primary bedroom
- Level: Entry
Bedroom 2
- Level: Entry
Bedroom 3
- Level: Lower
Dining room
- Level: Entry
Family room
- Level: Entry
Kitchen
- Level: Entry
Laundry
- Level: Entry
Laundry
- Level: Lower
Living room
- Level: Entry
Other
- Level: Lower
Heating
- Heat Pump Electric
Cooling
- Heat Pump Electric
Appliances
- Included: Microwave Oven (Built In)
Features
- Storage
- Flooring: Carpet, Vinyl, Wood
- Basement: Full,Walk-Out Access
- Number of fireplaces: 2
- Fireplace features: Basement, Family Room, Living Room, Gas Log, Wood Burning Stove
Interior area
- Total structure area: 2,912
- Total interior livable area: 1,656 sqft
Video & virtual tour
Property
Parking
- Total spaces: 2
- Parking features: Paved Driveway
- Covered spaces: 2
- Has uncovered spaces: Yes
Features
- Levels: One
- Stories: 1
- Patio & porch: Front Porch, Rear Porch, Covered Porch, Deck, Patio
- Exterior features: Garden Space, Playhouse
Lot
- Size: 1.95 Acres
- Features: Gentle Sloping, Level
Details
- Additional structures: Shed(s)
- Parcel number: 25.3(000)000/290I, 25.3(000)000/290Q
- Zoning: SR
Construction
Type & style
- Home type: SingleFamily
- Architectural style: Ranch
- Property subtype: Single Family Residence
Materials
- Brick
Condition
- Year built: 1965
Utilities & green energy
- Sewer: Private Septic
- Water: Public
Community & HOA
HOA
- Has HOA: No
Location
- Region: Bassett
Financial & listing details
- Price per square foot: $166/sqft
- Tax assessed value: $12,000
- Annual tax amount: $987
- Date on market: 7/29/2026
- Cumulative days on market: 55 days
Estimated market value
Not available
Estimated sales range
Not available
$1,429/mo
Price history
| Date | Event | Price |
|---|---|---|
| 7/29/2026 | Listed for sale | $275,000+4483.3%$166/sqft |
Source:  RVAR #929897 Report a problem RVAR #929897 Report a problem | ||
| 8/1/2012 | Sold | $6,000$4/sqft |
Source: Public Record Report a problem | ||
Public tax history
| Year | Property taxes | Tax assessment |
|---|---|---|
| 2025 | $67 | $12,000 |
| 2024 | $67 | $12,000 |
| 2023 | $67 | $12,000 |
| 2022 | $67 | $12,000 |
| 2021 | $67 | $12,000 |
| 2020 | $67 | $12,000 |
| 2019 | -- | $12,000 |
| 2018 | $120 -98.2% | $12,000 |
| 2017 | $6,660 +13.7% | $12,000 |
| 2016 | $5,856 | $12,000 |
| 2015 | $5,856 | $12,000 |
| 2014 | $5,856 +9900% | $12,000 |
| 2013 | $59 +15.7% | $12,000 |
| 2012 | $51 -99% | -- |
| 2011 | $5,060 | -- |
Find assessor info on the county website
Monthly payment
Est. payment
Payment breakdown
Explore the cost of this home by adjusting the details. Changes won't be saved.Climate risks
Neighborhood: 24055
Nearby schools
Schools provided by the listing agent
- Elementary: Campbell Court
Source: RVAR. This data may not be complete. We recommend contacting the local school district to confirm school assignments for this home.
Similar homes
- $249,9003 bd2 ba1.5k sqft106 Pinwell St, Bassett, VA 24055For Sale
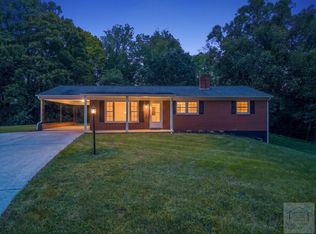 MLS ID #150546, Tiff Guilliams. MVMLS
 - $209,0003 bd2 ba1.3k sqft795 Longview Dr, Bassett, VA 24055For Sale
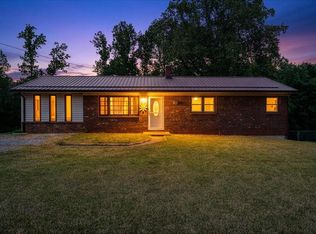
 MLS ID #926737, NATALIE GONGLOFF. RVAR
 - $300,0004 bd3 ba2.1k sqft1905 Crestridge Rd, Bassett, VA 24055For Sale
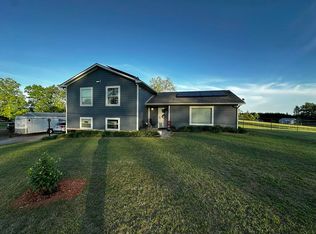 MLS ID #927902, ALBERT RICHARD SARVER. RVAR
 - $249,9003 bd2 ba1.5k sqft4562 Airport Rd, Bassett, VA 24055For Sale
 MLS ID #930454, ALEXANDRA LEE TAYLOR. RVAR
 - $328,9253 bd2 ba1.9k sqft182 Ridgewood Rd, Bassett, VA 24055For SaleMLS ID #929682, DAMON JONATHAN GETTIER. RVAR
- $283,5003 bd3 ba1.6k sqft303 Oak Ridge Dr, Bassett, VA 24055For SaleMLS ID #927291, JOSH MCKINNEY. RVAR
- $205,0003 bd2 ba1.3k sqft1970 Crestridge Rd, Bassett, VA 24055For SaleMLS ID #927175, AMANDA ROSETTA FOLEY. RVAR
- $199,9004 bd2 ba1.5k sqft143 Tower Rd, Bassett, VA 24055For SaleMLS ID #928270, LOGAN SMITH. RVAR
- $275,0003 bd2 ba1.8k sqft1512 Blue Ridge Pkwy, Floyd, VA 24091For SaleMLS ID #929695, TIM J TOOHIG. RVAR
- $249,9003 bd2 ba1.1k sqft718 Perdue St, Martinsville, VA 24112For SaleMLS ID #931136, TONYA DEANN BREDAMUS. RVAR
- $250,0003 bd2 ba957 sqft1917 Bull Mountain Rd, Stuart, VA 24171For Sale
 MLS ID #427951, Joseph Dixon, Berkshire Hathaway Home Services Mountain Sky Properties-Hillsv. New River Valley AOR
 - $250,0002 bd2 ba1.6k sqft205 Murphy Rd, Collinsville, VA 24078For SaleMLS ID #930541, ANDREA HODGES WEISS. RVAR
- $259,9503 bd1 ba1.2k sqft937 Waidsboro Rd, Ferrum, VA 24088For SaleMLS ID #928845, DOUG A TREXELL. RVAR
- $354,0003 bd3 ba1.3k sqft117 White Pine Ln NE, Floyd, VA 24091For SaleMLS ID #931566, AUSTIN MATTHEW DEVINCENT. RVAR
- $165,0003 bd2 ba1.5k sqft407 Ridgewood Rd, Bassett, VA 24055For SaleMLS ID #928479, MATTHEW TATUM. RVAR
- $289,7774 bd2 ba1.8k sqft6303 Coopers Mountain Rd, Martinsville, VA 24112For SaleMLS ID #929486, W. R. '' BILLY '' KINGERY, JR.. RVAR
