Welcome to 4022 Reed Creek Drive, where privacy, space, and outdoor living come together on approximately 3.925 acres. Set well back from the road, this 3-bedroom, 2-bath home offers approximately 1,440 square feet of living space and a setting that immediately makes an impression. The view from the front porch is truly something to enjoy—whether you're starting your morning or winding down at the end of the day. Inside, you'll find two recently updated bathrooms and a comfortable, functional floor plan. The attached heated two-car garage offers even more versatility with a convenient laundry area, storage closet, and attic space above for additional storage. Outside, there's plenty of room to relax and entertain. Gather around the fire pit or enjoy the screened porch entertaining area located just off the storage building, is a great space for cookouts, gatherings, or quiet evenings outdoors. The separate storage building provides additional room for tools, lawn equipment, hobbies, and more. With nearly four acres, a private setback from the road, updated bathrooms, abundant storage, and outdoor spaces made to be enjoyed, 4022 Reed Creek Drive is one you'll want to experience in person. Schedule your showing today! All information taken from seller/GIS/tax card. Purchaser/Purchasers Agent to verify all information to their satisfaction. Some photos are digitally enhanced. Floor plans are done through 3rd party app and deemed reliable but not guaranteed.
For sale
$339,900
4022 Reed Creek Dr, Bassett, VA 24055
3beds
1,440sqft
Residential
Built in 1994
3.93 Acres Lot
$336,500 Zestimate®
$236/sqft
$-- HOA
What's special
Attached heated two-car garageSeparate storage buildingComfortable functional floor planTwo recently updated bathroomsScreened porch entertaining areaConvenient laundry areaStorage closet
- 12 days
- 1,802
- 83
Likely to sell faster than
Zillow last checked:
Listing updated:
Listed by:
Tiff Guilliams,
KW Martinsville 276-788-7653
Source: MVMLS,MLS#: 150675
Facts & features
Interior
Bedrooms & bathrooms
- Bedrooms: 3
- Bathrooms: 2
- Full bathrooms: 2
Heating
- Heat Pump
Cooling
- Heat Pump
Appliances
- Included: As Is, Dishwasher, Dryer, Electric Range, Refrigerator, Washer, Window Unit Air Conditioner, Electric Water Heater, Exhaust Fan
- Laundry: Dryer H/U, Washer Hookup
Features
- Ceiling Fan(s), Walk-In Closet(s)
- Flooring: Carpet, Vinyl
- Windows: Double Pane Windows
- Basement: None,Slab
- Attic: Crawl Space,Pull Down Stairs
- Number of fireplaces: 1
- Fireplace features: 1, Gas Log
Interior area
- Total structure area: 1,440
- Total interior livable area: 1,440 sqft
Property
Parking
- Total spaces: 2
- Parking features: 2 Car Garage, Attached, Gravel
- Attached garage spaces: 2
- Has uncovered spaces: Yes
Features
- Patio & porch: Porch, Screened
Lot
- Size: 3.93 Acres
Details
- Additional structures: Outbuilding
- Parcel number: 263100220
Construction
Type & style
- Home type: SingleFamily
- Property subtype: Residential
Materials
- Vinyl Siding
- Roof: Composition
Condition
- Year built: 1994
Utilities & green energy
- Sewer: Septic Tank
- Water: Public
- Utilities for property: Cable Available, Electricity Connected
Community & HOA
Community
- Security: Smoke Detector(s)
- Subdivision: Oak Level
Location
- Region: Bassett
Financial & listing details
- Price per square foot: $236/sqft
- Tax assessed value: $101,800
- Annual tax amount: $565
- Date on market: 10/6/2026
- Electric utility on property: Yes
Estimated market value
$336,500
$320,000 - $353,000
$1,353/mo
Price history
| Date | Event | Price |
|---|---|---|
| 10/6/2026 | Listed for sale | $339,900+161.7%$236/sqft |
Source: MVMLS #150675 Report a problem | ||
| 12/10/2015 | Listing removed | $129,900$90/sqft |
Source: Weaver & Brown, REALTORS, Inc. #128421 Report a problem | ||
| 12/10/2015 | Listed for sale | $129,900+3.1%$90/sqft |
Source: Weaver & Brown, REALTORS, Inc. #128421 Report a problem | ||
| 12/8/2015 | Sold | $126,000-3%$88/sqft |
Source: MVMLS #128421 Report a problem | ||
| 9/28/2015 | Pending sale | $129,900$90/sqft |
Source: Weaver & Brown, REALTORS, Inc. #128421 Report a problem | ||
| 9/28/2015 | Listed for sale | $129,900$90/sqft |
Source: Weaver & Brown, REALTORS, Inc. #128421 Report a problem | ||
Public tax history
| Year | Property taxes | Tax assessment |
|---|---|---|
| 2025 | $565 | $101,800 |
| 2024 | $565 | $101,800 |
| 2023 | $565 | $101,800 |
| 2022 | $565 | $101,800 |
| 2021 | $565 +2.7% | $101,800 +2.7% |
| 2020 | $550 | $99,100 |
| 2019 | $550 -44.5% | $99,100 |
| 2018 | $991 -98.2% | $99,100 |
| 2017 | $55,001 +11.6% | $99,100 -1.9% |
| 2016 | $49,288 | $101,000 |
| 2015 | $49,288 | $101,000 |
| 2014 | $49,288 +9900% | $101,000 |
| 2013 | $493 -0.7% | $101,000 |
| 2012 | $496 -99% | -- |
| 2011 | $49,634 | -- |
Find assessor info on the county website
Monthly payment
Est. payment
Payment breakdown
Explore the cost of this home by adjusting the details. Changes won't be saved.Climate risks
Neighborhood: 24055
Similar homes
- $298,9504 bd2 ba2.1k sqft2821 Reed Creek Dr, Bassett, VA 24055For Sale
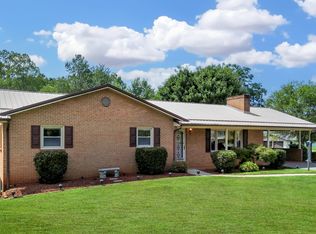
 MLS ID #930932, DAVID A HURT. RVAR
- $283,5003 bd3 ba1.6k sqft303 Oak Ridge Dr, Bassett, VA 24055For Sale
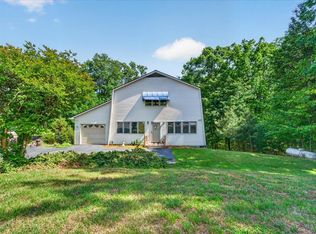 MLS ID #927291, JOSH MCKINNEY. RVAR
- $199,8004 bd2 ba1.5k sqft143 Tower Rd, Bassett, VA 24055For Sale
 MLS ID #928270, LOGAN SMITH. RVAR
- $249,9003 bd2 ba1.5k sqft106 Pinwell St, Bassett, VA 24055For Sale
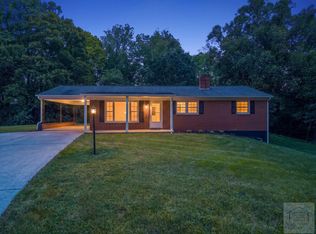 MLS ID #150546, Tiff Guilliams. MVMLS
- $328,8253 bd2 ba1.9k sqft182 Ridgewood Rd, Bassett, VA 24055For SaleMLS ID #929682, DAMON JONATHAN GETTIER. RVAR
- $339,5003 bd2 ba1.2k sqft1264 Jamestown Rd, Rocky Mount, VA 24151For SaleMLS ID #931975, ANGIE MCGHEE. RVAR
- $275,0003 bd2 ba1.6k sqft63 Archway Rd, Bassett, VA 24055For SaleMLS ID #929897, W. R. '' BILLY '' KINGERY, JR.. RVAR
- $305,0003 bd2 ba1.7k sqft84 Cotton Ln, Ferrum, VA 24088For SaleMLS ID #930849, W. R. '' BILLY '' KINGERY, JR.. RVAR
- $244,9003 bd2 ba1.5k sqft4562 Airport Rd, Bassett, VA 24055For SaleMLS ID #930454, ALEXANDRA LEE TAYLOR. RVAR
- $375,0004 bd2 ba1.8k sqft4218 Goose Dam Rd, Rocky Mount, VA 24151For SaleMLS ID #927948, JOHN WESLEY SMITH. RVAR
- $325,0004 bd2 ba2k sqft28 Chestnut Tree Rd, Martinsville, VA 24112For SaleMLS ID #931293, W. R. '' BILLY '' KINGERY, JR.. RVAR
- $299,0003 bd2 ba1.4k sqft1284 Briar Ridge Rd, Henry, VA 24102New ConstructionMLS ID #931870, GAYE A CLINGENPEEL. RVAR
- $299,9003 bd2 ba1.1k sqft1232 Prillaman Switch Rd, Ferrum, VA 24088For SaleMLS ID #926113, PAT BAILEY. RVAR
- $293,0002 bd2 ba1.2k sqft381 Creek Valley Rd, Stuart, VA 24171For Sale
 MLS ID #111392, Karen Wilson, United Country Blue Ridge- Floyd. SWVAR
