Nestled on 3.76 sprawling acres with breathtaking mountain views, this charming country home offers the perfect blend of rustic comfort and modern convenience. Step onto the covered front porch--ideal for rocking chairs and evening guitar sessions--and feel the peace of country living welcoming you. Inside, discover custom kitchen cabinets, stainless steel appliances, and beautiful hardwood floors. The fenced backyard provides privacy and space for pets or play, while the carport and additional parking in the lower-level garage beneath the detached workshop offer ample storage and workspace. Recent upgrades include a newer furnace, water heater, heat pump, and a whole-house generator for worry-free living. This is more than a home--it's a retreat
For sale
Price cut: $5K (8/18)
$259,950
937 Waidsboro Rd, Ferrum, VA 24088
3beds
1,260sqft
Single Family Residence
Built in 1944
3.74 Acres Lot
$255,300 Zestimate®
$206/sqft
$-- HOA
What's special
Breathtaking mountain viewsCovered front porchCustom kitchen cabinetsBeautiful hardwood floorsStainless steel appliances
- 85 days
- 698
- 41
Zillow last checked:
Listing updated:
Listed by:
DOUG A TREXELL 540-818-4949,
REALTY ONE GROUP LEADING EDGE 434-544-0100
Source: RVAR,MLS#: 928845
Facts & features
Interior
Bedrooms & bathrooms
- Bedrooms: 3
- Bathrooms: 1
- Full bathrooms: 1
- Main level bathrooms: 1
- Main level bedrooms: 3
Heating
- Heat Pump Electric
Cooling
- Central Air, Heat Pump Electric
Features
- Flooring: Wood
- Basement: Partial
Interior area
- Total structure area: 1,260
- Total interior livable area: 1,260 sqft
Property
Parking
- Total spaces: 4
- Parking features: Carport
- Carport spaces: 2
- Covered spaces: 4
Features
- Levels: One
- Stories: 1
- Patio & porch: Front Porch, Covered Porch
- Has view: Yes
- View description: Mountain(s)
Lot
- Size: 3.74 Acres
- Features: Cleared, Views
Details
- Parcel number: 092 00061 00
Construction
Type & style
- Home type: SingleFamily
- Property subtype: Single Family Residence
Materials
- Vinyl Siding
Condition
- Year built: 1944
Utilities & green energy
- Sewer: Private Septic
- Water: Private Well
Community & HOA
HOA
- Has HOA: No
Location
- Region: Ferrum
Financial & listing details
- Price per square foot: $206/sqft
- Tax assessed value: $185,300
- Annual tax amount: $870
- Date on market: 6/25/2026
- Cumulative days on market: 87 days
Estimated market value
$255,300
$243,000 - $268,000
$1,582/mo
Price history
| Date | Event | Price |
|---|---|---|
| 8/18/2026 | Price change | $259,950-1.9%$206/sqft |
Source:  RVAR #928845 Report a problem RVAR #928845 Report a problem | ||
| 7/23/2026 | Price change | $264,950-1.9%$210/sqft |
Source: RVAR #928845 Report a problem | ||
| 7/13/2026 | Price change | $269,950-3.6%$214/sqft |
Source: RVAR #928845 Report a problem | ||
| 7/2/2026 | Price change | $279,950-3.4%$222/sqft |
Source: RVAR #928845 Report a problem | ||
| 6/25/2026 | Listed for sale | $289,950+262.9%$230/sqft |
Source: RVAR #928845 Report a problem | ||
| 1/18/2005 | Sold | $79,900$63/sqft |
Source: Public Record Report a problem | ||
Public tax history
| Year | Property taxes | Tax assessment |
|---|---|---|
| 2025 | $797 | $185,300 |
| 2024 | $797 +25.5% | $185,300 +78% |
| 2023 | $635 | $104,100 |
| 2022 | $635 +0% | $104,100 |
| 2021 | $635 | $104,100 |
| 2020 | $635 +7.3% | $104,100 +7.3% |
| 2019 | $592 | $97,000 |
| 2018 | $592 | $97,000 +3.3% |
| 2017 | $592 +10.9% | $93,900 |
| 2016 | $534 | $93,900 |
| 2015 | $534 +5.2% | $93,900 |
| 2014 | $507 | -- |
| 2013 | $507 | $93,900 |
| 2012 | -- | -- |
| 2011 | -- | -- |
| 2010 | -- | -- |
Find assessor info on the county website
Monthly payment
Est. payment
Payment breakdown
Explore the cost of this home by adjusting the details. Changes won't be saved.Climate risks
Neighborhood: 24088
Nearby schools
Schools provided by the listing agent
- Elementary: Ferrum
- Middle: Ben Franklin Middle
- High: Franklin County
Source: RVAR. This data may not be complete. We recommend contacting the local school district to confirm school assignments for this home.
Similar homes
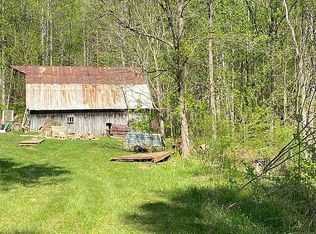
- $349,9003 bd2 ba1.7k sqft84 Cotton Ln, Ferrum, VA 24088For Sale

 MLS ID #930849, W. R. '' BILLY '' KINGERY, JR.. RVAR
 - $299,9003 bd2 ba1.1k sqft1232 Prillaman Switch Rd, Ferrum, VA 24088For Sale
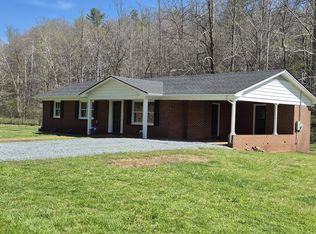 MLS ID #926113, PAT BAILEY. RVAR
 - $265,0003 bd1 ba1.1k sqft4228 Franklin St, Rocky Mount, VA 24151For Sale
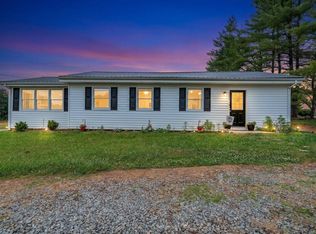 MLS ID #928948, LOGAN SMITH. RVAR
 - $229,9003 bd2 ba1k sqft19660 Franklin St, Ferrum, VA 24088For Sale
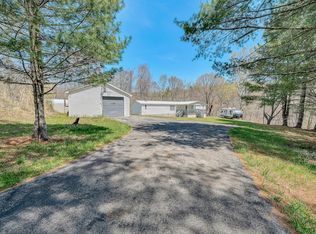 MLS ID #930270, ANGIE MCGHEE. RVAR
 - $269,5003 bd2 ba984 sqft1815 Scuffling Hill Rd, Rocky Mount, VA 24151For SaleMLS ID #929968, ANGIE MCGHEE. RVAR
- $325,0003 bd3 ba1.7k sqft2335 Pleasant Hill Rd, Rocky Mount, VA 24088For SaleMLS ID #926311, ANTHONY NILE SMITHERS. RVAR
- $249,9003 bd2 ba1.1k sqft718 Perdue St, Martinsville, VA 24112For SaleMLS ID #931136, TONYA DEANN BREDAMUS. RVAR
- $275,0003 bd2 ba1.6k sqft63 Archway Rd, Bassett, VA 24055For SaleMLS ID #929897, W. R. '' BILLY '' KINGERY, JR.. RVAR
- $249,9003 bd2 ba1.4k sqft200 Montview Ave, Rocky Mount, VA 24151For SaleMLS ID #927125, DANIEL SCOTT. RVAR
- $249,0003 bd2 ba1.6k sqft1023 Union Bridge Rd, Ferrum, VA 24088For SaleMLS ID #926727, ELLIOT BROYLES. RVAR
- $249,9003 bd2 ba1.5k sqft4562 Airport Rd, Bassett, VA 24055For SaleMLS ID #930454, ALEXANDRA LEE TAYLOR. RVAR
- $275,0003 bd2 ba1.8k sqft1512 Blue Ridge Pkwy, Floyd, VA 24091For SaleMLS ID #929695, TIM J TOOHIG. RVAR
- $283,5003 bd3 ba1.6k sqft303 Oak Ridge Dr, Bassett, VA 24055For SaleMLS ID #927291, JOSH MCKINNEY. RVAR
- $271,9002 bd2 ba1.2k sqft110 Montview Ave, Rocky Mount, VA 24151For SaleMLS ID #928773, W. R. '' BILLY '' KINGERY, JR.. RVAR
- $279,8753 bd2 ba1.5k sqft271 Leanor St, Rocky Mount, VA 24151For SaleMLS ID #929972, DAMON JONATHAN GETTIER. RVAR
- $225,0002 bd1 ba850 sqft6379 Fork Mountain Rd, Rocky Mount, VA 24151For SaleMLS ID #927696, MICHAEL BRANDON BELCHER. RVAR
- $225,0003 bd1 ba1.3k sqft813 Jubal Early Hwy, Wirtz, VA 24184For SaleMLS ID #928435, ANGIE MCGHEE. RVAR
- $289,7774 bd2 ba1.8k sqft6303 Coopers Mountain Rd, Martinsville, VA 24112For SaleMLS ID #929486, W. R. '' BILLY '' KINGERY, JR.. RVAR
- $299,0003 bd2 ba1.4k sqft382 Calico Rock Rd, Rocky Mount, VA 24151For SaleMLS ID #931302, ANGIE MCGHEE. RVAR
