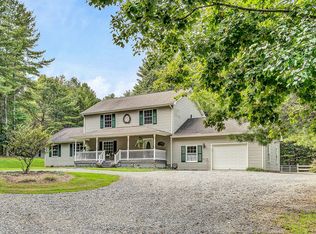
If you love nature, this one-of-a-kind, 6.11 acre property w/gazebo, stream & spring fed pond is for you! Nestled at the end of a peaceful cul-de-sac & adjoining Grassy Hill Natural Area Preserve, this home offers privacy, serenity, & beauty in every direction. Boasting 3,486 sq.ft. of spacious living, the home features a cathedral ceiling & formal foyer, formal dining room & open concept kitchen/den/dining area, a double-sided fireplace connecting the cozy den & the light-filled sunroom where you can enjoy a view of the property w/ frequent wildlife sightings (deer, turkey and more!),and 3 primary suites. The lower level includes a spacious family room w/fireplace & wood stove insert, recreation/hobby area, laundry room, half bath and oversized 2-car garage w/ a convenient kitchen area which is perfect for a guest suite or separate apartment setup. Outside, you'll find a paved driveway, detached 3-car garage w/finished office space, 2 pear, 2 peach, 2 plum, and 1 fig tree plus a blueberry bush. With its combination of privacy, space and connection o nature, this property is ideal for those seeking peace and comfort w/room to live, work and explore the outdoors.
For sale
Price cut: $15K (8/13)
$424,500
380 Countrywood Ln, Rocky Mount, VA 24151
3beds
3,486sqft
Single Family Residence
Built in 1989
6.22 Acres Lot
$429,400 Zestimate®
$122/sqft
$-- HOA
What's special
- 71 days |
- 681 |
- 42 |
Zillow last checked:
Listing updated:
Listed by:
W. R. '' BILLY '' KINGERY, JR. 540-420-2848,
MOUNTAIN TO LAKE REALTY 540-483-5566
Source: RVAR,MLS#: 928214
Facts & features
Interior
Bedrooms & bathrooms
- Bedrooms: 3
- Bathrooms: 4
- Full bathrooms: 3
- 1/2 bathrooms: 1
Primary bedroom
- Level: E
Bedroom 2
- Level: E
Bedroom 3
- Level: E
Den
- Level: E
Dining room
- Level: E
Foyer
- Level: E
Kitchen
- Level: E
Kitchen
- Level: L
Laundry
- Level: L
Mud room
- Level: L
Sun room
- Level: E
Other
- Level: L
Heating
- Heat Pump Electric
Cooling
- Heat Pump Electric
Appliances
- Included: Dishwasher, Electric Range, Refrigerator
Features
- Breakfast Area
- Flooring: Carpet, Laminate, Vinyl
- Doors: Insulated, Metal
- Windows: Insulated Windows
- Has basement: Yes
- Number of fireplaces: 2
- Fireplace features: Family Room, Other - See Remarks, Recreation Room
Interior area
- Total structure area: 4,326
- Total interior livable area: 3,486 sqft
- Finished area above ground: 2,216
- Finished area below ground: 1,270
Property
Parking
- Total spaces: 5
- Parking features: Garage Under, Garage Detached, Paved, Garage Door Opener, Off Street
- Has attached garage: Yes
- Covered spaces: 5
- Has uncovered spaces: Yes
Features
- Patio & porch: Patio, Front Porch
- Exterior features: Garden Space, Sunroom
- Waterfront features: Stream
Lot
- Size: 6.22 Acres
- Dimensions: 787x431x549x378
- Features: Cul-De-Sac, Horses Permitted, Gentle Sloping, Stream
Details
- Additional structures: Gazebo
- Parcel number: 0620304200
- Zoning: NZ
- Horses can be raised: Yes
Construction
Type & style
- Home type: SingleFamily
- Architectural style: Ranch
- Property subtype: Single Family Residence
Materials
- Stone, Vinyl
Condition
- Completed
- Year built: 1989
Utilities & green energy
- Electric: 0 Phase
- Water: Well
- Utilities for property: Underground Utilities, Cable
Community & HOA
Community
- Subdivision: Heatherwood
HOA
- Has HOA: No
Location
- Region: Rocky Mount
Financial & listing details
- Price per square foot: $122/sqft
- Tax assessed value: $363,300
- Annual tax amount: $1,562
- Date on market: 6/5/2026
- Road surface type: Paved
Estimated market value
$429,400
$408,000 - $451,000
$2,665/mo
Price history
| Date | Event | Price |
|---|---|---|
| 8/13/2026 | Price change | $424,500-3.4%$122/sqft |
Source:  RVAR #928214 Report a problem RVAR #928214 Report a problem | ||
| 6/5/2026 | Listed for sale | $439,500-2.3%$126/sqft |
Source: RVAR #928214 Report a problem | ||
| 6/5/2026 | Listing removed | $450,000$129/sqft |
Source: RVAR #925241 Report a problem | ||
| 5/8/2026 | Listed for sale | $450,000$129/sqft |
Source: RVAR #925241 Report a problem | ||
| 4/22/2026 | Pending sale | $450,000$129/sqft |
Source: RVAR #925241 Report a problem | ||
| 3/11/2026 | Listed for sale | $450,000$129/sqft |
Source: RVAR #925241 Report a problem | ||
| 3/8/2026 | Pending sale | $450,000$129/sqft |
Source: RVAR #925241 Report a problem | ||
| 3/6/2026 | Listed for sale | $450,000+121.7%$129/sqft |
Source: RVAR #925241 Report a problem | ||
| 10/6/2015 | Sold | $203,000+1.6%$58/sqft |
Source: RVAR #817153 Report a problem | ||
| 8/27/2015 | Price change | $199,900-2.5%$57/sqft |
Source: ABSHIRE & ASSOCIATES, REALTORS #817153 Report a problem | ||
| 8/8/2015 | Price change | $205,000-2.4%$59/sqft |
Source: ABSHIRE & ASSOCIATES, REALTORS #817153 Report a problem | ||
| 6/2/2015 | Price change | $210,000-6.7%$60/sqft |
Source: LONG & FOSTER - ROCKY MOUNT #0815714 Report a problem | ||
| 11/6/2014 | Pending sale | $225,000$65/sqft |
Source: Long & Foster - Rocky Mount Report a problem | ||
| 11/6/2014 | Listed for sale | $225,000$65/sqft |
Source: Long & Foster - Rocky Mount Report a problem | ||
| 8/29/2014 | Listing removed | $225,000$65/sqft |
Source: Long & Foster Real Estate #0798670 Report a problem | ||
| 2/8/2014 | Price change | $225,000-6.2%$65/sqft |
Source: Long & Foster Real Estate #0798670 Report a problem | ||
| 11/17/2013 | Listed for sale | $239,950-5.9%$69/sqft |
Source: Long & Foster Real Estate #0798670 Report a problem | ||
| 3/7/2012 | Listing removed | $254,900$73/sqft |
Source: Homes.com #747185 Report a problem | ||
| 3/6/2012 | Listed for sale | $254,900+13.8%$73/sqft |
Source: Homes.com #747185 Report a problem | ||
| 8/9/2011 | Listing removed | $223,900$64/sqft |
Source: United Country Report a problem | ||
| 5/21/2011 | Price change | $223,900-0.4%$64/sqft |
Source: United Country Report a problem | ||
| 5/12/2011 | Listed for sale | $224,900-4.3%$65/sqft |
Source: United Country - Quality Realty #763817 Report a problem | ||
| 7/1/2005 | Sold | $235,000$67/sqft |
Source: Public Record Report a problem | ||
Public tax history
| Year | Property taxes | Tax assessment |
|---|---|---|
| 2025 | $1,562 | $363,300 |
| 2024 | $1,562 +2% | $363,300 +44.7% |
| 2023 | $1,531 | $251,000 |
| 2022 | $1,531 | $251,000 |
| 2021 | $1,531 | $251,000 |
| 2020 | $1,531 +11.3% | $251,000 +11.3% |
| 2019 | $1,376 | $225,600 |
| 2018 | $1,376 | $225,600 +10.5% |
| 2017 | $1,376 +10.9% | $204,100 |
| 2016 | $1,241 | $204,100 |
| 2015 | $1,241 +12.6% | $204,100 |
| 2014 | $1,102 | -- |
| 2013 | $1,102 | $204,100 |
| 2012 | -- | -- |
| 2011 | -- | -- |
| 2010 | -- | -- |
Find assessor info on the county website
Monthly payment
Est. payment
Payment breakdown
Explore the cost of this home by adjusting the details. Changes won't be saved.Climate risks
Neighborhood: 24151
Getting around
0 / 100
Car-DependentNearby schools
GreatSchools rating
- 5/10Rocky Mount Elementary SchoolGrades: PK-5Distance: 3.4 mi
- 7/10Benjamin Franklin Middle SchoolGrades: 6-8Distance: 2.4 mi
- 4/10Franklin County High SchoolGrades: 9-12Distance: 2.7 mi
Schools provided by the listing agent
- Elementary: Rocky Mount Elementary
- Middle: Ben Franklin Middle
- High: Franklin County
Source: RVAR. This data may not be complete. We recommend contacting the local school district to confirm school assignments for this home.
- $398,0003 bd2 ba1.5k sqft303 Countrywood Ln, Rocky Mount, VA 24151Off Market
- $45,5006.86 acresCountrywood Ln, Rocky mount, VA 24151Off Market
- $41,0005.56 acresCountrywood Ln, Rocky mount, VA 24151Off Market
- $498,5003 bd2 ba1.6k sqft634 Heather Ridge Dr, Rocky Mount, VA 24151Off Market
- $392,9003 bd2 ba1.9k sqft604 Heather Ridge Dr, Rocky Mount, VA 24151Off Market
- $350,9002 bd2 ba1.8k sqft256 Countrywood Ln, Rocky Mount, VA 24151Off Market
- $549,9004 bd3 ba2.6k sqft564 Heather Ridge Dr, Rocky Mount, VA 24151Sold
- $420,4003 bd2 ba2.1k sqft2443 Blue Bend Rd, Rocky Mount, VA 24151Off Market
A local agent can set up tours, give advice and negotiate with sellers.
Similar homes
- $435,0004 bd3 ba3.8k sqft250 Knollwood Dr, Rocky Mount, VA 24151For Sale

 MLS ID #929638, ANGIE MCGHEE. RVAR
 - $409,9004 bd3 ba2.2k sqft3820 Franklin St, Rocky Mount, VA 24151For Sale
 MLS ID #928470, ANGIE MCGHEE. RVAR
 - $554,9503 bd4 ba2.3k sqft230 Wedgewood Dr, Rocky Mount, VA 24151For Sale
 MLS ID #926677, BETH ANNE DEEMS. RVAR
 - $450,0004 bd3 ba2.5k sqft190 Brookrun Dr, Callaway, VA 24067For Sale
 MLS ID #928410, RUTH GRAY. RVAR
 - $399,9003 bd2 ba2.2k sqft885 S Main St, Rocky Mount, VA 24151For SaleMLS ID #928671, ANGIE MCGHEE. RVAR
- $499,9504 bd4 ba3.8k sqft277 Teel Ct, Rocky Mount, VA 24151For SaleMLS ID #929056, W. R. '' BILLY '' KINGERY, JR.. RVAR
- $489,9004 bd3 ba2.3k sqft1115 Robin Ridge Rd, Rocky Mount, VA 24151For SaleMLS ID #928211, BOB PARCELL. RVAR
- $380,0003 bd2 ba1.8k sqft40 High St, Rocky Mount, VA 24151For SaleMLS ID #929643, BOB PARCELL. RVAR
- $499,9954 bd3 ba3.1k sqft131 Stoney Mill Rd, Rocky Mount, VA 24151For SaleMLS ID #928901, ANGIE MCGHEE. RVAR
- $279,0004 bd3 ba2.5k sqft159 Highfield Cir, Rocky Mount, VA 24151For SaleMLS ID #930166, DAVID JOJO ILUMIN. RVAR
- $399,0004 bd2 ba2.1k sqft80 Mountain View Dr, Rocky Mount, VA 24151For SaleMLS ID #930120, W. R. '' BILLY '' KINGERY, JR.. RVAR
- $390,0003 bd3 ba2.6k sqft99 Raglin Branch Ln, Ferrum, VA 24088For SaleMLS ID #928231, W. R. '' BILLY '' KINGERY, JR.. RVAR
- $298,7004 bd2 ba2.3k sqft225 Hillcrest Dr, Rocky Mount, VA 24151For SaleMLS ID #928440, ANGIE MCGHEE. RVAR
- $475,0003 bd3 ba2.2k sqft281 Cherokee Hills Rd, Bassett, VA 24055For SaleMLS ID #928450, ANGIE MCGHEE. RVAR
- $475,0003 bd4 ba3.7k sqft1488 Henry Rd, Ferrum, VA 24088For SaleMLS ID #929808, ANGIE MCGHEE. RVAR
- $449,9005 bd4 ba4.2k sqft2479 Old Quarry Rd, Bassett, VA 24055For SaleMLS ID #926685, ANGIE MCGHEE. RVAR
- $519,9503 bd3 ba2.7k sqft1344 S Main St, Rocky Mount, VA 24151For SaleMLS ID #927408, TIM HASH. RVAR
- $398,9503 bd3 ba2.3k sqft2840 Sha Al Rd, Roanoke, VA 24014For SaleMLS ID #929336, ANGELA LEIGH MURPHY. RVAR
- $339,9003 bd3 ba1.7k sqft2831 Providence Church Rd, Henry, VA 24102For SaleMLS ID #929924, ANGIE MCGHEE. RVAR
- $415,0005 bd4 ba2.4k sqft6831 Booker T Washington Hwy, Wirtz, VA 24184For SaleMLS ID #928524, W. R. '' BILLY '' KINGERY, JR.. RVAR
