Enjoy one level living and an extra lot for this home on Knollwood Drive. Updates include 2024 Lennox heat pump, 2019 roof and new insulated windows in the lower level 2025. Enjoy the private setting in the backyard from the heated/cooled sunroom. Entry level features oak floors, a slate foyer, wood floors, large family room, den with masonry fireplace and built in bookshelves, 3 bedrooms and 2 full baths - walk-in closet in primary bedroom. Lower level features a second kitchen and full bath, bedroom, family room and storage. Shentel internet service available per shentel.com - home not currently connected.
For sale
$435,000
250 Knollwood Dr, Rocky Mount, VA 24151
4beds
3,806sqft
Single Family Residence
Built in 1965
1.6 Acres Lot
$422,600 Zestimate®
$114/sqft
$-- HOA
What's special
One level livingLarge family roomExtra lotDen with masonry fireplaceSlate foyerWood floorsOak floors
- 39 days
- 299
- 9
Zillow last checked:
Listing updated:
Listed by:
BOB PARCELL 540-493-1189,
MOUNTAIN TO LAKE REALTY 540-483-5566,
ANGIE MCGHEE 540-537-5918,
MKB, REALTORS® - FRANKLIN CO
Source: RVAR,MLS#: 929638
Facts & features
Interior
Bedrooms & bathrooms
- Bedrooms: 4
- Bathrooms: 3
- Full bathrooms: 3
- Main level bathrooms: 2
- Main level bedrooms: 3
Primary bedroom
- Level: Entry
Bedroom 2
- Level: Entry
Bedroom 3
- Level: Entry
Other
- Level: Entry
Den
- Level: Entry
Family room
- Level: Lower
Foyer
- Level: Entry
Kitchen
- Level: Entry
Kitchen
- Level: Lower
Laundry
- Level: Entry
Living room
- Level: Entry
Sun room
- Level: Entry
Heating
- Forced Air Oil, Heat Pump Electric
Cooling
- Heat Pump Electric
Features
- Bookcases, Ceiling Fan(s), Flue Available, Storage, Walk-In Closet(s)
- Flooring: Carpet, Vinyl, Wood
- Doors: Wood
- Windows: Insulated Windows, Storm Window(s)
- Basement: Full,Walk-Out Access
- Number of fireplaces: 1
- Fireplace features: Den
Interior area
- Total structure area: 4,151
- Total interior livable area: 3,806 sqft
- Finished area below ground: 0
Video & virtual tour
Property
Parking
- Total spaces: 4
- Parking features: Paved Driveway
- Uncovered spaces: 4
- Details: Off Street Parking
Features
- Levels: One
- Stories: 1
- Patio & porch: Rear Porch, Patio
Lot
- Size: 1.6 Acres
- Features: Cleared
Details
- Additional structures: Shed(s)
- Parcel number: 210 00237 00/2100023800
- Zoning: R1
Construction
Type & style
- Home type: SingleFamily
- Property subtype: Single Family Residence
Materials
- Wood Siding
Condition
- Year built: 1965
Utilities & green energy
- Sewer: Public Sewer
- Water: Public
Community & HOA
Community
- Subdivision: Knollwood
HOA
- Has HOA: No
Location
- Region: Rocky Mount
Financial & listing details
- Price per square foot: $114/sqft
- Tax assessed value: $351,800
- Annual tax amount: $2,275
- Date on market: 7/20/2026
- Cumulative days on market: 41 days
Estimated market value
$422,600
$401,000 - $444,000
$2,355/mo
Price history
| Date | Event | Price |
|---|---|---|
| 7/20/2026 | Listed for sale | $435,000$114/sqft |
Source:  RVAR #929638 Report a problem RVAR #929638 Report a problem | ||
Public tax history
| Year | Property taxes | Tax assessment |
|---|---|---|
| 2025 | $1,513 | $351,800 |
| 2024 | $1,513 +17.6% | $351,800 +66.9% |
| 2023 | $1,286 | $210,800 |
| 2022 | $1,286 | $210,800 |
| 2021 | $1,286 | $210,800 |
| 2020 | $1,286 +7.8% | $210,800 +7.8% |
| 2019 | $1,193 | $195,600 |
| 2018 | $1,193 | $195,600 +5.7% |
| 2017 | $1,193 +10.9% | $185,100 |
| 2016 | $1,076 | $185,100 |
| 2015 | $1,076 +7.6% | $185,100 |
| 2014 | $1,000 | -- |
| 2013 | $1,000 | $185,100 |
| 2012 | -- | -- |
| 2011 | -- | -- |
| 2010 | -- | -- |
Find assessor info on the county website
Monthly payment
Est. payment
Payment breakdown
Explore the cost of this home by adjusting the details. Changes won't be saved.Climate risks
Neighborhood: 24151
Nearby schools
Schools provided by the listing agent
- Elementary: Lee M. Waid
- Middle: Ben Franklin Middle
- High: Franklin County
Source: RVAR. This data may not be complete. We recommend contacting the local school district to confirm school assignments for this home.
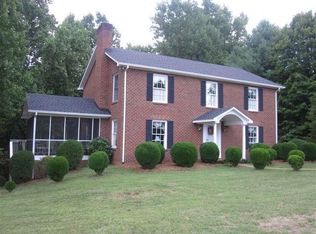
Similar homes
- $399,9003 bd2 ba2.2k sqft885 S Main St, Rocky Mount, VA 24151For Sale
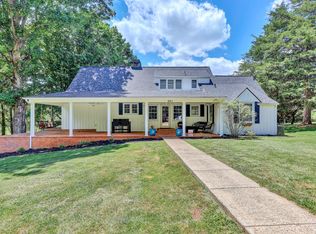
 MLS ID #928671, ANGIE MCGHEE. RVAR
 - $429,9005 bd3 ba2k sqft65 Herbert St, Rocky Mount, VA 24151For Sale
 MLS ID #930349, ANGIE MCGHEE. RVAR
 - $424,5003 bd4 ba3.4k sqft380 Countrywood Ln, Rocky Mount, VA 24151For Sale
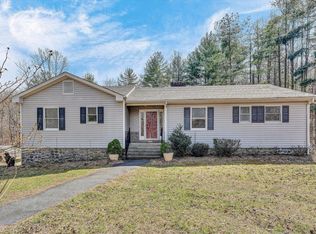 MLS ID #928214, W. R. '' BILLY '' KINGERY, JR.. RVAR
 - $495,9004 bd3 ba3.1k sqft131 Stoney Mill Rd, Rocky Mount, VA 24151For Sale
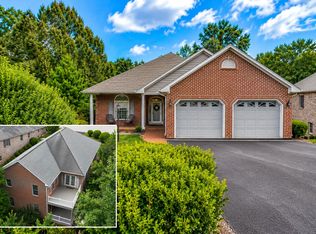 MLS ID #930590, ANGIE MCGHEE. RVAR
 - $400,0004 bd3 ba2.2k sqft3820 Franklin St, Rocky Mount, VA 24151For SaleMLS ID #928470, ANGIE MCGHEE. RVAR
- $450,0004 bd2 ba2.8k sqft2220 Callaway Rd, Rocky Mount, VA 24151For SaleMLS ID #930459, W. R. '' BILLY '' KINGERY, JR.. RVAR
- $298,7004 bd2 ba2.3k sqft225 Hillcrest Dr, Rocky Mount, VA 24151For SaleMLS ID #928440, ANGIE MCGHEE. RVAR
- $489,9004 bd3 ba2.3k sqft1115 Robin Ridge Rd, Rocky Mount, VA 24151For SaleMLS ID #928211, BOB PARCELL. RVAR
- $450,0004 bd3 ba2.5k sqft190 Brookrun Dr, Callaway, VA 24067For SaleMLS ID #928410, RUTH GRAY. RVAR
- $519,9503 bd3 ba2.7k sqft1344 S Main St, Rocky Mount, VA 24151For SaleMLS ID #927408, TIM HASH. RVAR
- $399,0004 bd2 ba2.1k sqft80 Mountain View Dr, Rocky Mount, VA 24151For SaleMLS ID #930120, W. R. '' BILLY '' KINGERY, JR.. RVAR
- $450,0003 bd3 ba2.2k sqft281 Cherokee Hills Rd, Bassett, VA 24055For SaleMLS ID #930704, BRANDON WHITE. RVAR
- $279,0004 bd3 ba2.5k sqft159 Highfield Cir, Rocky Mount, VA 24151For SaleMLS ID #930166, DAVID JOJO ILUMIN. RVAR
- $554,9503 bd4 ba2.3k sqft230 Wedgewood Dr, Rocky Mount, VA 24151For SaleMLS ID #926677, BETH ANNE DEEMS. RVAR
- $465,0003 bd4 ba3.7k sqft1488 Henry Rd, Ferrum, VA 24088For SaleMLS ID #929808, ANGIE MCGHEE. RVAR
- $449,9005 bd4 ba4.2k sqft2479 Old Quarry Rd, Bassett, VA 24055For SaleMLS ID #926685, ANGIE MCGHEE. RVAR
- $439,9504 bd3 ba2.3k sqft3555 Kenwick Trl, Roanoke, VA 24018For SaleMLS ID #929366, JASON LEE BOOTHE. RVAR
- $415,0005 bd4 ba2.4k sqft6831 Booker T Washington Hwy, Wirtz, VA 24184For SaleMLS ID #928524, W. R. '' BILLY '' KINGERY, JR.. RVAR
- $434,9504 bd4 ba2.9k sqft6015 Marsh Wren Ln, Roanoke, VA 24018For SaleMLS ID #930401, BRENT STOVER. RVAR
- $449,9504 bd3 ba3.4k sqft5448 Highfields Rd, Roanoke, VA 24018For SaleMLS ID #930580, DANIEL BROWN. RVAR
