Welcome home, and just in time to start your spring and summer, beaming with country charm and convenience! A comfortable residence that makes everyday living easy with many maint-free features. This immaculate 3 Bd/3.1 Ba home is in a pvt subdivision, near cul-de-sac, and has countless opportunities! Plenty of storage and workspace within the attached garage and detached 26' x 36' shop. Enjoy morning coffee on the oversized covered porch or entertain on the deck and generous yard. 2 primary suites, 1st floor primary boasts tray ceilings, lg WI closet, whirlpool tub, lg shower, & dbl vanity. Open kitchen w custom cab, tile backsplash, & floor, SS micro, range/oven, dw, wash/dryer. Sunroom/office space. Beautiful oak hrdwd in LR, foyer, stairs, upper lvl, omit baths. Updated 2nd flr baths. Easily convert the workshop (woodworker/mechanic/auto body potential) with 110/220 elec into addt'l guest qrtrs, or utilize it for horse barn. Raised bed garden, fenced area w bldg w water, elec, and large concrete pad. Simple life in the country, abundant wildlife, yet close to local amenities & SML!
For sale
Price cut: $11K (5/10)
$554,950
230 Wedgewood Dr, Rocky Mount, VA 24151
3beds
2,344sqft
:
Get pre-qualified$3,228/mo
Single Family Residence
Built in 1988
5.24 Acres Lot
$531,900 Zestimate®
$237/sqft
$-- HOA
What's special
Raised bed gardenOversized covered porchDeck and generous yardWhirlpool tub
- 102 days |
- 406 |
- 25 |
Zillow last checked:
Listing updated:
Listed by:
BETH ANNE DEEMS 540-488-2801,
QUALITY REALTY 540-334-2020
Source: RVAR,MLS#: 926677
Facts & features
Interior
Bedrooms & bathrooms
- Bedrooms: 3
- Bathrooms: 4
- Full bathrooms: 3
- 1/2 bathrooms: 1
Primary bedroom
- Level: E
Primary bedroom
- Level: U
Bedroom 3
- Level: U
Dining room
- Level: E
Foyer
- Level: E
Kitchen
- Level: E
Laundry
- Level: E
Heating
- Heat Pump Electric, Zoned
Cooling
- Central Air, Zoned
Appliances
- Included: Dryer, Washer, Dishwasher, Disposal, Microwave, Electric Range
Features
- Flooring: Carpet, Ceramic Tile, Wood
- Doors: Fiberglass, French Doors
- Windows: Insulated Windows
- Has basement: No
- Number of fireplaces: 1
- Fireplace features: Gas Log, Living Room
Interior area
- Total structure area: 2,344
- Total interior livable area: 2,344 sqft
- Finished area above ground: 2,344
Video & virtual tour
Property
Parking
- Total spaces: 5
- Parking features: Attached, Garage Detached, Garage Door Opener
- Has attached garage: Yes
- Covered spaces: 5
Features
- Levels: Two
- Stories: 2
- Patio & porch: Deck, Front Porch
- Exterior features: Garden Space
- Has spa: Yes
- Spa features: Bath
Lot
- Size: 5.24 Acres
- Features: Cul-De-Sac, Horses Permitted, Gentle Sloping, Wooded
Details
- Parcel number: 062 03034 00
- Zoning: NZ
- Horses can be raised: Yes
Construction
Type & style
- Home type: SingleFamily
- Property subtype: Single Family Residence
Materials
- Vinyl
Condition
- Completed
- Year built: 1988
Utilities & green energy
- Electric: 8 Phase
- Water: Well
- Utilities for property: Cable Connected, Cable
Community & HOA
Community
- Subdivision: Heatherwood
HOA
- Has HOA: No
Location
- Region: Rocky Mount
Financial & listing details
- Price per square foot: $237/sqft
- Tax assessed value: $299,900
- Annual tax amount: $1,310
- Date on market: 4/18/2026
Estimated market value
$531,900
$505,000 - $558,000
$2,226/mo
Price history
| Date | Event | Price |
|---|---|---|
| 5/10/2026 | Price change | $554,950-1.9%$237/sqft |
Source:  RVAR #926677 Report a problem RVAR #926677 Report a problem | ||
| 4/18/2026 | Listed for sale | $565,950-2.4%$241/sqft |
Source: RVAR #926677 Report a problem | ||
| 1/1/2025 | Listing removed | $579,950$247/sqft |
Source: RVAR #911449 Report a problem | ||
| 12/23/2024 | Pending sale | $579,950$247/sqft |
Source: RVAR #911449 Report a problem | ||
| 10/4/2024 | Listed for sale | $579,950+360.3%$247/sqft |
Source: RVAR #911449 Report a problem | ||
| 2/9/2001 | Sold | $126,000$54/sqft |
Source: Agent Provided Report a problem | ||
Public tax history
| Year | Property taxes | Tax assessment |
|---|---|---|
| 2025 | $1,290 | $299,900 |
| 2024 | $1,290 -1.5% | $299,900 +39.7% |
| 2023 | $1,309 | $214,600 |
| 2022 | $1,309 | $214,600 |
| 2021 | $1,309 | $214,600 |
| 2020 | $1,309 +7.3% | $214,600 +7.3% |
| 2019 | $1,220 | $200,000 |
| 2018 | $1,220 | $200,000 -0.1% |
| 2017 | $1,220 +10.9% | $200,200 |
| 2016 | $1,100 | $200,200 |
| 2015 | $1,100 +1.8% | $200,200 |
| 2014 | $1,081 | -- |
| 2013 | $1,081 | $200,200 |
| 2012 | -- | -- |
| 2011 | -- | -- |
| 2010 | -- | -- |
Find assessor info on the county website
Monthly payment
Est. payment
Payment breakdown
Explore the cost of this home by adjusting the details. Changes won't be saved.Climate risks
Neighborhood: 24151
Nearby schools
GreatSchools rating
- 5/10Rocky Mount Elementary SchoolGrades: PK-5Distance: 4 mi
- 7/10Benjamin Franklin Middle SchoolGrades: 6-8Distance: 2.9 mi
- 4/10Franklin County High SchoolGrades: 9-12Distance: 3.2 mi
Schools provided by the listing agent
- Elementary: Rocky Mount Elementary
- Middle: Ben Franklin Middle
- High: Franklin County
Source: RVAR. This data may not be complete. We recommend contacting the local school district to confirm school assignments for this home.
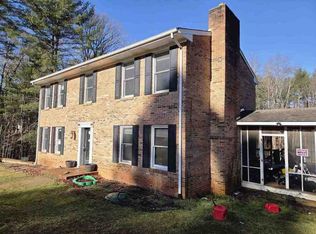
- $495,4004 bd3 ba2.7k sqft250 Wedgewood Dr, Rocky Mount, VA 24151Off Market
- $--4 bd3 ba2.1k sqft184 Wedgewood Dr, Rocky Mount, VA 24151Auction
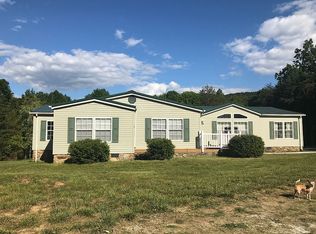
- $271,1003 bd2 ba2.5k sqft2396 Hopkins Rd, Rocky Mount, VA 24151Off Market
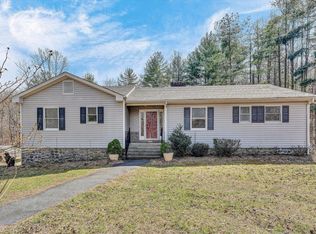
- $417,6003 bd2 ba1.9k sqft124 Heather Ridge Dr, Rocky Mount, VA 24151Off Market
- $443,0003 bd2 ba1.9k sqft245 Wedgewood Dr, Rocky Mount, VA 24151Off Market
- $244,4003 bd2 ba1.9k sqft2360 Hopkins Rd, Rocky Mount, VA 24151Off Market
- $240,0003 bd2 ba2.8k sqft2400 Hopkins Rd, Rocky Mount, VA 24151Sold
- $370,5003 bd2 ba1.5k sqft209 Wedgewood Dr, Rocky Mount, VA 24151Off Market
A local agent can set up tours, give advice and negotiate with sellers.
Similar homes
- $439,5003 bd4 ba3.4k sqft380 Countrywood Ln, Rocky Mount, VA 24151For Sale
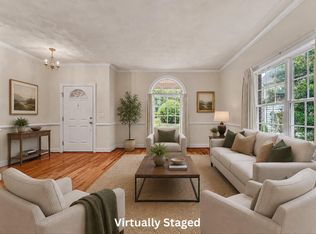
 MLS ID #928214, W. R. '' BILLY '' KINGERY, JR.. RVAR
 - $409,9004 bd3 ba2.2k sqft3820 Franklin St, Rocky Mount, VA 24151For Sale
 MLS ID #928470, ANGIE MCGHEE. RVAR
 - $519,9503 bd3 ba2.7k sqft1344 S Main St, Rocky Mount, VA 24151For Sale
 MLS ID #927408, TIM HASH. RVAR
 - $499,9954 bd3 ba3.1k sqft131 Stoney Mill Rd, Rocky Mount, VA 24151For Sale
 MLS ID #928901, ANGIE MCGHEE. RVAR
 - $450,0004 bd3 ba2.5k sqft190 Brookrun Dr, Callaway, VA 24067For SaleMLS ID #928410, RUTH GRAY. RVAR
- $425,0003 bd2 ba2.2k sqft885 S Main St, Rocky Mount, VA 24151For SaleMLS ID #928671, ANGIE MCGHEE. RVAR
- $380,0003 bd2 ba1.8k sqft40 High St, Rocky Mount, VA 24151For SaleMLS ID #929643, BOB PARCELL. RVAR
- $489,9004 bd3 ba2.3k sqft1115 Robin Ridge Rd, Rocky Mount, VA 24151For SaleMLS ID #928211, BOB PARCELL. RVAR
- $389,9003 bd2 ba1.4k sqft100 Meadow Brook Dr, Rocky Mount, VA 24151For SaleMLS ID #929391, W. R. '' BILLY '' KINGERY, JR.. RVAR
- $599,9504 bd4 ba3.4k sqft478 Summit Dr, Rocky Mount, VA 24151For SaleMLS ID #928314, HAMP MAXWELL. RVAR
- $649,5003 bd3 ba2.6k sqft499 Cahas Ln, Boones Mill, VA 24065For SaleMLS ID #929473, W. R. '' BILLY '' KINGERY, JR.. RVAR
- $579,9003 bd3 ba2.8k sqft1014 Tall Tree Rd, Wirtz, VA 24184For SaleMLS ID #367930, Megan McGrath, Keller Williams. LMLS
- $475,0003 bd3 ba2.2k sqft281 Cherokee Hills Rd, Bassett, VA 24055For SaleMLS ID #928450, ANGIE MCGHEE. RVAR
- $298,9004 bd2 ba2.3k sqft225 Hillcrest Dr, Rocky Mount, VA 24151For SaleMLS ID #928440, ANGIE MCGHEE. RVAR
- $529,5003 bd3 ba2k sqft25 Timbers Cir, Hardy, VA 24101For SaleMLS ID #927397, TIMOTHY A BASHAM. RVAR
- $525,0003 bd2 ba2.5k sqft137 Shanleys Loop, Ferrum, VA 24088For SaleMLS ID #928396, ANGIE MCGHEE. RVAR
- $549,9003 bd3 ba2.4k sqft1040 Old Station Loop, Hardy, VA 24101For SaleMLS ID #928021, TERI HOLDREN. RVAR
- $325,0004 bd2 ba1.5k sqft135 Center St, Rocky Mount, VA 24151For SaleMLS ID #927258, ANGIE MCGHEE. RVAR
- $364,5003 bd2 ba1.3k sqft80 Stoney Mill Rd, Rocky Mount, VA 24151For SaleMLS ID #921546, NAAMAN MOORMAN. RVAR
- $390,0003 bd3 ba2.6k sqft99 Raglin Branch Ln, Ferrum, VA 24088For SaleMLS ID #928231, W. R. '' BILLY '' KINGERY, JR.. RVAR
