Welcome to this move-in ready 3 bed/3 bath brick home with one level living and 2 fireplaces! Main level offers one level living, Updated basement offers even more space to make your own. The converted carport provides fantastic additional living space, while the stunning 4 seasons sunroom with gas log fireplace creates the perfect retreat year-round. Step outside to the spacious backyard, ideal for entertaining family and friends. Conveniently located near restaurants,shopping,medical facilities, and schools in the heart of Rocky Mount. Vinyl windows,roof less than 10 years old, basement bath recently updated 3rd bedroom has no closet. Propane tank is leased.
For sale
Price cut: $17K (7/6)
$322,000
405 Hilltop Dr, Rocky Mount, VA 24151
3beds
2,437sqft
:
Get pre-qualified$1,872/mo
Single Family Residence
Built in 1960
0.44 Acres Lot
$319,200 Zestimate®
$132/sqft
$-- HOA
What's special
One level livingBasement bath recently updatedVinyl windows
- 139 days |
- 401 |
- 22 |
Zillow last checked:
Listing updated:
Listed by:
KERA MOORE 540-793-6567,
WAINWRIGHT & CO., REALTORS(r)- LAKE 540-719-5222
Source: RVAR,MLS#: 925674
Facts & features
Interior
Bedrooms & bathrooms
- Bedrooms: 3
- Bathrooms: 3
- Full bathrooms: 3
Heating
- Baseboard Electric, Heat Pump Electric
Cooling
- Heat Pump Electric
Appliances
- Included: Dishwasher, Electric Range
Features
- Flooring: Carpet, Vinyl, Wood
- Doors: Metal, Wood
- Windows: Tilt-In, Bay Window(s)
- Has basement: Yes
- Has fireplace: Yes
- Fireplace features: Basement, Gas Log, Living Room
Interior area
- Total structure area: 3,104
- Total interior livable area: 2,437 sqft
- Finished area above ground: 1,872
- Finished area below ground: 565
Property
Parking
- Parking features: Paved
Features
- Exterior features: Sunroom
- Has view: Yes
Lot
- Size: 0.44 Acres
Details
- Parcel number: 202 01093 01
Construction
Type & style
- Home type: SingleFamily
- Architectural style: Ranch
- Property subtype: Single Family Residence
Materials
- Brick
Condition
- Completed
- Year built: 1960
Utilities & green energy
- Electric: 7 Phase
- Sewer: Public Sewer
- Utilities for property: Cable Connected
Community & HOA
Community
- Subdivision: Franklin Heights
HOA
- Has HOA: No
Location
- Region: Rocky Mount
Financial & listing details
- Price per square foot: $132/sqft
- Tax assessed value: $291,800
- Annual tax amount: $1,634
- Date on market: 3/20/2026
Estimated market value
$319,200
$303,000 - $335,000
$2,020/mo
Price history
| Date | Event | Price |
|---|---|---|
| 7/6/2026 | Price change | $322,000-5%$132/sqft |
Source:  RVAR #925674 Report a problem RVAR #925674 Report a problem | ||
| 4/22/2026 | Price change | $339,000-3.1%$139/sqft |
Source: RVAR #925674 Report a problem | ||
| 3/20/2026 | Listed for sale | $350,000$144/sqft |
Source: RVAR #925674 Report a problem | ||
Public tax history
| Year | Property taxes | Tax assessment |
|---|---|---|
| 2025 | $1,255 | $291,800 |
| 2024 | $1,255 +17.5% | $291,800 +66.7% |
| 2023 | $1,068 | $175,000 |
| 2022 | $1,068 | $175,000 |
| 2021 | $1,068 | $175,000 |
| 2020 | $1,068 +9.1% | $175,000 +9.1% |
| 2019 | $978 | $160,400 |
| 2018 | $978 | $160,400 +4.4% |
| 2017 | $978 +10.9% | $153,700 |
| 2016 | $882 | $153,700 |
| 2015 | $882 +6.3% | $153,700 |
| 2014 | $830 | -- |
| 2013 | $830 | $153,700 |
| 2012 | -- | -- |
| 2011 | -- | -- |
| 2010 | -- | -- |
Find assessor info on the county website
Monthly payment
Est. payment
Payment breakdown
Explore the cost of this home by adjusting the details. Changes won't be saved.Climate risks
Neighborhood: 24151
Nearby schools
GreatSchools rating
- 5/10Rocky Mount Elementary SchoolGrades: PK-5Distance: 0.5 mi
- 7/10Benjamin Franklin Middle SchoolGrades: 6-8Distance: 0.6 mi
- 4/10Franklin County High SchoolGrades: 9-12Distance: 1.2 mi
Schools provided by the listing agent
- Elementary: Rocky Mount Elementary
- Middle: Ben Franklin Middle
- High: Franklin County
Source: RVAR. This data may not be complete. We recommend contacting the local school district to confirm school assignments for this home.
- $308,1003 bd1 ba1.7k sqft425 Hilltop Dr, Rocky Mount, VA 24151Off Market
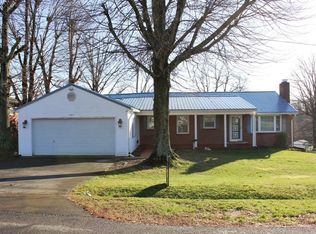
- $329,2003 bd2 ba1.6k sqft385 Hilltop Dr, Rocky Mount, VA 24151Off Market
- $305,1003 bd2 ba2k sqft85 Meadowlark Rd, Rocky Mount, VA 24151Off Market
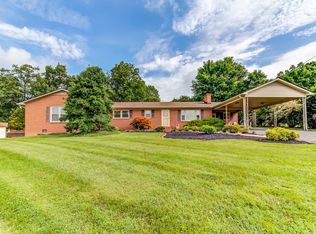
- $312,5003 bd3 ba2.3k sqft455 Hilltop Dr, Rocky Mount, VA 24151Off Market
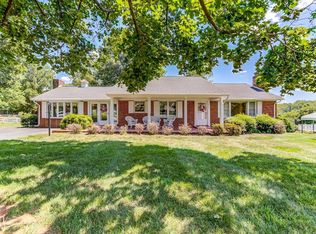
- $247,0003 bd1 ba1.1k sqft75 Meadowlark Rd, Rocky Mount, VA 24151Off Market
- $29,1002.02 acres75 Meadowlark Rd, Rocky Mount, VA 24151Off Market
- $351,9004 bd2 ba2k sqft410 Hilltop Dr, Rocky Mount, VA 24151Off Market
- $289,2003 bd2 ba1.9k sqft390 Hilltop Dr, Rocky Mount, VA 24151Off Market
A local agent can set up tours, give advice and negotiate with sellers.
Similar homes
- $299,9004 bd2 ba2.1k sqft5195 Franklin St, Rocky Mount, VA 24151For Sale

 MLS ID #930075, TRENDA A PASLEY. RVAR
 - $315,9003 bd2 ba1.3k sqft1015 Bonbrook Mill Rd, Rocky Mount, VA 24151For Sale
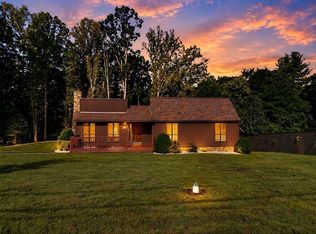 MLS ID #929304, BRAD TAYLOR. RVAR
 - $399,8003 bd2 ba1.3k sqft3045 Old Franklin Tpke, Rocky Mount, VA 24151For Sale
 MLS ID #929896, LOGAN SMITH. RVAR
 - $255,0003 bd2 ba1.4k sqft390 Rakes Rd, Rocky Mount, VA 24151For Sale
 MLS ID #928292, LAUREN BLAIR ALTHOUSE. RVAR
 - $455,0003 bd3 ba2.3k sqft275 Creighton Dr, Rocky Mount, VA 24151For SaleMLS ID #929516, ARTIE BUSH. RVAR
- $389,4504 bd2 ba1.8k sqft4218 Goose Dam Rd, Rocky Mount, VA 24151For SaleMLS ID #927948, JOHN WESLEY SMITH. RVAR
- $324,9503 bd3 ba2.2k sqft10664 Bent Mountain Rd, Bent Mountain, VA 24059For SaleMLS ID #929447, RICK PAYNE. RVAR
- $350,0003 bd2 ba2.3k sqft3044 Burnleigh Rd SW, Roanoke, VA 24014For SaleMLS ID #930034, TYLER JORDAN BEGASSE. RVAR
- $329,0003 bd2 ba2.2k sqft3439 Meadowlark Rd, Roanoke, VA 24018For SaleMLS ID #928533, LARA H BINGEMAN. RVAR
- $299,9993 bd2 ba2k sqft9541 Franklin St, Ferrum, VA 24088For SaleMLS ID #929756, JOSHUA DESFORGES. RVAR
- $360,0003 bd2 ba2.7k sqft1065 Cain Dr, Vinton, VA 24179For SaleMLS ID #929872, TYLER JORDAN BEGASSE. RVAR
- $339,9503 bd2 ba2.2k sqft3238 Brandywine Ave, Roanoke, VA 24018For SaleMLS ID #929953, ROCKY EUGENE STARLEIGH. RVAR
- $305,9503 bd2 ba1.4k sqft5421 Apple Blossom Ln, Roanoke, VA 24018For SaleMLS ID #929799, STEPHANIE LAWRENCE. RVAR
- $319,0003 bd1 ba1.5k sqft6624 Franklin Rd, Boones Mill, VA 24065For SaleMLS ID #929313, KELLY GIARLA. RVAR
- $299,9904 bd3 ba2.1k sqft2821 Reed Creek Dr, Bassett, VA 24055For Sale By Owner
- $349,4004 bd3 ba2.1k sqft2519 Kent Rd SE, Roanoke, VA 24014For SaleMLS ID #929305, LOGAN SMITH. RVAR
- $349,6003 bd3 ba1.6k sqft330 Chestnut Forest Dr, Hardy, VA 24101For SaleMLS ID #926263, KELLY GIARLA. RVAR
- $364,9504 bd3 ba1.9k sqft3431 Ashmeade Dr, Roanoke, VA 24018For SaleMLS ID #368429, Austin Bousman, Re/Max All Stars Realty. LMLS
- $349,9994 bd2 ba2k sqft3428 S Park Cir, Roanoke, VA 24018For SaleMLS ID #929829, JENN FOUNTAIN. RVAR
- $365,0004 bd2 ba2.1k sqft3937 Vauxhall Rd, Roanoke, VA 24018For SaleMLS ID #929694, KATY COOKSTON. RVAR
