Welcome to this custom built three bedroom, two and a half bath home featuring hardwood and tile flooring throughout. Enjoy the feel of living away from the hustle and bustle but yet close to city convenience. This home features many upgrades such as the kitchen and bathroom countertops, kitchen cabinets, fireplaces in both the main level and master bedroom, and many other upgrades. The second floor features all the bedrooms including a large master bedroom and bath. It also features a large bonus room/office that could also serve as a guest room. Nights can be spent on the massive back deck watching the sunset while enjoying the peace and quiet this property provides.
For sale
$455,000
275 Creighton Dr, Rocky Mount, VA 24151
3beds
2,380sqft
:
Get pre-qualified$2,623/mo
Single Family Residence
Built in 2006
1.46 Acres Lot
$445,600 Zestimate®
$191/sqft
$10/mo HOA
What's special
Kitchen cabinetsKitchen and bathroom countertopsMassive back deck
- 21 days |
- 683 |
- 33 |
Zillow last checked:
Listing updated:
Listed by:
ARTIE BUSH 540-797-3569,
LICHTENSTEIN ROWAN, REALTORS(r) 540-904-6888
Source: RVAR,MLS#: 929516
Facts & features
Interior
Bedrooms & bathrooms
- Bedrooms: 3
- Bathrooms: 3
- Full bathrooms: 2
- 1/2 bathrooms: 1
Bedroom 1
- Description: Primary Bedroom
- Level: U
Bedroom 2
- Level: U
Bedroom 3
- Level: U
Dining area
- Level: E
Kitchen
- Level: E
Laundry
- Level: E
Living room
- Level: E
Mud room
- Level: E
Heating
- Heat Pump Electric
Cooling
- Central Air
Appliances
- Included: Dishwasher, Microwave, Electric Range, Refrigerator
Features
- Storage
- Flooring: Ceramic Tile, Wood
- Doors: Fiberglass, French Doors
- Windows: Insulated Windows, Tilt-In
- Has basement: No
- Number of fireplaces: 2
- Fireplace features: Family Room, Master Bedroom
Interior area
- Total structure area: 2,380
- Total interior livable area: 2,380 sqft
- Finished area above ground: 2,380
Property
Parking
- Total spaces: 6
- Parking features: Attached, Paved, Garage Door Opener, Off Street
- Has attached garage: Yes
- Covered spaces: 2
- Uncovered spaces: 4
Features
- Levels: Two
- Stories: 2
- Patio & porch: Deck, Rear Porch
- Fencing: Fenced
- Has view: Yes
Lot
- Size: 1.46 Acres
- Features: Cul-De-Sac, Cleared, Level
Details
- Parcel number: 043 03007 00
- Other equipment: Satellite Dish
Construction
Type & style
- Home type: SingleFamily
- Property subtype: Single Family Residence
Materials
- Brick, Vinyl
Condition
- Completed
- Year built: 2006
Utilities & green energy
- Electric: 1 Phase
- Water: Well
- Utilities for property: Underground Utilities
Community & HOA
Community
- Security: Security System
- Subdivision: Creighton Ridge
HOA
- Has HOA: Yes
- HOA fee: $120 annually
Location
- Region: Rocky Mount
Financial & listing details
- Price per square foot: $191/sqft
- Tax assessed value: $345,300
- Annual tax amount: $1,484
- Date on market: 7/20/2026
- Road surface type: Paved
Estimated market value
$445,600
$423,000 - $468,000
$2,229/mo
Price history
| Date | Event | Price |
|---|---|---|
| 7/20/2026 | Listed for sale | $455,000+3.4%$191/sqft |
Source:  RVAR #929516 Report a problem RVAR #929516 Report a problem | ||
| 12/17/2025 | Listing removed | $439,995$185/sqft |
Source: RVAR #919040 Report a problem | ||
| 7/10/2025 | Price change | $439,995+2.3%$185/sqft |
Source: RVAR #919040 Report a problem | ||
| 6/7/2025 | Listed for sale | $429,995+886.2%$181/sqft |
Source: Owner Report a problem | ||
| 6/13/2006 | Sold | $43,600$18/sqft |
Source: Public Record Report a problem | ||
Public tax history
| Year | Property taxes | Tax assessment |
|---|---|---|
| 2025 | $1,485 | $345,300 |
| 2024 | $1,485 +3% | $345,300 +46.1% |
| 2023 | $1,442 | $236,400 |
| 2022 | $1,442 | $236,400 |
| 2021 | $1,442 | $236,400 |
| 2020 | $1,442 +10.9% | $236,400 +10.9% |
| 2019 | $1,301 | $213,200 |
| 2018 | $1,301 | $213,200 -6.1% |
| 2017 | $1,301 +10.9% | $227,100 |
| 2016 | $1,173 | $227,100 |
| 2015 | $1,173 -4.4% | $227,100 |
| 2014 | $1,226 | -- |
| 2013 | $1,226 | $227,100 |
| 2012 | -- | -- |
| 2011 | -- | -- |
| 2010 | -- | -- |
Find assessor info on the county website
Monthly payment
Est. payment
Payment breakdown
Explore the cost of this home by adjusting the details. Changes won't be saved.Climate risks
Neighborhood: 24151
Nearby schools
GreatSchools rating
- 10/10Callaway Elementary SchoolGrades: PK-5Distance: 4.6 mi
- 7/10Benjamin Franklin Middle SchoolGrades: 6-8Distance: 5.3 mi
- 4/10Franklin County High SchoolGrades: 9-12Distance: 6 mi
Schools provided by the listing agent
- Elementary: Callaway
- Middle: Ben Franklin Middle
- High: Franklin County
Source: RVAR. This data may not be complete. We recommend contacting the local school district to confirm school assignments for this home.
- $352,4003 bd2 ba1.5k sqft235 Creighton Dr, Rocky Mount, VA 24151Off Market
- $403,6003 bd2 ba1.5k sqft262 Creighton Dr, Rocky Mount, VA 24151Off Market
- $382,5003 bd2 ba1.8k sqft292 Creighton Dr, Rocky Mount, VA 24151Off Market
- $426,1003 bd2 ba3.4k sqft310 Creighton Dr, Rocky Mount, VA 24151Off Market
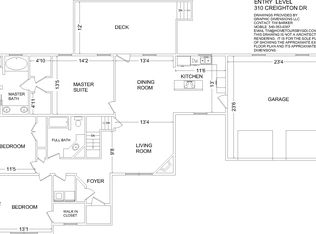
- $476,5003 bd3 ba3.2k sqft363 Creighton Dr, Rocky Mount, VA 24151Off Market
- $11,8003.94 acresCreighton Dr, Rocky mount, VA 24151Off Market
- $21,4001.71 acresCreighton Dr, Rocky mount, VA 24151Off Market
- $18,8001 acreCreighton Dr, Rocky mount, VA 24151Off Market
A local agent can set up tours, give advice and negotiate with sellers.
Similar homes
- $549,0004 bd3 ba2.7k sqft200 Bonbrook Mill Rd, Rocky Mount, VA 24151For Sale

 MLS ID #928764, LOGAN SMITH. RVAR
 - $279,0004 bd3 ba2.5k sqft159 Highfield Cir, Rocky Mount, VA 24151For Sale
 MLS ID #930166, DAVID JOJO ILUMIN. RVAR
 - $449,9504 bd3 ba2.3k sqft3555 Kenwick Trl, Roanoke, VA 24018For Sale
 MLS ID #929366, JASON LEE BOOTHE. RVAR
 - $389,4504 bd2 ba1.8k sqft4218 Goose Dam Rd, Rocky Mount, VA 24151For Sale
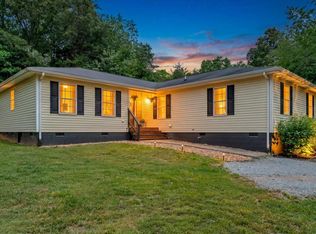 MLS ID #927948, JOHN WESLEY SMITH. RVAR
 - $322,0003 bd3 ba2.4k sqft405 Hilltop Dr, Rocky Mount, VA 24151For SaleMLS ID #925674, KERA MOORE. RVAR
- $450,0004 bd2 ba2k sqft3561 Wright Rd SW, Roanoke, VA 24015For SaleMLS ID #928688, KATY COOKSTON. RVAR
- $414,9953 bd3 ba3k sqft7026 Hollyberry Cir, Roanoke, VA 24018For SaleMLS ID #929979, RENE REINER. RVAR
- $399,8753 bd3 ba1.5k sqft720 Adney Gap Rd, Callaway, VA 24067For SaleMLS ID #928101, DAMON JONATHAN GETTIER. RVAR
- $649,3003 bd3 ba2.5k sqft231 Freedom Ln, Wirtz, VA 24184For SaleMLS ID #930011, TRICIA JOHNSON. RVAR
- $439,0004 bd2 ba1.8k sqft50 Mapleridge Dr, Wirtz, VA 24184For SaleMLS ID #925913, KENDRA REED PORTER. RVAR
- $374,9993 bd3 ba1.6k sqft80 Walnut Landing Cir, Hardy, VA 24101For SaleMLS ID #925850, SHEPHERD CRONEMEYER. RVAR
- $449,9504 bd3 ba2.5k sqft1425 Virginia Ridge Dr, Hardy, VA 24101For SaleMLS ID #928253, DANIELLE R BOONE. RVAR
- $433,7003 bd2 ba2.1k sqft3531 Winding Way Rd SW, Roanoke, VA 24015For SaleMLS ID #925087, FRAZIER HUGHES. RVAR
- $439,9003 bd2 ba1.8k sqft3878 Harborwood Rd, Salem, VA 24153For SaleMLS ID #926582, CAMRYN LOVELACE. RVAR
- $351,0003 bd2 ba1.5k sqft40 Alder Ln, Rocky Mount, VA 24151For SaleMLS ID #929005, KATY COOKSTON. RVAR
- $459,0004 bd3 ba2k sqft3702 Winding Way Rd SW, Roanoke, VA 24015For SaleMLS ID #928409, LARA H BINGEMAN. RVAR
- $399,9503 bd3 ba2.3k sqft2840 Sha Al Rd, Roanoke, VA 24014For SaleMLS ID #929336, ANGELA LEIGH MURPHY. RVAR
- $375,0003 bd3 ba1.8k sqft1104 Christy Cir, Salem, VA 24153For SaleMLS ID #930165, AMBER MASON. RVAR
- $439,0003 bd3 ba2.3k sqft4434 Rosecrest Rd, Roanoke, VA 24018For SaleMLS ID #927240, DAVID LINDEN. RVAR
- $430,0003 bd3 ba2.1k sqft3136 W Ridge Rd SW, Roanoke, VA 24014For SaleMLS ID #929702, KALIE MATTHEWS. RVAR
