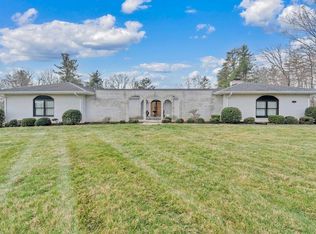
Enjoy a peaceful, park-like setting right in the heart of the town of Rocky Mount! Beautifully updated home offering over 3,600 finished sq. ft. with 4-5 potential bedrooms and exceptional versatility! Spacious open floor plan features gorgeous bead board ceilings, attractive flooring and a stunning kitchen with granite countertops, stainless appliances, abundant cabinetry and a large island. Fully finished walkout lower level offers expansive additional living space, ideal for recreation, entertaining or guest/mother in law suite/apartment accommodations. Relax on the covered front porch or rear deck overlooking the beautiful yard. Public water and sewer! Just minutes from shopping, dining, Starbucks, Walmart, Kroger, Food Lion and medical facilities. Space, convenience and a serene setting! Luxury Finished Home at under 125 sq ft - you can't beat this deal! Call to see this home !!
For sale
Price cut: $29.7K (10/26)
$449,999
1255 Scuffling Hill Rd, Rocky Mount, VA 24151
4beds
3,104sqft
Single Family Residence
Built in 2022
0.5 Acres Lot
$-- Zestimate®
$145/sqft
$-- HOA
What's special
Expansive additional living spaceBeautiful yardSpacious open floor planStainless appliancesGranite countertopsAttractive flooringCovered front porch
- 26 days
- 547
- 52
Zillow last checked:
Listing updated:
Listed by:
TRICIA JOHNSON 540-814-3399,
PROPERTY NAVIGATORS LLC 540-814-3399
Source: RVAR,MLS#: 932474
Facts & features
Interior
Bedrooms & bathrooms
- Bedrooms: 4
- Bathrooms: 3
- Full bathrooms: 3
- Main level bathrooms: 2
- Main level bedrooms: 3
Primary bedroom
- Level: Entry
Primary bedroom
- Level: Lower
Bedroom 3
- Level: Entry
Bedroom 4
- Level: Entry
Dining area
- Level: Entry
Great room
- Level: Entry
Kitchen
- Level: Entry
Laundry
- Level: Entry
Recreation room
- Level: Lower
Heating
- Heat Pump Electric, Propane
Cooling
- Heat Pump Electric
Appliances
- Included: Dishwasher, Disposal, Microwave Oven (Built In), Refrigerator, Electric Range, Range Hood
Features
- Cathedral Ceiling(s), Ceiling Fan(s), Other, Storage, Walk-In Closet(s)
- Flooring: Tile, Wood, Laminate
- Windows: Tilt-In
- Basement: Full,Walk-Out Access
- Has fireplace: Yes
- Fireplace features: Great Room
Interior area
- Total structure area: 3,239
- Total interior livable area: 3,104 sqft
Property
Parking
- Total spaces: 4
- Parking features: Paved Driveway
- Uncovered spaces: 4
- Details: Off Street Parking
Features
- Patio & porch: Front Porch, Rear Porch, Covered Porch, Deck, Patio
Lot
- Size: 0.5 Acres
- Features: Gentle Sloping, Level
Details
- Parcel number: 2110003100
- Zoning: R1
Construction
Type & style
- Home type: SingleFamily
- Architectural style: Contemporary
- Property subtype: Single Family Residence
Materials
- HardiPlank Type
Condition
- Year built: 2022
Utilities & green energy
- Sewer: Public Sewer
- Water: Shared Spring
Community & HOA
Community
- Subdivision: Woodland Acres
HOA
- Has HOA: No
Location
- Region: Rocky Mount
Financial & listing details
- Price per square foot: $145/sqft
- Tax assessed value: $353,000
- Annual tax amount: $2,118
- Date on market: 10/17/2026
- Cumulative days on market: 27 days
Estimated market value
Not available
Estimated sales range
Not available
Not available
Price history
| Date | Event | Price |
|---|---|---|
| 10/26/2026 | Price change | $449,999-6.2%$145/sqft |
Source:  RVAR #932474 Report a problem | ||
| 10/21/2026 | Price change | $479,7000%$155/sqft |
Source: RVAR #932474 Report a problem | ||
| 10/17/2026 | Listed for sale | $479,900+37.1%$155/sqft |
Source: RVAR #932474 Report a problem | ||
| 9/13/2023 | Sold | $350,000-7.9%$113/sqft |
Source: RVAR #898876 Report a problem | ||
| 8/11/2023 | Pending sale | $379,900$122/sqft |
Source: RVAR #898876 Report a problem | ||
| 6/10/2023 | Listed for sale | $379,900-5%$122/sqft |
Source: RVAR #898876 Report a problem | ||
| 6/1/2023 | Listing removed | -- |
Source: RVAR #895001 Report a problem | ||
| 12/28/2022 | Price change | $399,900+2.6%$129/sqft |
Source: RVAR #895001 Report a problem | ||
| 10/12/2022 | Pending sale | $389,900$126/sqft |
Source: RVAR #893443 Report a problem | ||
| 10/4/2022 | Listed for sale | $389,900$126/sqft |
Source: RVAR #893443 Report a problem | ||
Public tax history
| Year | Property taxes | Tax assessment |
|---|---|---|
| 2025 | $1,518 | $353,000 |
| 2024 | $1,518 +14.4% | $353,000 +154.9% |
| 2023 | $1,327 +1350% | $138,500 |
| 2022 | $92 +200% | $138,500 +823.3% |
| 2021 | $31 | $15,000 +200% |
| 2020 | $31 | $5,000 |
| 2019 | $31 | $5,000 |
| 2018 | $31 | $5,000 |
| 2017 | $31 +10.9% | $5,000 |
| 2016 | $28 | $5,000 |
| 2015 | $28 | $5,000 |
Find assessor info on the county website
Monthly payment
Est. payment
Payment breakdown
Explore the cost of this home by adjusting the details. Changes won't be saved.Climate risks
Neighborhood: 24151
Nearby schools
Schools provided by the listing agent
- Elementary: Lee M. Waid
- Middle: Ben Franklin Middle
- High: Franklin County
Source: RVAR. This data may not be complete. We recommend contacting the local school district to confirm school assignments for this home.
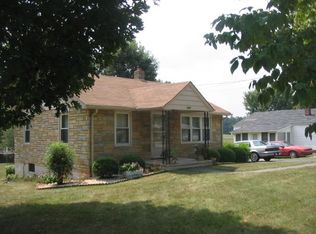
- $177,0002 bd1 ba896 sqft1265 Scuffling Hill Rd, Rocky Mount, VA 24151Off Market
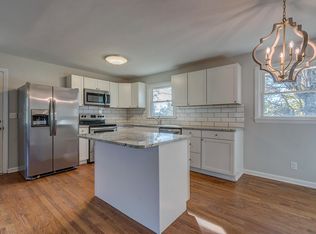
- $294,7004 bd3 ba2.3k sqft1205 Scuffling Hill Rd, Rocky Mount, VA 24151Off Market
- $15,000-- sqft1205 Scuffling Hill Rd, Rocky Mount, VA 24151Off Market
- $160,7000.25 acres1260 Scuffling Hill Rd, Rocky Mount, VA 24151Off Market
Similar homes
- $549,0004 bd4 ba3.6k sqft145 Cromwell Dr, Rocky Mount, VA 24151For Sale
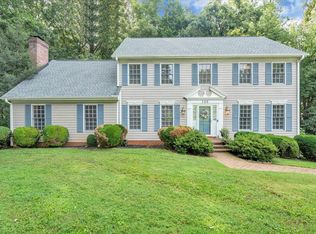
 MLS ID #930460, CAROL ANN FORRY. RVAR
- $399,9003 bd2 ba2.2k sqft885 S Main St, Rocky Mount, VA 24151For Sale
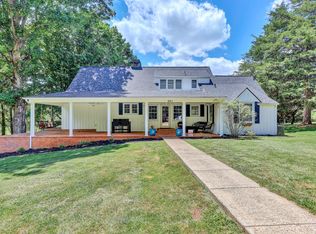 MLS ID #928671, ANGIE MCGHEE. RVAR
- $385,0004 bd3 ba2.2k sqft3820 Franklin St, Rocky Mount, VA 24151For Sale
 MLS ID #928470, ANGIE MCGHEE. RVAR
- $499,9004 bd3 ba2.7k sqft200 Bonbrook Mill Rd, Rocky Mount, VA 24151For Sale
 MLS ID #931060, CAROL ANN FORRY. RVAR
- $399,9504 bd3 ba2.9k sqft581 Windfield Ln, Wirtz, VA 24184For SaleMLS ID #933030, JEN BENNETT-VILLAREAL. RVAR
- $354,0003 bd2 ba2.6k sqft5424 Fork Mountain Rd, Rocky Mount, VA 24151For SaleMLS ID #932520, DAVID KEITH BELL. RVAR
- $399,9503 bd3 ba1.7k sqft3005 Green Level Rd, Rocky Mount, VA 24151For SaleMLS ID #931091, KRISTY HULL. RVAR
- $375,0004 bd2 ba1.8k sqft4218 Goose Dam Rd, Rocky Mount, VA 24151For SaleMLS ID #927948, JOHN WESLEY SMITH. RVAR
- $399,9003 bd2 ba2k sqft290 Anderson St, Rocky Mount, VA 24151For SaleMLS ID #932705, W. R. '' BILLY '' KINGERY, JR.. RVAR
- $449,9503 bd3 ba2.4k sqft101 Charmwood Cir, Moneta, VA 24121For SaleMLS ID #933187, CHRISTY CROUCH. RVAR
- $624,9003 bd3 ba3.2k sqft3595 Green Level Rd, Boones Mill, VA 24151For SaleMLS ID #931446, ANDREA HODGES WEISS. RVAR
- $440,0004 bd3 ba2.8k sqft103 Wellspring Rd, Moneta, VA 24121For SaleMLS ID #932931, TONY SEIFRED. RVAR
- $439,0004 bd3 ba2.5k sqft1425 Virginia Ridge Dr, Hardy, VA 24101For SaleMLS ID #932634, DANIELLE R BOONE. RVAR
- $400,0003 bd3 ba2.2k sqft281 Cherokee Hills Rd, Bassett, VA 24055For SaleMLS ID #930704, BRANDON WHITE. RVAR
- $509,0004 bd4 ba2.9k sqft290 Silver Shadow Rd, Hardy, VA 24101For SaleMLS ID #932003, KIMBERLY MICHELLE WOOD. RVAR
- $475,0003 bd3 ba2.2k sqft698 Hummingbird Ln SE, Copper Hill, VA 24079For SaleMLS ID #931979, TRAVIS HILL. RVAR
- $499,0004 bd3 ba3.2k sqft200 Inlet Dr, Wirtz, VA 24184For SaleMLS ID #929480, JADA A. TURNER. RVAR
- $439,0005 bd3 ba2.4k sqft3711 Verona Trl, Roanoke, VA 24018For SaleMLS ID #930607, DAVID LINDEN. RVAR
- $425,0004 bd2 ba1.8k sqft50 Mapleridge Dr, Wirtz, VA 24184For SaleMLS ID #925913, KENDRA REED PORTER. RVAR
- $459,0004 bd3 ba2k sqft3702 Winding Way Rd SW, Roanoke, VA 24015For SaleMLS ID #928409, LARA H BINGEMAN. RVAR
