Beautiful new construction in the Town of Rocky Mount! This thoughtfully designed one-level home offers the perfect blend of style and convenience. The open floor plan features a spacious kitchen, living, and dining area. The primary suite boasts a tray ceiling, walk-in closet, and ensuite bath. This home will provide outstanding curb appeal with its attractive Smart siding and rock accents. Additional features include a 2-car-attached garage and a convenient location just minutes from shopping, dining, schools, and other town amenities. Don't miss your opportunity to make this brand-new home yours!
For sale
$399,900
290 Anderson St, Rocky Mount, VA 24151
3beds
2,073sqft
Single Family Residence
Built in 2026
0.36 Acres Lot
$398,100 Zestimate®
$193/sqft
$-- HOA
What's special
Rock accentsOutstanding curb appealAttractive smart sidingOpen floor planSpacious kitchenDining areaTray ceiling
- 16 days
- 380
- 16
Zillow last checked:
Listing updated:
Listed by:
W. R. '' BILLY '' KINGERY, JR. 540-420-2848,
MOUNTAIN TO LAKE REALTY 540-483-5566,
JULIE KINGERY 540-420-0738,
MOUNTAIN TO LAKE REALTY
Source: RVAR,MLS#: 932705
Facts & features
Interior
Bedrooms & bathrooms
- Bedrooms: 3
- Bathrooms: 2
- Full bathrooms: 2
- Main level bathrooms: 2
- Main level bedrooms: 3
Primary bedroom
- Level: Entry
Bedroom 2
- Level: Entry
Bedroom 3
- Level: Entry
Dining area
- Level: Entry
Kitchen
- Level: Entry
Laundry
- Level: Entry
Living room
- Level: Entry
Office
- Level: Entry
Heating
- Heat Pump Electric
Cooling
- Heat Pump Electric
Appliances
- Included: Dishwasher, Dryer, Microwave Oven (Built In), Refrigerator, Electric Range, Washer
Features
- Ceiling Fan(s), Storage, Walk-In Closet(s)
- Flooring: Carpet, Tile, Luxury Vinyl Plank
- Number of fireplaces: 1
- Fireplace features: Living Room
Interior area
- Total structure area: 2,073
- Total interior livable area: 2,073 sqft
Property
Parking
- Total spaces: 2
- Parking features: Paved Driveway, Garage Door Opener
- Has garage: Yes
- Covered spaces: 2
- Has uncovered spaces: Yes
Features
- Levels: One
- Stories: 1
- Patio & porch: Covered Porch
Lot
- Size: 0.36 Acres
- Features: Cleared
Details
- Parcel number: 2070029201
Construction
Type & style
- Home type: SingleFamily
- Architectural style: Contemporary,Ranch
- Property subtype: Single Family Residence
Materials
- See Remarks
Condition
- Year built: 2026
Utilities & green energy
- Sewer: Public Sewer
- Water: Public
Community & HOA
HOA
- Has HOA: No
Location
- Region: Rocky Mount
Financial & listing details
- Price per square foot: $193/sqft
- Annual tax amount: $2,400
- Date on market: 10/27/2026
- Cumulative days on market: 139 days
Estimated market value
$398,100
$378,000 - $418,000
$2,066/mo
Price history
| Date | Event | Price |
|---|---|---|
| 10/27/2026 | Listed for sale | $399,900$193/sqft |
Source:  RVAR #932705 Report a problem | ||
| 10/27/2026 | Listing removed | $399,900$193/sqft |
Source: RVAR #931845 Report a problem | ||
| 9/29/2026 | Listed for sale | $399,900$193/sqft |
Source: RVAR #931845 Report a problem | ||
| 9/29/2026 | Listing removed | $399,900$193/sqft |
Source: RVAR #928821 Report a problem | ||
| 6/25/2026 | Listed for sale | $399,900$193/sqft |
Source: RVAR #928821 Report a problem | ||
Public tax history
Tax history is unavailable.
Monthly payment
Est. payment
Payment breakdown
Explore the cost of this home by adjusting the details. Changes won't be saved.Climate risks
Neighborhood: 24151
Nearby schools
Schools provided by the listing agent
- Elementary: Rocky Mount Elementary
- Middle: Ben Franklin Middle
- High: Franklin County
Source: RVAR. This data may not be complete. We recommend contacting the local school district to confirm school assignments for this home.


Similar homes
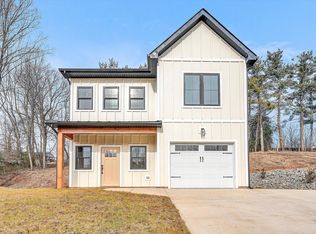
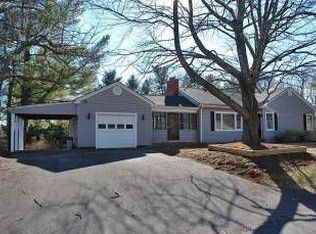
- $385,0003 bd2 ba1.4k sqft100 Meadow Brook Dr, Rocky Mount, VA 24151For Sale

 MLS ID #933181, W. R. '' BILLY '' KINGERY, JR.. RVAR
- $399,9003 bd2 ba2.2k sqft885 S Main St, Rocky Mount, VA 24151For Sale
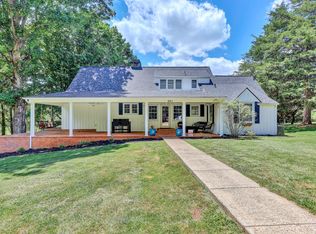 MLS ID #928671, ANGIE MCGHEE. RVAR
- $439,0003 bd3 ba2k sqft120 Forest Hill Ln, Rocky Mount, VA 24151For Sale
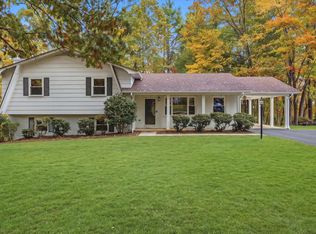 MLS ID #930605, DEBBIE SHELTON. RVAR
- $385,0004 bd3 ba2.2k sqft3820 Franklin St, Rocky Mount, VA 24151For Sale
 MLS ID #928470, ANGIE MCGHEE. RVAR
- $449,9994 bd3 ba3.1k sqft1255 Scuffling Hill Rd, Rocky Mount, VA 24151For SaleMLS ID #932474, TRICIA JOHNSON. RVAR
- $450,0004 bd2 ba2.8k sqft2220 Callaway Rd, Rocky Mount, VA 24151For SaleMLS ID #932917, W. R. '' BILLY '' KINGERY, JR.. RVAR
- $374,5004 bd2 ba2.1k sqft80 Mountain View Dr, Rocky Mount, VA 24151For SaleMLS ID #930120, W. R. '' BILLY '' KINGERY, JR.. RVAR
- $259,9002 bd2 ba1.2k sqft110 Montview Ave, Rocky Mount, VA 24151For SaleMLS ID #931733, W. R. '' BILLY '' KINGERY, JR.. RVAR
- $539,9004 bd2 ba2k sqft30 Cheyenne Ln, Rocky Mount, VA 24151For SaleMLS ID #932096, ANGIE MCGHEE. RVAR
- $450,0004 bd3 ba2.5k sqft190 Brookrun Dr, Callaway, VA 24067For SaleMLS ID #928410, RUTH GRAY. RVAR
- $399,0003 bd3 ba1.6k sqft15 Acres Ln, Wirtz, VA 24184For SaleMLS ID #931925, F LEE FRYE. RVAR
- $375,0003 bd2 ba1.6k sqft711 Lovely Valley Rd, Wirtz, VA 24184For SaleMLS ID #932016, W. R. '' BILLY '' KINGERY, JR.. RVAR
- $440,0004 bd3 ba2.8k sqft103 Wellspring Rd, Moneta, VA 24121For SaleMLS ID #932931, TONY SEIFRED. RVAR
- $430,0003 bd3 ba2k sqft25 Timbers Cir, Hardy, VA 24101For SaleMLS ID #927397, TIMOTHY A BASHAM. RVAR
- $389,0003 bd3 ba1.9k sqft3423 Cedarmeade Dr, Roanoke, VA 24014For SaleMLS ID #929684, KARIN COLOZZA. RVAR
- $374,9503 bd3 ba2.3k sqft670 Wysong Mill Rd, Hardy, VA 24101New ConstructionMLS ID #923064, CHRISTOPHER KIDD CARTER. RVAR
- $394,9503 bd3 ba2k sqft3712 Crescent Ridge Dr SW, Roanoke, VA 24018New ConstructionRVAR
