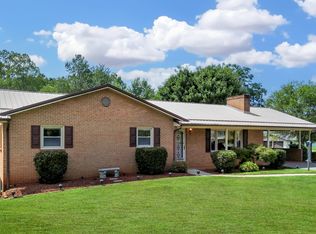
Welcome to 2789 Reed Creek Drive—a warm and inviting brick home designed for comfortable everyday living. The spacious covered front porch, added approximately three years ago, creates a charming first impression with plenty of room for morning coffee, quiet reading, and seasonal dcor. Inside, natural light fills the open-concept kitchen, dining, and living areas. The kitchen features custom cabinetry, a built-in trash bin, and a refrigerator, dishwasher, and microwave all replaced within the past two years. Custom wainscoting adds character to the dining room, while built-ins bring function and charm to the living room. The main level offers three bedrooms and two full baths, including a primary suite with a private en-suite bath. Each bedroom features adjustable closet shelving, and the home offers excellent accessibility throughout. The mostly finished walk-out lower level expands the possibilities with a family room, flex room, laundry room, half bath, potential fourth bedroom without a closet, and built-in garage. Outside, enjoy a rear patio, mountain views, a two-car attached carport, and an oversized detached one-car garage with electricity. Two driveways provide added convenience, one leading to a generous concrete pad behind the home. The roof and water heater approx. five years old, plus PSA service availability for those interested in converting. Lot size/SF estimated. Some photos may be digitally enhanced. Schedule your showing today!
For sale
Price cut: $10K (9/26)
$319,900
2789 Reed Creek Dr, Bassett, VA 24055
3beds
3,248sqft
Residential
Built in 1963
1.09 Acres Lot
$308,200 Zestimate®
$98/sqft
$-- HOA
What's special
Mountain viewsFamily roomRear patioTwo-car attached carportBuilt-in garageHalf bathBuilt-in trash bin
- 41 days
- 960
- 98
Zillow last checked:
Listing updated:
Listed by:
Amy Guilliams,
KW Martinsville 276-788-7653
Source: MVMLS,MLS#: 150559
Facts & features
Interior
Bedrooms & bathrooms
- Bedrooms: 3
- Bathrooms: 3
- Full bathrooms: 2
- 1/2 bathrooms: 1
Heating
- Heat Pump
Cooling
- Heat Pump
Appliances
- Included: Dishwasher, Microwave, Electric Range, Refrigerator, Electric Water Heater, Exhaust Fan
Features
- 1st Floor Bedroom, Ceiling Fan(s), Walk-In Closet(s)
- Flooring: Laminate, Vinyl, Wood
- Basement: Full,Partially Finished,Walk-Out Access
- Attic: Crawl Space
- Has fireplace: Yes
- Fireplace features: Flue
Interior area
- Total structure area: 3,248
- Total interior livable area: 3,248 sqft
Video & virtual tour
Property
Parking
- Total spaces: 3
- Parking features: 1 Car Garage, Carport Double, Detached, Concrete
- Garage spaces: 1
- Carport spaces: 2
- Covered spaces: 3
- Has uncovered spaces: Yes
Accessibility
- Accessibility features: Handicap Accessible
Features
- Patio & porch: Patio, Porch
Lot
- Size: 1.09 Acres
Details
- Parcel number: 126670000
Construction
Type & style
- Home type: SingleFamily
- Property subtype: Residential
Materials
- Brick
- Roof: Composition
Condition
- Year built: 1963
Utilities & green energy
- Sewer: Septic Tank
- Water: Well
- Utilities for property: Electricity Connected
Community & HOA
Community
- Subdivision: Bassett
Location
- Region: Bassett
Financial & listing details
- Price per square foot: $98/sqft
- Tax assessed value: $118,800
- Annual tax amount: $659
- Date on market: 9/2/2026
- Electric utility on property: Yes
Estimated market value
$308,200
$293,000 - $324,000
$1,716/mo
Price history
| Date | Event | Price |
|---|---|---|
| 9/26/2026 | Price change | $319,900-3%$98/sqft |
Source: MVMLS #150559 Report a problem | ||
| 9/2/2026 | Listed for sale | $329,900+174.9%$102/sqft |
Source: MVMLS #150559 Report a problem | ||
| 5/31/2012 | Sold | $120,000$37/sqft |
Source: MVMLS #122487 Report a problem | ||
Public tax history
| Year | Property taxes | Tax assessment |
|---|---|---|
| 2025 | $659 | $118,800 |
| 2024 | $659 | $118,800 |
| 2023 | $659 | $118,800 |
| 2022 | $659 +6.2% | $118,800 +6.2% |
| 2021 | $621 +2.8% | $111,900 +2.8% |
| 2020 | $604 | $108,900 |
| 2019 | $604 -44.5% | $108,900 |
| 2018 | $1,089 -98.2% | $108,900 |
| 2017 | $60,440 +10.9% | $108,900 -2.5% |
| 2016 | $54,510 | $111,700 |
| 2015 | $54,510 | $111,700 |
| 2014 | $54,510 +9900% | $111,700 |
| 2013 | $545 +5.5% | $111,700 |
| 2012 | $517 -99% | -- |
| 2011 | $51,658 | -- |
Find assessor info on the county website
Monthly payment
Est. payment
Payment breakdown
Explore the cost of this home by adjusting the details. Changes won't be saved.Climate risks
Neighborhood: 24055
Similar homes
- $334,9003 bd3 ba2.5k sqft13 Nottingham Ln, Bassett, VA 24055For Sale
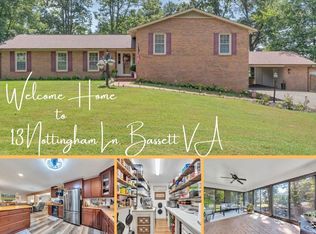
 MLS ID #931044, ALBERT RICHARD SARVER. RVAR
 - $214,9003 bd2 ba1.7k sqft1903 Reed Creek Dr, Bassett, VA 24055For Sale
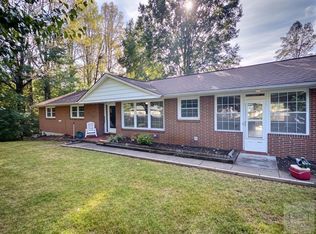 MLS ID #150658, Tiff Guilliams. MVMLS
 - $328,8503 bd2 ba1.9k sqft182 Ridgewood Rd, Bassett, VA 24055For Sale
 MLS ID #929682, DAMON JONATHAN GETTIER. RVAR
 - $283,5003 bd3 ba1.6k sqft303 Oak Ridge Dr, Bassett, VA 24055For Sale
 MLS ID #927291, JOSH MCKINNEY. RVAR
 - $339,0003 bd3 ba2.6k sqft246 Frank Wilson Ave, Fieldale, VA 24089For SaleMLS ID #930882, JENNIFER LAUREN PORTER. RVAR
- $275,0003 bd2 ba1.6k sqft63 Archway Rd, Bassett, VA 24055For SaleMLS ID #929897, W. R. '' BILLY '' KINGERY, JR.. RVAR
- $239,9004 bd2 ba2.4k sqft1050 Longview Dr, Bassett, VA 24055For SaleMLS ID #931207, ANDREA HODGES WEISS. RVAR
- $400,0003 bd3 ba2.2k sqft281 Cherokee Hills Rd, Bassett, VA 24055For SaleMLS ID #930704, BRANDON WHITE. RVAR
- $300,0004 bd3 ba2.1k sqft1905 Crestridge Rd, Bassett, VA 24055For SaleMLS ID #927902, ALBERT RICHARD SARVER. RVAR
- $289,9505 bd3 ba3.3k sqft307 Greyson St, Martinsville, VA 24112For SaleMLS ID #931304, ESTHER JOY CERLE. RVAR
- $379,9003 bd3 ba2.9k sqft3668 Virgil H Goode Hwy, Rocky Mount, VA 24151For SaleMLS ID #930966, LUCINDA SCRUGGS. RVAR
- $325,0004 bd4 ba2.9k sqft2030 Mount Olivet Rd, Martinsville, VA 24112For SaleMLS ID #928535, TONYA DEANN BREDAMUS. RVAR
