Skip main navigation
Sold for $250,000
  • $250,000

    1810 Scuffling Hill Rd, Rocky Mount, VA 24151

    3beds
    1,744sqft
    Single Family Residence
    Built in 2004
    0.48 Acres Lot
    $250,000 Zestimate®
    $143/sqft
    $1,877 Estimated rent

    Home value

    $250,000

    $238,000 - $265,000

    $1,877/mo

    Zestimate® history
    Loading
    Loading...

    Owner options

    List your home for rent

    $1,877/mo

    Rent Zestimate®

    Find your next renter with Zillow Rental Manager. Plus, with online applications, you can quickly screen prospective tenants – for free.

    Learn more

    $1,877/mo

    Rent Zestimate®

    Refinance and save

    $1,529/mo

    Est. payment

    Refinancing to a lower rate could help reduce your monthly payments and save thousands over the life of the loan.

    See today's rates

    $1,529/mo

    Est. payment

    Explore your selling options

    Work with a Zillow partner agent

    Leverage their expertise and Zillow's premium Showcase listings to get your home seen by more buyers.

    Get started

    List with your own agent

    Get your home in front of millions of buyers by listing it on Zillow.

    Learn how to do it

    Sell it yourself

    Take full control of how buyers see your home on Zillow by listing For Sale by Owner (FSBO).

    List your home

    What's special

    Nice level usable yardOpen floor planOpen to dining areas

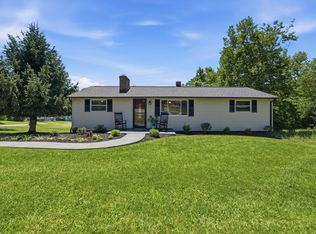
    Enjoy Main Level Living in this Move-In Ready 3Bed/2Bath Home *UPDATED!* Open Floor Plan, New Modernized Kitchen w/Stainless Appliances & Bar Seating Open to Dining Areas. Spacious Family Room w/Fireplace, Tons of Natural Light throughout! Back Entry w/Mud Rm. Nice, Level Usable Yard offers Plenty of space for Gardening! {HVAC 2024 w/Warranty, New Roof 2025, New Windows} Convenient Location in Town, near All Amenities!

    Zillow last checked:

    Listing updated:

    Listed by:

    ANGIE MCGHEE 540-537-5918,

    MKB, REALTORS® - FRANKLIN CO

    Bought with:

    RORY TATER BENSON, 0225242765

    MKB, REALTORS®

    Source: RVAR,MLS#: 926555MLS Logo

    Facts & features

    Interior

    Bedrooms & bathrooms
    • Bedrooms: 3
    • Bathrooms: 2
    • Full bathrooms: 2
    • Main level bathrooms: 2
    • Main level bedrooms: 3
    Heating
    • Heat Pump Electric
    Cooling
    • Heat Pump Electric
    Appliances
    • Included: Microwave Oven (Built In)
    Features
    • Ceiling Fan(s), Walk-In Closet(s)
    • Flooring: Carpet, Laminate
    • Basement: Crawl Space
    • Number of fireplaces: 1
    • Fireplace features: Family Room, Gas Log
    Interior area
    • Total structure area: 1,744
    • Total interior livable area: 1,744 sqft

    Property

    Parking
    • Total spaces: 2
    • Parking features: Paved Driveway
    • Covered spaces: 2
    • Has uncovered spaces: Yes
    • Details: Off Street Parking
    Features
    • Levels: One
    • Stories: 1
    • Patio & porch: Front Porch, Covered Porch
    • Exterior features: Garden Space
    Lot
    • Size: 0.48 Acres
    • Features: Cleared, Level
    Details
    • Parcel number: 063 00151 02

    Construction

    Type & style
    • Home type: SingleFamily
    • Architectural style: Ranch
    • Property subtype: Single Family Residence
    Materials
    • Brick, Vinyl Siding
    Condition
    • Year built: 2004

    Utilities & green energy

    • Sewer: Private Septic
    • Water: Public

    Community & HOA

    Community
    • Features: Restaurant
    HOA
    • Has HOA: No
    Location
    • Region: Rocky Mount

    Financial & listing details

    • Price per square foot: $143/sqft
    • Tax assessed value: $143,600
    • Annual tax amount: $617
    • Date on market: 5/15/2026
    • Cumulative days on market: 52 days

    Price history

    DateEventPrice
    8/21/2026Sold$250,000-7.2%$143/sqft
    Source: RVAR #926555 Report a problem
    6/27/2026Pending sale$269,500$155/sqft
    Source: RVAR #926555 Report a problem
    6/5/2026Price change$269,500-2%$155/sqft
    Source: RVAR #926555 Report a problem
    5/18/2026Price change$274,9000%$158/sqft
    Source: RVAR #926555 Report a problem
    5/15/2026Listed for sale$275,000$158/sqft
    Source: RVAR #926555 Report a problem
    4/21/2026Pending sale$275,000$158/sqft
    Source: RVAR #926555 Report a problem
    4/15/2026Listed for sale$275,000+123.2%$158/sqft
    Source: RVAR #926555 Report a problem
    2/6/2026Sold$123,200$71/sqft
    Source: RVAR #921148 Report a problem
    10/14/2025Pending sale$123,200+146.4%$71/sqft
    Source: RVAR #921148 Report a problem
    9/20/2025Listed for sale$50,000$29/sqft
    Source: RVAR #921148 Report a problem

    Public tax history

    YearProperty taxesTax assessment
    2025$617 $143,600
    2024$617 +36.1%$143,600 +93%
    2023$454 $74,400
    2022$454 $74,400
    2021$454 $74,400
    2020$454 +5.7%$74,400 +5.7%
    2019$429 $70,400
    2018$429 $70,400 -2.9%
    2017$429 +10.9%$72,500
    2016$387 $72,500
    2015$387 -1.1%$72,500
    2014$392 --
    2013$392 $72,500
    2012-- --
    2011-- --
    2010-- --
    Find assessor info on the county website

    Neighborhood: 24151

    Nearby schools

    GreatSchools rating
    Schools provided by the listing agent
    • Elementary: Lee M. Waid
    • Middle: Ben Franklin Middle
    • High: Franklin County

    Source: RVAR. This data may not be complete. We recommend contacting the local school district to confirm school assignments for this home.

    Sell for more on Zillow
    Get a Zillow Showcase℠ listing at no additional cost and you could sell for .
    $250,000
    2% more
    +$5,000
    With Zillow Showcase(estimated)
    $255,000
    Sell for more on Zillow
    Get a Zillow Showcase℠ listing at no additional cost and you could sell for .
    $250,000
    2% more
    +$5,000
    With Zillow Showcase(estimated)
    $255,000