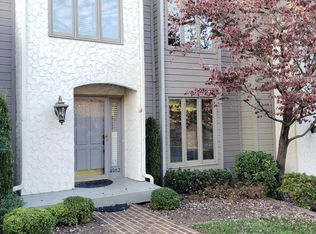
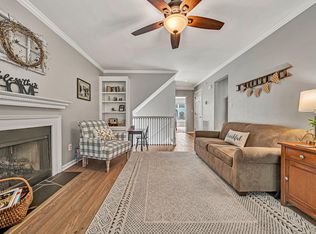
$5,000 CLOSING CREDIT OFFERED FOR STRONG OFFERS! Discover an effortless townhome living in the highly desirable Hunting Hills community. Perfectly positioned moments away from the community pool and minutes from the country club, premier golf, shopping, dining, and healthcare. Inside, a beautifully updated All-Season Sunroom floods the home with natural light and captures picturesque mountain views. The main entry level features an inviting great room centered around a cozy gas fireplace, a dedicated dining area, a fully equipped kitchen, and a convenient half bath. Upstairs, the entire top floor is transformed into a private primary suite oasis, complete with a walk-in closet and dedicated ensuite bath. The fully finished lower level expands your living space with a large family room featuring a second gas fireplace, an additional bedroom, a full bath, and direct patio access to a larger,private backyard perfect for nature lovers. Hot tub passes as-is. Incredible value and unmatched location. Information is deemed accurate but is not warranted.
For sale
Price cut: $15K (8/18)
$310,000
4958 Hunting Hills Cir, Roanoke, VA 24018
2beds
2,107sqft
Townhouse
Built in 1985
-- sqft lot
$-- Zestimate®
$147/sqft
$256/mo HOA
What's special
Captures picturesque mountain viewsDedicated dining areaWalk-in closetPrivate primary suite oasisDedicated ensuite bathFully equipped kitchen
- 140 days
- 594
- 31
Zillow last checked:
Listing updated:
Listed by:
ETHAN CHRISTOPHER SPENCER 540-314-1693,
FIRST CHOICE REAL ESTATE LLC - HARDY 540-814-2878
Source: RVAR,MLS#: 928060
Facts & features
Interior
Bedrooms & bathrooms
- Bedrooms: 2
- Bathrooms: 3
- Full bathrooms: 2
- 1/2 bathrooms: 1
Bedroom 1
- Level: Upper
Bedroom 2
- Level: Lower
Dining area
- Level: Entry
Family room
- Level: Lower
Foyer
- Level: Entry
Great room
- Level: Entry
Kitchen
- Level: Entry
Laundry
- Level: Lower
Sun room
- Level: Entry
Heating
- Forced Air Gas
Cooling
- Central Air
Appliances
- Included: Microwave Oven (Built In)
Features
- Bookcases, Cathedral Ceiling(s), Hot Tub, Walk-In Closet(s)
- Flooring: Carpet, Tile, Vinyl, Wood
- Doors: Insulated, Metal
- Windows: Clad, Tilt-In, Drapes, Skylight(s)
- Number of fireplaces: 2
- Fireplace features: Family Room, Great Room
Interior area
- Total structure area: 2,107
- Total interior livable area: 2,107 sqft
Property
Parking
- Parking features: Paved Driveway
- Has uncovered spaces: Yes
Features
- Levels: One and One Half
- Stories: 1.5
- Patio & porch: Front Porch, Patio
- Exterior features: Sunroom
- Pool features: Community
- Has spa: Yes
- Spa features: Above Ground
- Has view: Yes
- View description: Mountain(s), Sunset
Details
- Parcel number: 087.160249.000000
Construction
Type & style
- Home type: Townhouse
- Property subtype: Townhouse
Materials
- Wood Siding
Condition
- Year built: 1985
Utilities & green energy
- Sewer: Public Sewer
- Water: Public
- Utilities for property: Underground Utilities
Community & HOA
Community
- Features: Golf, Pool
- Subdivision: Hunting Hills Place
HOA
- Has HOA: Yes
- HOA fee: $256 monthly
Location
- Region: Roanoke
Financial & listing details
- Price per square foot: $147/sqft
- Tax assessed value: $309,700
- Annual tax amount: $3,189
- Date on market: 6/1/2026
- Cumulative days on market: 332 days
Estimated market value
Not available
Estimated sales range
Not available
Not available
Price history
| Date | Event | Price |
|---|---|---|
| 8/18/2026 | Price change | $310,000-4.6%$147/sqft |
Source:  RVAR #928060 Report a problem RVAR #928060 Report a problem | ||
| 7/13/2026 | Price change | $325,000-8.5%$154/sqft |
Source: RVAR #928060 Report a problem | ||
| 6/1/2026 | Listed for sale | $355,000+1.4%$168/sqft |
Source: RVAR #928060 Report a problem | ||
| 5/18/2026 | Listing removed | $350,000$166/sqft |
Source:  Long & Foster Broker Feed #922553 Report a problem Long & Foster Broker Feed #922553 Report a problem | ||
| 4/24/2026 | Price change | $350,000-2.8%$166/sqft |
Source: RVAR #922553 Report a problem | ||
| 3/16/2026 | Price change | $359,900-2.5%$171/sqft |
Source: RVAR #922553 Report a problem | ||
| 1/19/2026 | Price change | $369,000-4.2%$175/sqft |
Source: RVAR #922553 Report a problem | ||
| 12/8/2025 | Price change | $385,000-3.7%$183/sqft |
Source: RVAR #922553 Report a problem | ||
| 11/7/2025 | Listed for sale | $399,999+149.2%$190/sqft |
Source: RVAR #922553 Report a problem | ||
| 3/1/2002 | Sold | $160,500$76/sqft |
Source: Agent Provided Report a problem | ||
Public tax history
| Year | Property taxes | Tax assessment |
|---|---|---|
| 2025 | $3,190 +5.8% | $309,700 +6.8% |
| 2024 | $3,016 +4.2% | $290,000 +6.2% |
| 2023 | $2,895 +9.7% | $273,100 +12.8% |
| 2022 | $2,639 +8.6% | $242,100 +8.6% |
| 2021 | $2,430 +4.3% | $222,900 +4.3% |
| 2020 | $2,330 +5% | $213,800 +5% |
| 2019 | $2,219 +4.1% | $203,600 +4.1% |
| 2018 | $2,132 +1.2% | $195,600 +1.2% |
| 2017 | $2,107 +0.8% | $193,300 +0.8% |
| 2016 | $2,090 | $191,700 -1% |
| 2015 | $2,090 -0.6% | $193,700 +0.5% |
| 2014 | $2,102 -10.1% | $192,800 -10.1% |
| 2012 | $2,337 -0.1% | $214,400 -0.1% |
| 2011 | $2,339 +0.8% | $214,600 +0.8% |
| 2010 | $2,320 -0.1% | $212,800 -0.1% |
| 2009 | $2,323 +3.7% | $213,100 +3.7% |
| 2008 | $2,240 +8.7% | $205,500 |
| 2007 | $2,061 +7.7% | -- |
| 2006 | $1,914 +0.5% | -- |
| 2005 | $1,904 +3.3% | -- |
| 2004 | $1,842 +3.9% | -- |
| 2003 | $1,773 +0.8% | -- |
| 2002 | $1,760 +2.3% | -- |
| 2001 | $1,719 +1.1% | -- |
| 2000 | $1,701 | -- |
Find assessor info on the county website
Monthly payment
Est. payment
Payment breakdown
Explore the cost of this home by adjusting the details. Changes won't be saved.Climate risks
Neighborhood: Cave Spring
Nearby schools
Schools provided by the listing agent
- Elementary: Clearbrook
- Middle: Cave Spring
- High: Cave Spring
Source: RVAR. This data may not be complete. We recommend contacting the local school district to confirm school assignments for this home.
- $374,6003 bd3 ba2.3k sqft4956 Hunting Hills Cir, Roanoke, VA 24018Off Market
- $343,4002 bd2 ba1.8k sqft4960 Hunting Hills Cir, Roanoke, VA 24018Off Market
- $360,0003 bd3 ba2.2k sqft4954 Hunting Hills Cir, Roanoke, VA 24018Off Market
- $397,9003 bd4 ba2.4k sqft4962 Hunting Hills Cir, Roanoke, VA 24018Off Market
Similar homes
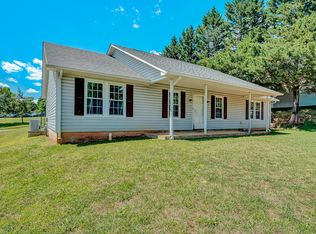
- $295,0003 bd3 ba1.5k sqft3394 Londonderry Ln, Roanoke, VA 24018For Sale

 MLS ID #931965, VICKIE CLARKE. RVAR
 - $324,5004 bd3 ba2.1k sqft4719 Wembley Pl SW, Roanoke, VA 24018For Sale
 MLS ID #927324, APRIL R GARMON. RVAR
 - $349,9504 bd3 ba2.2k sqft3721 Chaparral Dr, Roanoke, VA 24018For Sale
 MLS ID #929762, RICHARD P WIMBERLEY. RVAR
 - $249,0003 bd4 ba2.2k sqft3434 Stonehenge Sq, Roanoke, VA 24018For Sale
 MLS ID #931218, ZACK MCCOY. RVAR
 - $354,9952 bd2 ba1.3k sqft4322 Garstview Cir, Roanoke, VA 24018For SaleMLS ID #932424, RENE REINER. RVAR
- $375,0003 bd3 ba1.9k sqft4555 Summerset Dr, Roanoke, VA 24018For SaleMLS ID #927518, KARIN COLOZZA. RVAR
- $260,0003 bd4 ba1.7k sqft4721 Oakcliff Dr, Roanoke, VA 24018For SaleMLS ID #931466, MEKIE WASHINGTON. RVAR
- $324,9503 bd3 ba1.7k sqft3227 Mud Lick Rd SW, Roanoke, VA 24018For SaleMLS ID #929875, TAMMY L RICKMAN. RVAR
- $269,9504 bd1 ba1.3k sqft4525 Buck Mountain Rd, Roanoke, VA 24018For SaleMLS ID #931288, ROSE M DUDLEY. RVAR
- $379,0004 bd3 ba2.9k sqft3702 Verona Trl, Roanoke, VA 24018For SaleMLS ID #931368, SCOTT AVIS. RVAR
- $299,9503 bd2 ba1.6k sqft1204 Belleview Ave SE, Roanoke, VA 24014For SaleMLS ID #931464, DAVID SPANGLER. RVAR
- $284,9503 bd2 ba1.2k sqft3343 Trinkle Ave NW, Roanoke, VA 24012For SaleMLS ID #932488, TAMMY L RICKMAN. RVAR
- $299,9503 bd2 ba1.8k sqft4444 Pheasant Ridge Rd APT 305, Roanoke, VA 24014For SaleMLS ID #930994, KIM MILLER. RVAR
- $299,0003 bd3 ba2.2k sqft2231 Broadway Ave SW APT D, Roanoke, VA 24014For SaleMLS ID #928354, SCOTT AVIS. RVAR
- $355,0004 bd2 ba2.3k sqft3166 Galloway Dr, Roanoke, VA 24018For SaleMLS ID #927119, ALISON O'BRIEN. RVAR
- $299,9504 bd2 ba1.8k sqft8402 Brubaker Dr, Roanoke, VA 24019For SaleMLS ID #928121, DAMON JONATHAN GETTIER. RVAR
- $274,0002 bd2 ba1.6k sqft4825 Glen Ivy Ln SW APT 105, Roanoke, VA 24018For SaleMLS ID #928241, DINAH J MOSER. RVAR
- $419,9503 bd3 ba1.9k sqft6180 Poage Valley Rd, Roanoke, VA 24018For SaleMLS ID #931195, TIM HASH. RVAR
- $329,5254 bd2 ba2.2k sqft4348 Tellico Rd NW, Roanoke, VA 24017For SaleMLS ID #928355, DAMON JONATHAN GETTIER. RVAR
- $289,9503 bd2 ba1.9k sqft2646 Edgewood St SW, Roanoke, VA 24015For SaleMLS ID #928781, DAVID SPANGLER. RVAR
