Located in the desirable Hunting Hills community, this beautifully ranch offers classic charm paired with picturesque golf course views. Boasting 3 generously sized bedrooms, 3 full bathrooms, and 3 masonry fireplaces, the home blends graceful living with modern comforts. The open layout features inviting living spaces designed for both casual living and elegant entertaining, while the high-end kitchen flows effortlessly into the dining and gathering areas perfect for hosting family and friends. A dedicated office or optional fourth bedroom adds flexibility to suit your needs, whether for work, guests, or hobbies. Expansive windows and thoughtfully placed skylights fill the home with natural light, enhancing the sense of openness and tranquility throughout. The converted garage has been thoughtfully finished with new epoxy flooring and its own heating and cooling system, making it an ideal space for an art studio, home gym, or creative retreat. Offering a balance of privacy, functionality, and refined style, this exceptional property is ideally positioned near the amenities of Hunting Hills Country Club.
For sale
$799,000
4921 Hunting Hills Dr, Roanoke, VA 24018
3beds
5,151sqft
:
Get pre-qualified$5,053/mo
Single Family Residence
Built in 1983
0.93 Acres Lot
$-- Zestimate®
$155/sqft
$-- HOA
What's special
Picturesque golf course viewsConverted garageOpen layoutHigh-end kitchenNatural lightThoughtfully placed skylightsNew epoxy flooring
- 344 days |
- 555 |
- 20 |
Zillow last checked:
Listing updated:
Listed by:
CALLIE DALTON 540-520-8408,
LONG & FOSTER - OAK GROVE 540-769-0000
Source: RVAR,MLS#: 917887
Facts & features
Interior
Bedrooms & bathrooms
- Bedrooms: 3
- Bathrooms: 3
- Full bathrooms: 3
Primary bedroom
- Level: E
Bedroom 2
- Level: L
Bedroom 3
- Level: L
Dining room
- Level: E
Eat in kitchen
- Level: E
Family room
- Level: L
Foyer
- Level: E
Great room
- Level: E
Laundry
- Level: E
Living room
- Level: E
Office
- Level: E
Recreation room
- Level: L
Other
- Level: E
Heating
- Heat Pump Electric, Zoned
Cooling
- Central Air
Appliances
- Included: Dryer, Washer, Cooktop, Dishwasher, Disposal, Microwave, Refrigerator, Oven
Features
- Flooring: Carpet, Slate, Wood
- Doors: Insulated, Wood
- Windows: Insulated Windows, Skylight(s)
- Has basement: Yes
- Number of fireplaces: 3
- Fireplace features: Basement, Family Room, Gas Log, Great Room, Masonry
Interior area
- Total structure area: 5,151
- Total interior livable area: 5,151 sqft
- Finished area above ground: 3,198
- Finished area below ground: 1,953
Video & virtual tour
Property
Parking
- Total spaces: 2
- Parking features: Detached Carport, Paved, Off Street
- Has carport: Yes
- Covered spaces: 2
- Has uncovered spaces: Yes
Features
- Patio & porch: Deck, Patio, Front Porch, Rear Porch
- Has spa: Yes
- Spa features: Bath
- Has view: Yes
- View description: Golf Course
Lot
- Size: 0.93 Acres
- Features: Gentle Sloping, Level, On Golf Course
Details
- Parcel number: 088.130408.000000
Construction
Type & style
- Home type: SingleFamily
- Architectural style: Ranch
- Property subtype: Single Family Residence
Materials
- Stucco, Wood
Condition
- Completed
- Year built: 1983
Utilities & green energy
- Electric: 0 Phase
- Sewer: Public Sewer
- Utilities for property: Cable Connected, Underground Utilities, Cable
Community & HOA
Community
- Subdivision: Hunting Hills
HOA
- Has HOA: No
Location
- Region: Roanoke
Financial & listing details
- Price per square foot: $155/sqft
- Tax assessed value: $656,000
- Annual tax amount: $6,123
- Date on market: 8/15/2025
- Road surface type: Paved
Estimated market value
Not available
Estimated sales range
Not available
Not available
Price history
| Date | Event | Price |
|---|---|---|
| 2/8/2026 | Price change | $799,000-4.3%$155/sqft |
Source:  RVAR #917887 Report a problem RVAR #917887 Report a problem | ||
| 9/15/2025 | Price change | $835,000-4.6%$162/sqft |
Source: RVAR #917887 Report a problem | ||
| 8/15/2025 | Listed for sale | $875,000+1.2%$170/sqft |
Source: RVAR #917887 Report a problem | ||
| 6/17/2025 | Listing removed | $865,000$168/sqft |
Source:  Long & Foster Broker Feed #917887 Report a problem Long & Foster Broker Feed #917887 Report a problem | ||
| 6/3/2025 | Listed for sale | $865,000+8.1%$168/sqft |
Source: RVAR #917887 Report a problem | ||
| 6/2/2025 | Sold | $800,000+3.2%$155/sqft |
Source: RVAR #914797 Report a problem | ||
| 3/12/2025 | Pending sale | $775,000$150/sqft |
Source: RVAR #914797 Report a problem | ||
| 3/11/2025 | Listed for sale | $775,000+74.2%$150/sqft |
Source: RVAR #914797 Report a problem | ||
| 6/30/2017 | Sold | $445,000-1.1%$86/sqft |
Source: RVAR #835967 Report a problem | ||
| 5/16/2017 | Listed for sale | $449,950$87/sqft |
Source: MKB, REALTORS #835967 Report a problem | ||
| 4/14/2017 | Listing removed | $449,950$87/sqft |
Source: MKB, REALTORS #835967 Report a problem | ||
| 4/7/2017 | Listed for sale | $449,950$87/sqft |
Source: MKB, REALTORS #835967 Report a problem | ||
Public tax history
| Year | Property taxes | Tax assessment |
|---|---|---|
| 2025 | $6,757 +10.3% | $656,000 +11.4% |
| 2024 | $6,124 +0.8% | $588,800 +2.7% |
| 2023 | $6,075 +10% | $573,100 +13.1% |
| 2022 | $5,523 +8.5% | $506,700 +8.5% |
| 2021 | $5,090 +2.8% | $467,000 +2.8% |
| 2020 | $4,951 +1.9% | $454,200 +1.9% |
| 2019 | $4,859 +1.9% | $445,800 +1.9% |
| 2018 | $4,770 +1.5% | $437,600 +1.5% |
| 2017 | $4,699 +4.1% | $431,100 +4.1% |
| 2016 | $4,513 | $414,000 +1.4% |
| 2015 | $4,513 +2% | $408,400 +0.6% |
| 2014 | $4,424 -3.3% | $405,900 -3.3% |
| 2012 | $4,575 -5.1% | $419,700 -5.1% |
| 2011 | $4,820 -1.7% | $442,200 -1.7% |
| 2010 | $4,905 +0.8% | $450,000 +0.8% |
| 2009 | $4,868 +2.6% | $446,600 +2.6% |
| 2008 | $4,743 +5.1% | $435,100 |
| 2007 | $4,512 +7.3% | -- |
| 2006 | $4,205 +3.6% | -- |
| 2005 | $4,059 +3.6% | -- |
| 2004 | $3,918 | -- |
Find assessor info on the county website
Monthly payment
Est. payment
Payment breakdown
Explore the cost of this home by adjusting the details. Changes won't be saved.Climate risks
Neighborhood: Cave Spring
Nearby schools
GreatSchools rating
- 9/10Clearbrook Elementary SchoolGrades: PK-5Distance: 1.1 mi
- 10/10Cave Spring Middle SchoolGrades: 6-8Distance: 2.8 mi
- 8/10Cave Spring High SchoolGrades: 9-12Distance: 1.9 mi
Schools provided by the listing agent
- Elementary: Clearbrook
- Middle: Cave Spring
- High: Cave Spring
Source: RVAR. This data may not be complete. We recommend contacting the local school district to confirm school assignments for this home.
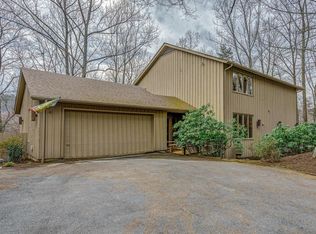
- $555,2004 bd4 ba2.8k sqft4929 Hunting Hills Dr, Roanoke, VA 24018Off Market
- $828,8005 bd3 ba4.3k sqft4911 Hunting Hills Dr, Roanoke, VA 24018Off Market
- $705,6005 bd4 ba4.8k sqft4934 Buckhorn Rd, Roanoke, VA 24018Off Market

- $580,0104 bd4 ba3.4k sqft4928 Buckhorn Rd, Roanoke, VA 24018Sold
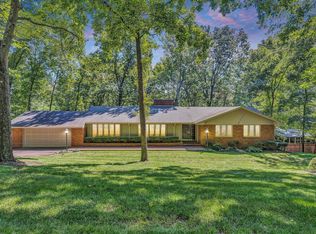
- $940,4004 bd4 ba4.5k sqft4920 Buckhorn Rd, Roanoke, VA 24018Off Market
- $671,6004 bd3 ba3.6k sqft4940 Buckhorn Rd, Roanoke, VA 24018Off Market
- $877,6005 bd4 ba4.8k sqft4937 Hunting Hills Dr, Roanoke, VA 24018Off Market
- $698,6004 bd3 ba3.1k sqft4912 Hunting Hills Dr, Roanoke, VA 24018Off Market
A local agent can set up tours, give advice and negotiate with sellers.
A local lender can help you make sure your offer is ready when you are.
Similar homes
- $829,9504 bd5 ba5.3k sqft5027 Hunting Hills Dr, Roanoke, VA 24018For Sale

 MLS ID #927635, JEN BENNETT-VILLAREAL. RVAR
 - $699,9503 bd3 ba2.8k sqft5350 Black Bear Ln, Roanoke, VA 24018For Sale
 MLS ID #929210, RICK PAYNE. RVAR
 - $774,0004 bd4 ba3.1k sqft763 Oakwood Dr SW, Roanoke, VA 24015For Sale
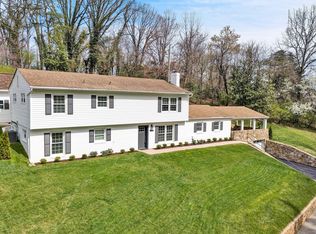 MLS ID #928871, ANGIE MCGHEE. RVAR
 - $684,9504 bd4 ba3.9k sqft1624 Sunberry Cir, Roanoke, VA 24018For Sale
 MLS ID #924798, THOMAS STOVER. RVAR
 - $730,0004 bd4 ba3k sqft3723 Renfield Dr SW, Roanoke, VA 24018For SaleMLS ID #928866, SHERYL ANN GARNER. RVAR
- $690,0005 bd4 ba4.8k sqft7031 Highfields Farm Trl, Roanoke, VA 24018For SaleMLS ID #928687, BARRY POWELL. RVAR
- $639,9004 bd5 ba3.4k sqft4235 Berkeley Place Dr, Roanoke, VA 24018For SaleMLS ID #926763, JASON RONALD ROGGENSEE. RVAR
- $869,0005 bd5 ba5.1k sqft5812 Old Locke Ct, Roanoke, VA 24018For SaleMLS ID #924379, MARY BETH TERSHAK. RVAR
- $869,0004 bd5 ba4k sqft3052 Poplar Ln SW, Roanoke, VA 24014For SaleMLS ID #928841, SCOTT AVIS. RVAR
- $735,0004 bd4 ba4.1k sqft6880 Linn Cove Ct, Roanoke, VA 24018For SaleMLS ID #928952, CALLIE DALTON. RVAR
- $699,0004 bd4 ba3.7k sqft3404 Woodland Hills Ln SW, Roanoke, VA 24014For SaleMLS ID #926377, SCOTT AVIS. RVAR
- $639,9504 bd4 ba2.9k sqft301 Coventry Ln SW, Roanoke, VA 24014For SaleMLS ID #926923, CALLIE DALTON. RVAR
- $625,0004 bd4 ba3.8k sqft6316 Sandhurst Dr, Roanoke, VA 24018For SaleMLS ID #929077, KRISTI LEIGH BOWMAN. RVAR
- $795,0005 bd3 ba2.9k sqft2015 Denniston Ave SW, Roanoke, VA 24015For SaleMLS ID #928097, PATRICA DIANE HAWKINS. RVAR
- $649,0004 bd3 ba3.6k sqft3289 Avenham Ave SW, Roanoke, VA 24014For SaleMLS ID #927217, SHARON B SMITH. RVAR
- $849,9504 bd6 ba4k sqft134 Stoneybrook Rd, Roanoke, VA 24019For SaleMLS ID #928496, TIM HASH. RVAR
- $574,9504 bd4 ba2.7k sqft3341 Hidden Oak Rd SW, Roanoke, VA 24018For SaleMLS ID #927600, JAY KILBY. RVAR
- $499,9504 bd3 ba3.3k sqft5448 Highfields Rd, Roanoke, VA 24018For SaleMLS ID #928637, KATHLEEN ANN VANALLMAN. RVAR
- $859,9503 bd3 ba2.6k sqft1008 Claremont Ct SW, Roanoke, VA 24014For SaleMLS ID #924988, LYNNE BOONE. RVAR
- $479,9004 bd3 ba2.8k sqft6132 Flamingo Dr, Roanoke, VA 24018For SaleMLS ID #927991, PATTI BEEKMAN. RVAR
