This 3BR 2.5BA home has been completely remodeled on N Broad St in Salem. The entry level includes an open floor plan with LVP, an all new guest bath, entry level laundry, a remodeled eat-in kitchen with new cabinets, floors, appliances, and quartz countertops. There is a new primary suite with refinished hardwoods, a huge primary bathroom with a walk in shower, water closet and two vanities. Upstairs there are two bedrooms, an all new full bathroom, and refinished hardwoods. In the background, the HVAC is all new! Outside, you'll find a fenced yard, a newer roof, a new rear covered deck and a wonderful new covered front porch to watch the quiet neighborhood go by. Within walking distance of downtown Salem, the Farmer's Market, and many shopping and restaurant establishments!!
For sale
Price increase: $5K (10/5)
$384,950
711 N Broad St, Salem, VA 24153
3beds
1,728sqft
Single Family Residence
Built in 1910
8,276 Square Feet Lot
$-- Zestimate®
$223/sqft
$-- HOA
What's special
Fenced yardOpen floor planAll new guest bathRefinished hardwoodsNew rear covered deckNew cabinetsNewer roof
- 41 days
- 1,063
- 106
Zillow last checked:
Listing updated:
Listed by:
JOE ALLS 540-400-2131,
RE/MAX ALL STARS 540-992-2525
Source: RVAR,MLS#: 931187
Facts & features
Interior
Bedrooms & bathrooms
- Bedrooms: 3
- Bathrooms: 3
- Full bathrooms: 2
- 1/2 bathrooms: 1
- Main level bathrooms: 1
- Main level bedrooms: 1
Primary bedroom
- Level: Entry
Bedroom 2
- Level: Upper
Bedroom 3
- Level: Upper
Eat in kitchen
- Level: Entry
Family room
- Level: Entry
Laundry
- Level: Entry
Heating
- Forced Air Gas
Cooling
- Central Air
Appliances
- Included: Microwave Oven (Built In)
Features
- Ceiling Fan(s)
- Flooring: Tile, Wood, Luxury Vinyl Plank
- Doors: Insulated, Metal
- Windows: Insulated Windows, Tilt-In
- Basement: Sump Pump,Partial
Interior area
- Total structure area: 2,068
- Total interior livable area: 1,728 sqft
Video & virtual tour
Property
Parking
- Details: Street Parking
Features
- Levels: One and One Half
- Stories: 1.5
- Patio & porch: Front Porch, Rear Porch, Covered Porch, Deck
- Fencing: Fenced
Lot
- Size: 8,276 Square Feet
- Features: Cleared, Level
Details
- Parcel number: 7015
Construction
Type & style
- Home type: SingleFamily
- Property subtype: Single Family Residence
Materials
- Vinyl Siding, Wood Siding
Condition
- Year built: 1910
Utilities & green energy
- Sewer: Public Sewer
- Water: Public
Community & HOA
HOA
- Has HOA: No
Location
- Region: Salem
Financial & listing details
- Price per square foot: $223/sqft
- Tax assessed value: $251,700
- Annual tax amount: $3,220
- Date on market: 10/2/2026
- Cumulative days on market: 27 days
Estimated market value
Not available
Estimated sales range
Not available
Not available
Price history
| Date | Event | Price |
|---|---|---|
| 10/5/2026 | Price change | $384,950+1.3%$223/sqft |
Source:  RVAR #931187 Report a problem | ||
| 10/2/2026 | Listed for sale | $379,950$220/sqft |
Source: RVAR #931187 Report a problem | ||
| 9/15/2026 | Pending sale | $379,950$220/sqft |
Source: RVAR #931187 Report a problem | ||
| 9/9/2026 | Listed for sale | $379,950+245.4%$220/sqft |
Source: RVAR #931187 Report a problem | ||
| 6/1/2026 | Sold | $110,000-51.1%$64/sqft |
Source: Public Record Report a problem | ||
| 4/18/2022 | Sold | $225,000$130/sqft |
Source: RVAR #887844 Report a problem | ||
| 3/21/2022 | Pending sale | $225,000$130/sqft |
Source: RVAR #887844 Report a problem | ||
| 12/16/2021 | Listing removed | -- |
Source: RVAR #880544 Report a problem | ||
| 10/8/2021 | Price change | $225,000-2%$130/sqft |
Source: RVAR #880544 Report a problem | ||
| 9/1/2021 | Price change | $229,500-3.4%$133/sqft |
Source: RVAR #880544 Report a problem | ||
| 7/7/2021 | Price change | $237,500-2.1%$137/sqft |
Source: RVAR #880544 Report a problem | ||
| 6/6/2021 | Price change | $242,500-2.6%$140/sqft |
Source: RVAR #880544 Report a problem | ||
| 6/4/2021 | Listed for sale | $249,000+29.7%$144/sqft |
Source: RVAR #880544 Report a problem | ||
| 3/2/2007 | Sold | $192,000+3.8%$111/sqft |
Source: Public Record Report a problem | ||
| 5/24/2005 | Sold | $185,000$107/sqft |
Source: Public Record Report a problem | ||
Public tax history
| Year | Property taxes | Tax assessment |
|---|---|---|
| 2025 | $2,970 +7.9% | $251,700 +9.8% |
| 2024 | $2,752 +7.8% | $229,300 +7.8% |
| 2023 | $2,554 +3.6% | $212,800 +3.6% |
| 2022 | $2,466 +3.6% | $205,500 +3.6% |
| 2021 | $2,381 +4.4% | $198,400 +4.4% |
| 2020 | $2,281 +9.2% | $190,100 +7.4% |
| 2019 | $2,089 +2.8% | $177,000 +2.8% |
| 2018 | $2,032 +3% | $172,200 +3% |
| 2017 | $1,973 | $167,200 |
| 2016 | $1,973 +4% | $167,200 +4% |
| 2015 | $1,897 | $160,800 |
| 2014 | $1,897 | $160,800 |
| 2012 | -- | $160,800 |
| 2011 | -- | $160,800 +0.8% |
| 2010 | -- | $159,600 |
| 2008 | -- | -- |
| 2007 | -- | -- |
| 2006 | -- | -- |
| 2005 | -- | -- |
| 2004 | -- | -- |
| 2003 | -- | -- |
| 2002 | -- | $66,200 |
| 2001 | -- | $66,200 |
Find assessor info on the county website
Monthly payment
Est. payment
Payment breakdown
Explore the cost of this home by adjusting the details. Changes won't be saved.Climate risks
Neighborhood: 24153
Nearby schools
Schools provided by the listing agent
- Elementary: West Salem
- Middle: Andrew Lewis
- High: Salem High
Source: RVAR. This data may not be complete. We recommend contacting the local school district to confirm school assignments for this home.


Similar homes
- $369,0003 bd2 ba2.1k sqft614 Mount Vernon Ave, Salem, VA 24153For Sale
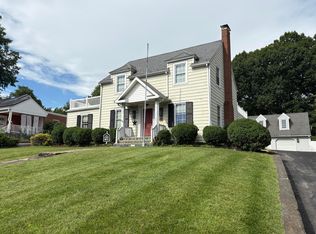
 MLS ID #929363, MICHAEL JOHN PINELLO. RVAR
- $449,9003 bd3 ba2.1k sqft700 Bradford Cir, Salem, VA 24153For Sale
 MLS ID #931617, HAL CONE. RVAR
- $249,9503 bd2 ba1.9k sqft906 Front Ave, Salem, VA 24153For Sale
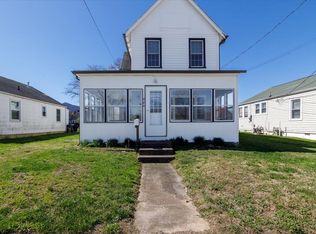 MLS ID #932511, DIANA SHANKLIN. RVAR
- $389,0003 bd2 ba2.2k sqft5403 Tomahawk Cir, Salem, VA 24153For Sale
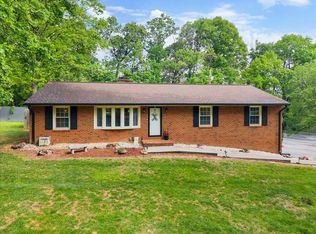 MLS ID #926797, TAMMY CALDWELL DEHART. RVAR
- $447,5003 bd2 ba2.5k sqft501 Roanoke Blvd, Salem, VA 24153For SaleMLS ID #929881, GAYE A CLINGENPEEL. RVAR
- $364,9503 bd3 ba1.6k sqft3086 Isabel Ln, Salem, VA 24153New ConstructionMLS ID #924021, ROBERT PARKER FRALIN. RVAR
- $295,0003 bd2 ba1.2k sqft3057 Forest Acre Trl, Salem, VA 24153For SaleMLS ID #924966, KATHERINE MARTINEZ. RVAR
- $379,9503 bd3 ba1.8k sqft20 Ledges Cir, Hardy, VA 24101For SaleMLS ID #932518, AMANDA OSTRANDER. RVAR
- $389,9503 bd3 ba1.9k sqft407 Kimball Ave, Salem, VA 24153New ConstructionMLS ID #931420, BRAD GRAHAM. RVAR
- $399,9504 bd4 ba2k sqft130 W Calhoun St, Salem, VA 24153For SaleMLS ID #930629, TIM THOMPSON. RVAR
- $310,9505 bd2 ba1.8k sqft924 Ingleside Ln, Salem, VA 24153For SaleMLS ID #930371, BRADLEY VICTOR THOMAS. RVAR
- $223,9503 bd2 ba1.2k sqft1120 Fisher Ave, Salem, VA 24153For SaleMLS ID #931189, TIM WRIGHT. RVAR
- $449,9504 bd3 ba2.1k sqft2228 Foxfield Ln, Salem, VA 24153For SaleMLS ID #929333, CHRISTY CROUCH. RVAR
- $399,9503 bd3 ba1.8k sqft7730 Bending Oak Dr, Catawba, VA 24070For SaleMLS ID #932171, RYAN NICELY. RVAR
- $375,0005 bd3 ba2.3k sqft1530 Lafayette Blvd NW, Roanoke, VA 24017For SaleMLS ID #926671, VERONICA FAZ. RVAR
- $389,9504 bd2 ba2k sqft5605 Oakland Blvd, Roanoke, VA 24019For SaleMLS ID #931083, LESLIE EPPERLY. RVAR
- $414,9504 bd3 ba2.1k sqft2821 Russlen Dr, Salem, VA 24153New ConstructionRVAR
- $419,9504 bd3 ba2.1k sqft2829 Russlen Dr, Salem, VA 24153New ConstructionRVAR
- $414,9504 bd3 ba2.1k sqft2817 Russlen Dr, Salem, VA 24153New ConstructionRVAR
- $385,0004 bd3 ba1.3k sqft361 Day Ave SW #&-361b, Roanoke, VA 24016For SaleMLS ID #928360, DAVID MCCRAY. RVAR
