Qualified buyers may receive up to $15,000 toward eligible closing costs, prepaid expenses, discount points, and/or mortgage rate buydowns when using our preferred lender. Terms and restrictions apply.
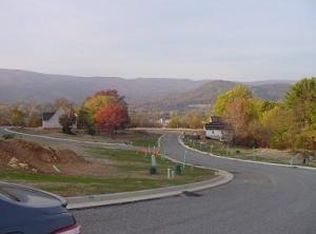
Riverland Vineyards is in the desirable Glenvar school district and is conveniently located to Lewis Gale Hospital, Historic Downtown Salem VA, and Roanoke College. And Virginia Tech is less than 30 miles west!
This home includes 9ft ceilings and luxury plank flooring throughout the main living area, upgraded white cabinets with brushed nickel hardware and quartz countertops in the kitchen, and solid surface flooring, white cabinets and solid surface countertops in the bathrooms.
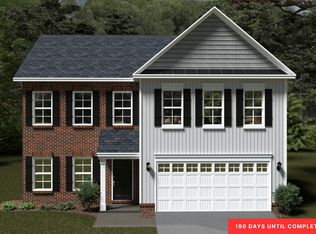
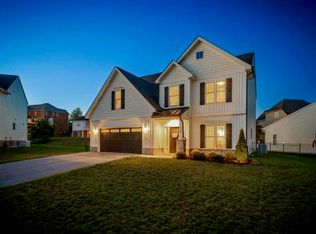
''The Beechwood'' features main-level living with an open living room perfect for gatherings. Upstairs you will find a cozy loft space and additional bedrooms for the kids or guests.
We invite you to ''LiveNew'' at Riverland Vineyards, a premier Roanoke County community.
New construction
Price increase: $5K (9/18)
$374,950
3086 Isabel Ln, Salem, VA 24153
3beds
1,650sqft
Single Family Residence
Built in 2026
7,840 Square Feet Lot
$374,300 Zestimate®
$227/sqft
$12/mo HOA
What's special
- 50 days
- 433
- 38
Zillow last checked:
Listing updated:
Listed by:
ROBERT PARKER FRALIN 540-761-6371,
R FRALIN & ASSOCIATES INC 540-761-6371
Source: RVAR,MLS#: 924021
Facts & features
Interior
Bedrooms & bathrooms
- Bedrooms: 3
- Bathrooms: 3
- Full bathrooms: 2
- 1/2 bathrooms: 1
- Main level bathrooms: 1
- Main level bedrooms: 1
Heating
- Heat Pump Electric
Cooling
- Heat Pump Electric
Appliances
- Included: Microwave Oven (Built In)
Features
- Ceiling Fan(s), Storage, Walk-In Closet(s)
- Flooring: Carpet, Luxury Vinyl Plank
Interior area
- Total structure area: 1,650
- Total interior livable area: 1,650 sqft
Video & virtual tour
Property
Parking
- Total spaces: 2
- Parking features: Paved Driveway
- Covered spaces: 2
- Has uncovered spaces: Yes
Features
- Levels: One and One Half
- Stories: 1.5
- Patio & porch: Patio
Lot
- Size: 7,840 Square Feet
Details
- Parcel number: 055.040741.000000
Construction
Type & style
- Home type: SingleFamily
- Property subtype: Single Family Residence
Materials
- Brick, Vinyl Siding
- Foundation: Slab
Condition
- New construction: Yes
- Year built: 2026
Utilities & green energy
- Sewer: Public Sewer
- Water: Public
- Utilities for property: Underground Utilities
Community & HOA
Community
- Subdivision: Riverland Vineyards
HOA
- Has HOA: Yes
- HOA fee: $138 annually
Location
- Region: Salem
Financial & listing details
- Price per square foot: $227/sqft
- Tax assessed value: $56,100
- Annual tax amount: $4,120
- Date on market: 10/14/2026
- Cumulative days on market: 266 days
Estimated market value
$374,300
$356,000 - $393,000
$2,325/mo
Price history
| Date | Event | Price |
|---|---|---|
| 9/18/2026 | Price change | $374,950+1.4%$227/sqft |
Source:  RVAR #924021 Report a problem RVAR #924021 Report a problem | ||
| 9/3/2026 | Price change | $369,950-1.3%$224/sqft |
Source: RVAR #924021 Report a problem | ||
| 8/25/2026 | Listed for sale | $374,950$227/sqft |
Source: RVAR #924021 Report a problem | ||
| 8/18/2026 | Listing removed | $374,950$227/sqft |
Source: RVAR #924021 Report a problem | ||
| 8/17/2026 | Price change | $374,950-2.6%$227/sqft |
Source: RVAR #924021 Report a problem | ||
| 7/30/2026 | Price change | $384,950-2.5%$233/sqft |
Source: RVAR #924021 Report a problem | ||
| 6/25/2026 | Price change | $394,950-1.3%$239/sqft |
Source: RVAR #924021 Report a problem | ||
| 1/22/2026 | Price change | $399,950+2.6%$242/sqft |
Source: RVAR #924021 Report a problem | ||
| 1/16/2026 | Listed for sale | $389,950+766.6%$236/sqft |
Source: RVAR #924021 Report a problem | ||
| 11/19/2020 | Sold | $45,000-18.2%$27/sqft |
Source: Public Record Report a problem | ||
| 6/17/2014 | Listing removed | $55,000$33/sqft |
Source: RE/MAX All Points #798425 Report a problem | ||
| 11/7/2013 | Listed for sale | $55,000-20.9%$33/sqft |
Source: RE/MAX ALL POINTS #798425 Report a problem | ||
| 1/19/2013 | Listing removed | $69,500$42/sqft |
Source: RE/MAX ALL POINTS #766947 Report a problem | ||
| 3/22/2012 | Listed for sale | $69,500-12.6%$42/sqft |
Source: RE/MAX ALL POINTS #766947 Report a problem | ||
| 3/17/2011 | Listed for sale | $79,500$48/sqft |
Source: RE/MAX ALL POINTS #766947 Report a problem | ||
Public tax history
| Year | Property taxes | Tax assessment |
|---|---|---|
| 2025 | $578 -1% | $56,100 |
| 2024 | $583 +4.4% | $56,100 +6.5% |
| 2023 | $559 +9.5% | $52,700 +12.6% |
| 2022 | $510 | $46,800 |
| 2021 | $510 | $46,800 |
| 2020 | $510 | $46,800 |
| 2019 | $510 | $46,800 |
| 2018 | $510 | $46,800 |
| 2017 | $510 | $46,800 |
| 2016 | $510 | $46,800 |
| 2015 | $510 -26.6% | $46,800 -26.6% |
| 2008 | $695 | $63,800 |
Find assessor info on the county website
Monthly payment
Est. payment
Payment breakdown
Explore the cost of this home by adjusting the details. Changes won't be saved.Climate risks
Neighborhood: 24153
Nearby schools
Schools provided by the listing agent
- Elementary: Fort Lewis
- Middle: Glenvar
- High: Glenvar
Source: RVAR. This data may not be complete. We recommend contacting the local school district to confirm school assignments for this home.

Similar homes
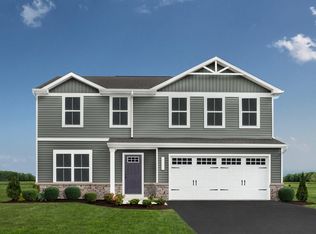
- $389,0004 bd3 ba1.8k sqft148 Johnston Park Dr, Salem, VA 24153New Construction
 MLS ID #932093, MEG BROWN. RVAR
 - $377,4904 bd3 ba1.8k sqft128 Johnston Park Dr, Salem, VA 24153New ConstructionMLS ID #930214, MEG BROWN. RVAR

- from $389,9503 bd3 ba2k sqftCharleston Plan, Russlen Farms, Salem, VA 24153New Construction
 R. Fralin Homes
 - $449,9504 bd3 ba2.1k sqft2228 Foxfield Ln, Salem, VA 24153For Sale
 MLS ID #929333, CHRISTY CROUCH. RVAR
 - $354,9905 bd3 ba1.6k sqft132 Dorsey Farm Ln, Salem, VA 24153New ConstructionMLS ID #930906, MEG BROWN. RVAR
- $394,9904 bd3 ba1.6k sqft137 Dorsey Farm Ln, Salem, VA 24153New ConstructionMLS ID #930907, MEG BROWN. RVAR
- $417,4904 bd3 ba1.8k sqft121 Dorsey Farm Ln, Salem, VA 24153New ConstructionMLS ID #930294, MEG BROWN. RVAR
- $434,9504 bd3 ba2.1k sqft2812 Russlen Dr, Salem, VA 24153New ConstructionRVAR
- $409,9504 bd3 ba2.1k sqft2813 Russlen Dr, Salem, VA 24153New ConstructionRVAR
- $397,4905 bd3 ba2.1k sqft136 Dorsey Farm Ln, Salem, VA 24153New ConstructionMLS ID #930307, MEG BROWN. RVAR
- $414,9504 bd3 ba2.1k sqft2821 Russlen Dr, Salem, VA 24153New ConstructionRVAR
- $414,9504 bd3 ba2.1k sqft2817 Russlen Dr, Salem, VA 24153New ConstructionRVAR
- $389,9003 bd3 ba1.6k sqft5594 Old Grove Ln, Salem, VA 24153For SaleMLS ID #916816, JEANNETTE B BOYD. RVAR
- $419,9504 bd3 ba2.1k sqft2829 Russlen Dr, Salem, VA 24153New ConstructionRVAR
- $419,9504 bd3 ba2.1k sqft2825 Russlen Dr, Salem, VA 24153New ConstructionRVAR
