The Cedar floorplan boasts 4 bedrooms and 2.5 baths! Plus a home office, and a bright open concept main level designed for everyday living. The open-concept main level features a bright and inviting great room that flows seamlessly into a stylish kitchen complete with quartz countertops, stainless steel appliances included a gas range, and a large center island. Upstairs features a generous owner's suite with a walk in closet and double vanity bath. Three additional bedrooms and a convenient second-floor laundry room provide ample space for family and guests. Enjoy this Cedar floorplan with an unfinished walkout basement that includes a 3-piece rough in for a future full bath! Take in beautiful mountain views from the optional covered rear porch, perfect for relaxing or entertaining outdoors. For a limited time, we are offering $15,000 to cover your closing costs and secure the lowest possible rate with our in-house lender. Don't wait, your dream home is closer than you think-schedule your private appointment today!
New construction
$414,990
121 Dorsey Farm Ln, Salem, VA 24153
4beds
1,878sqft
:
Get pre-qualified$2,776/mo
Single Family Residence
Built in 2026
6,098 Square Feet Lot
$-- Zestimate®
$221/sqft
$70/mo HOA
What's special
Home officeBeautiful mountain viewsThree additional bedroomsLarge center islandCovered rear porchGas rangeQuartz countertops
- 11 hours |
- 84 |
- 4 |
Zillow last checked:
Listing updated:
Listed by:
MEG SMITH 540-353-2803,
MKB, REALTORS(r) 540-989-4555
Source: RVAR,MLS#: 930294
Facts & features
Interior
Bedrooms & bathrooms
- Bedrooms: 4
- Bathrooms: 3
- Full bathrooms: 2
- 1/2 bathrooms: 1
Primary bedroom
- Level: U
Bedroom 2
- Level: U
Bedroom 3
- Level: U
Bedroom 4
- Level: U
Dining area
- Level: E
Eat in kitchen
- Level: E
Great room
- Level: E
Kitchen
- Level: E
Laundry
- Level: U
Office
- Level: E
Heating
- Forced Air Gas
Cooling
- Central Air
Appliances
- Included: Dishwasher, Microwave, Gas Range, Refrigerator
Features
- Flooring: Carpet
- Has basement: Yes
Interior area
- Total structure area: 2,674
- Total interior livable area: 1,878 sqft
- Finished area above ground: 1,878
Property
Parking
- Parking features: Attached
- Has attached garage: Yes
Features
- Levels: Two
- Stories: 2
- Has view: Yes
Lot
- Size: 6,098 Square Feet
Details
- Parcel number: 20555
Construction
Type & style
- Home type: SingleFamily
- Property subtype: Single Family Residence
Materials
- Stucco, Vinyl
Condition
- New Construction,Proposed
- New construction: Yes
- Year built: 2026
Utilities & green energy
- Electric: 1 Phase
- Sewer: Public Sewer
Community & HOA
Community
- Subdivision: N/A
HOA
- Has HOA: Yes
- HOA fee: $70 monthly
Location
- Region: Salem
Financial & listing details
- Price per square foot: $221/sqft
- Annual tax amount: $4,896
- Date on market: 8/11/2026
Estimated market value
Not available
Estimated sales range
Not available
Not available
Price history
| Date | Event | Price |
|---|---|---|
| 8/11/2026 | Listed for sale | $414,990$221/sqft |
Source:  RVAR #930294 Report a problem RVAR #930294 Report a problem | ||
Public tax history
Tax history is unavailable.
Monthly payment
Est. payment
Payment breakdown
Explore the cost of this home by adjusting the details. Changes won't be saved.Climate risks
Neighborhood: 24153
Nearby schools
GreatSchools rating
- 8/10South Salem Elementary SchoolGrades: PK-5Distance: 0.3 mi
- 7/10Andrew Lewis Middle SchoolGrades: 6-8Distance: 1.5 mi
- 7/10Salem High SchoolGrades: 9-12Distance: 1 mi
Schools provided by the listing agent
- Elementary: South Salem
- Middle: Andrew Lewis
- High: Salem High
Source: RVAR. This data may not be complete. We recommend contacting the local school district to confirm school assignments for this home.
- from $374,9904 bd3 ba1.9k sqftCedar Plan, Steelton Mill, Salem, VA 24153New Construction

- from $414,9906 bd3 ba2.5k sqftHazel Plan, Steelton Mill, Salem, VA 24153New Construction
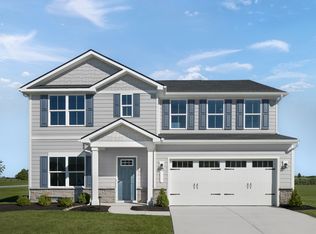
- from $354,9903 bd2 ba1.2k sqftSpruce Plan, Steelton Mill, Salem, VA 24153New Construction
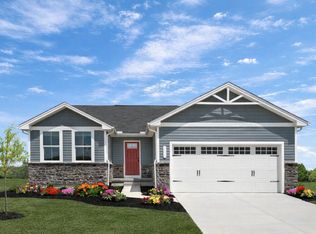
- from $394,9905 bd3 ba2.1k sqftElder Plan, Steelton Mill, Salem, VA 24153New Construction
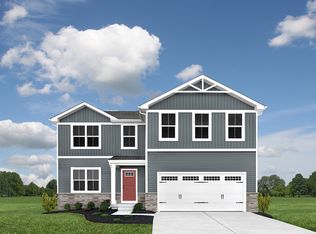
- $374,9904 bd3 ba1.8k sqft128 Johnston Park Dr, Salem, VA 24153New Construction
- $552,6003 bd2 ba2.4k sqft1533 Penley Blvd, Salem, VA 24153Off Market
- $428,0003 bd2 ba1.6k sqft1537 Penley Blvd, Salem, VA 24153Off Market
- $419,9003 bd2 ba1.6k sqft1453 Penley Blvd, Salem, VA 24153Off Market
A local agent can set up tours, give advice and negotiate with sellers.
A local lender can help you make sure your offer is ready when you are.
Similar homes
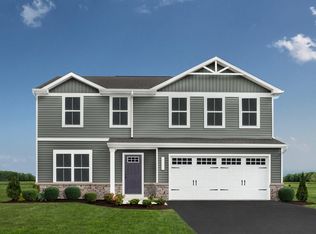
- $374,9904 bd3 ba1.8k sqft128 Johnston Park Dr, Salem, VA 24153New Construction
 MLS ID #930214, MEG SMITH. RVAR
 - $375,0003 bd3 ba1.8k sqft1104 Christy Cir, Salem, VA 24153For Sale
 MLS ID #930165, AMBER MASON. RVAR
 - $375,0003 bd3 ba2.2k sqft1516 Millwood Dr, Salem, VA 24153For Sale
 MLS ID #929777, VERONICA PERKINS. RVAR
 - $399,9504 bd2 ba1.8k sqft404 Rebecca Ln, Salem, VA 24153For Sale
 MLS ID #929830, MAX HUNTER DARNALL. RVAR
 - $374,9504 bd2 ba2k sqft2163 Mill Ln, Salem, VA 24153For SaleMLS ID #928024, DANA BERENBAUM. RVAR
- $389,9503 bd2 ba2.4k sqft508 N Shanks St, Salem, VA 24153For SaleMLS ID #930025, PHILLIP DARNALL. RVAR
- from $394,9905 bd3 ba2.1k sqftElder Plan, Steelton Mill, Salem, VA 24153New ConstructionRyan Homes
- from $374,9904 bd3 ba1.9k sqftCedar Plan, Steelton Mill, Salem, VA 24153New ConstructionRyan Homes
- from $414,9906 bd3 ba2.5k sqftHazel Plan, Steelton Mill, Salem, VA 24153New ConstructionRyan Homes
- $449,9504 bd3 ba2.7k sqft235 Diamond Rd, Salem, VA 24153For SaleMLS ID #929984, DANIEL BROWN. RVAR
- $460,0004 bd2 ba2.1k sqft3075 Creekside Dr, Salem, VA 24153For SaleMLS ID #928488, RUTH GRAY. RVAR
- $395,0004 bd3 ba2k sqft516 N Market St, Salem, VA 24153For SaleMLS ID #928716, DAVID MCCRAY. RVAR
- $414,9504 bd3 ba2.1k sqft2821 Russlen Dr, Salem, VA 24153New ConstructionRVAR
- $414,9504 bd3 ba2.1k sqft2829 Russlen Dr, Salem, VA 24153New ConstructionRVAR
- $414,9504 bd3 ba2.1k sqft2825 Russlen Dr, Salem, VA 24153New ConstructionRVAR
- $397,7503 bd2 ba1.1k sqft1450 Blackwood Dr, Salem, VA 24153For SaleMLS ID #927401, RENE REINER. RVAR
- $414,9504 bd3 ba2.1k sqft2817 Russlen Dr, Salem, VA 24153New ConstructionRVAR
- $414,9504 bd3 ba2.1k sqft2813 Russlen Dr, Salem, VA 24153New ConstructionRVAR
- $369,5004 bd3 ba2.6k sqft126 Sawyer Dr, Salem, VA 24153For SaleMLS ID #927836, KRYSANDRA RUBIANO. RVAR
- $469,9504 bd3 ba2.1k sqft2228 Foxfield Ln, Salem, VA 24153For SaleMLS ID #929333, CHRISTY CROUCH. RVAR
