From morning coffee on the covered deck to afternoons in the backyard and evenings gathered around the heart of the home, this beautifully remodeled Salem property is designed for the way people live today. The open flow between the kitchen, dining, and family room creates an inviting space for everyday life and effortless entertaining, while a second living area downstairs offers room to relax, work, or host family & friends. Every update has already been completed, allowing you to simply move in and enjoy. The detached finished bonus space is perfect for a home office, studio, gym, or workshop. With a level front and rear yard, a low-maintenance exterior, and South Salem Elementary just a short walk away, life here feels comfortable, connected, convenient, and easy.
For sale
$374,950
2163 Mill Ln, Salem, VA 24153
4beds
2,016sqft
:
Get pre-qualified$2,422/mo
Single Family Residence
Built in 1967
0.29 Acres Lot
$-- Zestimate®
$186/sqft
$-- HOA
What's special
Detached finished bonus spaceBeautifully remodeledLow-maintenance exteriorCovered deck
- 54 days |
- 1,116 |
- 76 |
Zillow last checked:
Listing updated:
Listed by:
DANA BERENBAUM 540-521-4424,
MKB, REALTORS(r) 540-989-4555,
KIM BOOTH 540-793-4440
Source: RVAR,MLS#: 928024
Facts & features
Interior
Bedrooms & bathrooms
- Bedrooms: 4
- Bathrooms: 2
- Full bathrooms: 2
Bedroom 1
- Level: U
Bedroom 2
- Level: U
Bedroom 3
- Level: U
Bedroom 4
- Level: L
Dining area
- Level: U
Eat in kitchen
- Level: U
Family room
- Level: L
Foyer
- Level: E
Laundry
- Level: L
Living room
- Level: U
Office
- Description: Atttached to Garage
- Level: O
Heating
- Forced Air Gas
Cooling
- Central Air
Appliances
- Included: Dishwasher, Disposal, Electric Range, Refrigerator
Features
- Storage
- Flooring: Ceramic Tile, Wood
- Has basement: Yes
- Number of fireplaces: 1
- Fireplace features: Family Room, Gas Log
Interior area
- Total structure area: 2,016
- Total interior livable area: 2,016 sqft
- Finished area above ground: 1,008
- Finished area below ground: 1,008
Video & virtual tour
Property
Parking
- Total spaces: 2
- Parking features: Attached, Paved, Off Street
- Has attached garage: Yes
- Covered spaces: 2
- Has uncovered spaces: Yes
Features
- Patio & porch: Deck, Rear Porch
- Exterior features: Maint-Free Exterior
- Fencing: Fenced
Lot
- Size: 0.29 Acres
- Features: Level
Details
- Parcel number: 21217
- Zoning: RSF
Construction
Type & style
- Home type: SingleFamily
- Property subtype: Single Family Residence
Materials
- Brick, Vinyl
Condition
- Completed
- Year built: 1967
Utilities & green energy
- Electric: 0 Phase
- Sewer: Public Sewer
Community & HOA
Community
- Subdivision: NA
HOA
- Has HOA: No
Location
- Region: Salem
Financial & listing details
- Price per square foot: $186/sqft
- Tax assessed value: $301,900
- Annual tax amount: $4,074
- Date on market: 5/29/2026
- Road surface type: Paved
Estimated market value
Not available
Estimated sales range
Not available
Not available
Price history
| Date | Event | Price |
|---|---|---|
| 5/29/2026 | Listed for sale | $374,950+52.8%$186/sqft |
Source:  RVAR #928024 Report a problem RVAR #928024 Report a problem | ||
| 10/12/2021 | Sold | $245,450-1%$122/sqft |
Source: RVAR #883050 Report a problem | ||
| 9/20/2021 | Pending sale | $247,950$123/sqft |
Source: RVAR #883050 Report a problem | ||
| 9/17/2021 | Price change | $247,950-6.4%$123/sqft |
Source: RVAR #883050 Report a problem | ||
| 8/23/2021 | Price change | $264,950-6.9%$131/sqft |
Source: RVAR #883050 Report a problem | ||
| 8/19/2021 | Listed for sale | $284,500$141/sqft |
Source: RVAR #883050 Report a problem | ||
Public tax history
| Year | Property taxes | Tax assessment |
|---|---|---|
| 2025 | $3,562 +13.6% | $301,900 +15.5% |
| 2024 | $3,137 +8.5% | $261,400 +8.5% |
| 2023 | $2,891 +14.8% | $240,900 +14.8% |
| 2022 | $2,518 +9.4% | $209,800 +9.4% |
| 2021 | $2,302 +1.5% | $191,800 +1.5% |
| 2020 | $2,268 +3.3% | $189,000 +1.6% |
| 2019 | $2,196 +5% | $186,100 +5% |
| 2018 | $2,092 +1% | $177,300 +1% |
| 2017 | $2,072 | $175,600 |
| 2016 | $2,072 -2.4% | $175,600 -2.4% |
| 2015 | $2,123 | $179,900 |
| 2014 | $2,123 | $179,900 |
| 2012 | -- | $179,900 |
| 2011 | -- | $179,900 |
| 2010 | -- | $179,900 |
| 2008 | -- | -- |
| 2007 | -- | -- |
| 2006 | -- | -- |
| 2005 | -- | -- |
| 2004 | -- | -- |
| 2003 | -- | -- |
| 2002 | -- | $109,400 |
| 2001 | -- | $109,400 |
Find assessor info on the county website
Monthly payment
Est. payment
Payment breakdown
Explore the cost of this home by adjusting the details. Changes won't be saved.Climate risks
Neighborhood: 24153
Nearby schools
GreatSchools rating
- 8/10South Salem Elementary SchoolGrades: PK-5Distance: 0.1 mi
- 7/10Andrew Lewis Middle SchoolGrades: 6-8Distance: 1.7 mi
- 7/10Salem High SchoolGrades: 9-12Distance: 1.3 mi
Schools provided by the listing agent
- Elementary: South Salem
- Middle: Andrew Lewis
- High: Salem High
Source: RVAR. This data may not be complete. We recommend contacting the local school district to confirm school assignments for this home.
- $326,8003 bd2 ba1.6k sqft2171 Mill Ln, Salem, VA 24153Off Market
- $347,7004 bd3 ba2k sqft2155 Mill Ln, Salem, VA 24153Off Market
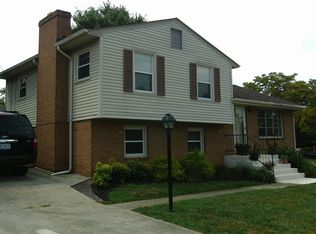
- $44,300-- bd-- ba-- sqft1500 Amy Ln, Salem, VA 24153Off Market
- $42,800-- bd-- ba-- sqft1500 Amy Ln, Salem, VA 24153Off Market
- $412,8004 bd3 ba2.8k sqft1530 Carolyn Rd, Salem, VA 24153Off Market
- $395,1003 bd2 ba1.3k sqft2164 Mill Ln, Salem, VA 24153Off Market
- $374,3003 bd2 ba1.7k sqft2217 Mill Ln, Salem, VA 24153Off Market
- $330,7003 bd2 ba1k sqft2147 Mill Ln, Salem, VA 24153Off Market
A local agent can set up tours, give advice and negotiate with sellers.
A local lender can help you make sure your offer is ready when you are.
Similar homes
- $374,9004 bd3 ba2.1k sqft358 Keesling Ave, Salem, VA 24153For Sale

 MLS ID #928661, ANDREA LYNN JACOBUS. RVAR
 - $377,0003 bd3 ba2.6k sqft423 Highfield Rd, Salem, VA 24153For Sale
 MLS ID #928926, KIM MILLER. RVAR
 - $369,9953 bd3 ba2.3k sqft4714 Tobey Rd, Salem, VA 24153For Sale
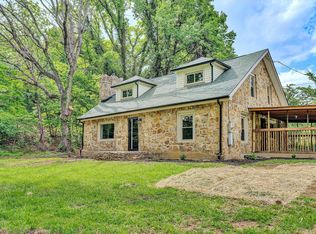 MLS ID #927520, ESTHER JOY CERLE. RVAR
 - $460,0004 bd2 ba2.1k sqft3075 Creekside Dr, Salem, VA 24153For Sale
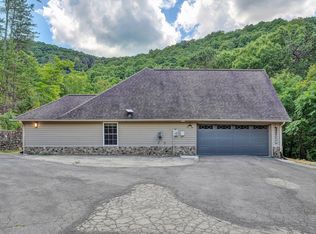 MLS ID #928488, RUTH GRAY. RVAR
 - $309,9504 bd2 ba1.8k sqft2862 Silver Leaf Dr, Salem, VA 24153For SaleMLS ID #928218, BRANDON HORNBY. RVAR
- $305,0003 bd2 ba1.8k sqft2725 Beaver Brook Rd, Salem, VA 24153For SaleMLS ID #926783, SUSAN JONES. RVAR
- $315,0003 bd3 ba1.5k sqft1750 Connors Run, Salem, VA 24153For SaleMLS ID #928784, RICHIA GREGSTON. RVAR
- $289,9503 bd2 ba1.4k sqft1127 Highland Rd, Salem, VA 24153For SaleMLS ID #928997, ESTHER JOY CERLE. RVAR
- $404,9504 bd3 ba2.4k sqft4549 Kirkwood Dr, Roanoke, VA 24018For SaleMLS ID #927484, BRADLEY VICTOR THOMAS. RVAR
- $554,9004 bd4 ba2.8k sqft1907 Carleton Dr, Salem, VA 24153For SaleMLS ID #928695, EGON M HOFMANN. RVAR
- $329,8254 bd2 ba2.2k sqft4348 Tellico Rd NW, Roanoke, VA 24017For SaleMLS ID #928355, DAMON JONATHAN GETTIER. RVAR
- $334,9505 bd3 ba1.9k sqft7141 Crosstimbers Trl, Roanoke, VA 24019For SaleMLS ID #928969, BRADLEY VICTOR THOMAS. RVAR
- $314,9502 bd2 ba1.9k sqft2518 S Clearing Rd, Salem, VA 24153For SaleMLS ID #925477, DANA BERENBAUM. RVAR
- $392,4004 bd4 ba2.9k sqft7607 Peebles Ln, Roanoke, VA 24018For SaleMLS ID #926700, JAKE HINSON. RVAR
- $382,5004 bd3 ba1.8k sqft1040 Barrens Village Ct, Roanoke, VA 24019For SaleMLS ID #928088, DEBRA LEIGH GILES. RVAR
- $349,9504 bd2 ba1.8k sqft2502 Westover Ave SW, Roanoke, VA 24015For SaleMLS ID #928530, JERRY COHEN. RVAR
- $349,9003 bd2 ba1.4k sqft2428 Post Oak Rd #2428, Salem, VA 24153For SaleMLS ID #926941, BARBARA MICHELSEN. RVAR
- $355,0004 bd3 ba2.2k sqft8127 Ashton Ln, Roanoke, VA 24019For SaleMLS ID #927460, ASHLEY NICOLE CANTY. RVAR
- $400,0004 bd2 ba1.8k sqft880 Washington Ave, Vinton, VA 24179For SaleMLS ID #929143, KIM GRAY. RVAR
- $415,0005 bd3 ba2.8k sqft5401 Warwood Dr, Roanoke, VA 24018For SaleMLS ID #924810, CHERI LYNNE JOHNSON. RVAR
