Experience the best of both worlds at Steelton Mill, where scenic mountain views and peaceful surroundings meet the convenience of being just minutes from Downtown Salem. The Elder floorplan really has it all, step inside this 2-car garage single-family home, where a sprawling great room adjoins a gourmet kitchen with granite counters, stainless-steel appliances, and a large island that overlooks the dining area. A versatile flex room is ideal for a home office, hobby area or play space. Upstairs, the luxurious owner's suite includes a dual-vanity bath and two walk-in closets. Three additional bedrooms provide plenty of room for family and guests, including two bedrooms with walk-in closets. An optional second-floor loft offers even more space for entertaining, relaxing, or working from home. Don't wait, your new home is closer than you think-schedule your private appointment today!
New construction
$394,990
136 Dorsey Farm Ln, Salem, VA 24153
5beds
2,176sqft
:
Get pre-qualified$2,621/mo
Single Family Residence
Built in 2026
6,534 Square Feet Lot
$-- Zestimate®
$182/sqft
$70/mo HOA
What's special
Scenic mountain viewsSprawling great roomGranite countersThree additional bedroomsGourmet kitchenDual-vanity bathPeaceful surroundings
- 2 days |
- 196 |
- 8 |
Zillow last checked:
Listing updated:
Listed by:
MEG SMITH 540-353-2803,
MKB, REALTORS(r) 540-989-4555
Source: RVAR,MLS#: 930307
Facts & features
Interior
Bedrooms & bathrooms
- Bedrooms: 5
- Bathrooms: 3
- Full bathrooms: 2
- 1/2 bathrooms: 1
Primary bedroom
- Level: U
Bedroom 2
- Level: U
Bedroom 3
- Level: U
Bedroom 4
- Level: U
Bedroom 5
- Level: U
Dining area
- Level: E
Eat in kitchen
- Level: E
Great room
- Level: E
Kitchen
- Level: E
Laundry
- Level: U
Office
- Level: E
Heating
- Forced Air Gas
Cooling
- Central Air
Appliances
- Included: Dishwasher, Microwave, Gas Range, Refrigerator
Features
- Flooring: Carpet
- Doors: Sliding Doors
- Has basement: No
Interior area
- Total structure area: 2,176
- Total interior livable area: 2,176 sqft
- Finished area above ground: 2,176
Property
Parking
- Total spaces: 2
- Parking features: Attached
- Has attached garage: Yes
- Covered spaces: 2
Features
- Levels: Two
- Stories: 2
- Has view: Yes
Lot
- Size: 6,534 Square Feet
Details
- Parcel number: 2041118
Construction
Type & style
- Home type: SingleFamily
- Property subtype: Single Family Residence
Materials
- Stone, Vinyl
Condition
- New Construction,Proposed
- New construction: Yes
- Year built: 2026
Utilities & green energy
- Electric: 1 Phase
- Sewer: Public Sewer
Community & HOA
Community
- Subdivision: Steelton Mill
HOA
- Has HOA: Yes
- HOA fee: $70 monthly
Location
- Region: Salem
Financial & listing details
- Price per square foot: $182/sqft
- Annual tax amount: $4,656
- Date on market: 8/12/2026
Estimated market value
Not available
Estimated sales range
Not available
Not available
Price history
| Date | Event | Price |
|---|---|---|
| 8/12/2026 | Listed for sale | $394,990$182/sqft |
Source:  RVAR #930307 Report a problem RVAR #930307 Report a problem | ||
Public tax history
Tax history is unavailable.
Monthly payment
Est. payment
Payment breakdown
Explore the cost of this home by adjusting the details. Changes won't be saved.Climate risks
Neighborhood: 24153
Nearby schools
GreatSchools rating
- 8/10South Salem Elementary SchoolGrades: PK-5Distance: 0.3 mi
- 7/10Andrew Lewis Middle SchoolGrades: 6-8Distance: 1.5 mi
- 7/10Salem High SchoolGrades: 9-12Distance: 1.1 mi
Schools provided by the listing agent
- Elementary: South Salem
- Middle: Andrew Lewis
- High: Salem High
Source: RVAR. This data may not be complete. We recommend contacting the local school district to confirm school assignments for this home.
- $419,9003 bd2 ba1.6k sqft1453 Penley Blvd, Salem, VA 24153Off Market
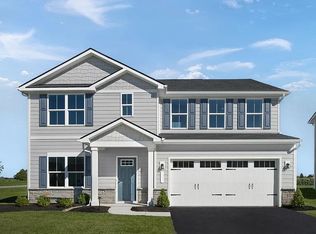
- $414,9906 bd3 ba2.5k sqft148 Dorsey Farm Ln, Salem, VA 24153New Construction
- $435,9004 bd3 ba2.1k sqft1431 Penley, Salem, VA 24153Off Market
- $491,3005 bd2 ba2k sqft1431 Penley Blvd, Salem, VA 24153Off Market
- $454,9906 bd3 ba2.5k sqft141 Dorsey Farm Ln, Salem, VA 24153New Construction
- $489,0004 bd3 ba2k sqft1425 Penley Blvd, Salem, VA 24153Sold
- $427,0004 bd3 ba2k sqft1425 Penley, Salem, VA 24153Off Market
- $552,6003 bd2 ba2.4k sqft1533 Penley Blvd, Salem, VA 24153Off Market
A local agent can set up tours, give advice and negotiate with sellers.
A local lender can help you make sure your offer is ready when you are.
Similar homes
- $414,9906 bd3 ba2.5k sqft148 Dorsey Farm Ln, Salem, VA 24153New Construction
 MLS ID #930310, MEG SMITH. RVAR
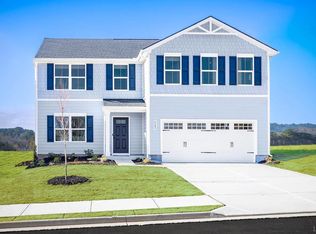
 - $434,9905 bd3 ba2.1k sqft149 Dorsey Farm Ln, Salem, VA 24153New Construction
 MLS ID #930306, MEG SMITH. RVAR
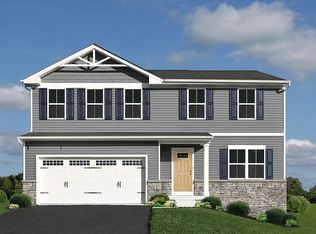
 - $414,9904 bd3 ba1.8k sqft121 Dorsey Farm Ln, Salem, VA 24153New Construction
 MLS ID #930294, MEG SMITH. RVAR
 - $454,9906 bd3 ba2.5k sqft141 Dorsey Farm Ln, Salem, VA 24153New ConstructionMLS ID #930313, MEG SMITH. RVAR
- from $354,9904 bd3 ba1.6k sqftBirch Plan, Steelton Mill, Salem, VA 24153New ConstructionRyan Homes
- $460,0004 bd4 ba2.1k sqft2430 Tyler Way, Salem, VA 24153For SaleMLS ID #930354, LIRO RAMIREZ MARINO. RVAR
- from $394,9905 bd3 ba2.1k sqftElder Plan, Steelton Mill, Salem, VA 24153New ConstructionRyan Homes
- $374,9904 bd3 ba1.8k sqft128 Johnston Park Dr, Salem, VA 24153New ConstructionMLS ID #930214, MEG SMITH. RVAR
- $375,0003 bd3 ba1.8k sqft1104 Christy Cir, Salem, VA 24153For SaleMLS ID #930165, AMBER MASON. RVAR
- $329,9504 bd2 ba1.6k sqft303 Valleydale Ave, Salem, VA 24153For SaleMLS ID #930413, JEFF SNYDER. RVAR
- $429,8883 bd2 ba2.1k sqft1203 Turner St, Salem, VA 24153For SaleMLS ID #930345, AMY VEST-ARNOLD. RVAR
- $375,0003 bd3 ba2.2k sqft1516 Millwood Dr, Salem, VA 24153For SaleMLS ID #929777, VERONICA PERKINS. RVAR
- $339,9505 bd2 ba1.8k sqft924 Ingleside Ln, Salem, VA 24153For SaleMLS ID #930371, BRADLEY VICTOR THOMAS. RVAR
- $389,9503 bd2 ba2.4k sqft508 N Shanks St, Salem, VA 24153For SaleMLS ID #930025, PHILLIP DARNALL. RVAR
- from $414,9906 bd3 ba2.5k sqftHazel Plan, Steelton Mill, Salem, VA 24153New ConstructionRyan Homes
- from $374,9904 bd3 ba1.9k sqftCedar Plan, Steelton Mill, Salem, VA 24153New ConstructionRyan Homes
- $267,0004 bd2 ba2.2k sqft420 Front Ave, Salem, VA 24153For SaleMLS ID #680724, CHAD HANGER, HANGER & ASSOCIATES. CAAR
- $375,0005 bd3 ba2.9k sqft812 Elam Dr, Salem, VA 24153For SaleMLS ID #929831, CHARISSE LYNETTE BREWER. RVAR
- $260,0004 bd1 ba1.4k sqft2203 Inge Cir, Salem, VA 24153For SaleMLS ID #930008, LEAH HEDRICK. RVAR
- $319,9503 bd3 ba1.6k sqft1917 Connors Run, Salem, VA 24153For SaleMLS ID #930319, TAMMY L RICKMAN. RVAR
