Don't miss this well-maintained 1925 duplex offering the opportunity to live in one apartment and rent out the other and also immediate income for the savvy investor Ideally situated in the City of Salem, this 2,242 sq. ft. property features two spacious 2 bedroom, 1 bath units 1,178 sq. ft. and 1,066 sq. ft. both currently occupied delivering steady rental income from day one. Each unit comes equipped with a refrigerator, electric range, and additional appliances (range hood/dishwasher in one unit, built-in microwave in the other), along with the comfort of central air and heat pump heating. Tenants are responsible for their own electric and water usage, helping keep ownership costs low, and the property benefits from public water and sewer service.
Conveniently located in Salem, this property offers tenants and future owners alike quick access to LewisGale Medical Center and the Salem VA Medical Center, along with Carilion Roanoke Memorial Hospital just minutes away in nearby Roanoke. Outdoor enthusiasts will love the proximity to hiking and biking trails, greenways, and the Roanoke River, plus easy access to the Blue Ridge Parkway and Appalachian Mountains. Salem's walkable, historic downtown offers local restaurants, breweries, and shops, while nearby Roanoke adds museums, arts, and additional urban amenities.
This is a low-maintenance addition to any rental portfolio. Conveniently located near South Salem Elementary, Andrew Lewis Middle, and Salem High School.
For sale
$267,000
420 Front Ave, Salem, VA 24153
4beds
0baths
--sqft
Duplex
Built in 1925
-- sqft lot
$-- Zestimate®
$--/sqft
$-- HOA
What's special
Electric rangeRange hoodCentral airHeat pump heatingBuilt-in microwave
- 17 days
- 808
- 55
Zillow last checked:
Listing updated:
Listed by:
MCLAREN GARTH WESTLAND 540-312-9202,
MAC WESTLAND REAL ESTATE GROUP 540-312-9202
Source: RVAR,MLS#: 931240
Facts & features
Interior
Bedrooms & bathrooms
- Bedrooms: 4
- Bathrooms: 0
Heating
- Heat Pump Electric
Cooling
- Central Air
Features
- Ceiling Fan(s), Storage
- Basement: Crawl Space
Property
Parking
- Total spaces: 22665
- Parking features: Carport
- Carport spaces: 5666.83
- Covered spaces: 22665
Lot
- Size: 3,484 Square Feet
Details
- Parcel number: 21611
Construction
Type & style
- Home type: MultiFamily
- Property subtype: Duplex
Materials
- Aluminum Siding, Vinyl Siding
Condition
- Year built: 1925
Utilities & green energy
- Sewer: Public Sewer
- Water: Public
Community & HOA
HOA
- Has HOA: No
Location
- Region: Salem
Financial & listing details
- Tax assessed value: $200,500
- Annual tax amount: $2,511
- Date on market: 9/10/2026
- Cumulative days on market: 19 days
- Lease term: One Year
Estimated market value
Not available
Estimated sales range
Not available
Not available
Price history
| Date | Event | Price |
|---|---|---|
| 9/10/2026 | Listed for sale | $267,000 |
Source:  RVAR #931240 Report a problem RVAR #931240 Report a problem | ||
| 8/29/2026 | Listing removed | $267,000 |
Source:  CAAR #680724 Report a problem CAAR #680724 Report a problem | ||
| 8/14/2026 | Listed for sale | $267,000+9% |
Source: CAAR #680724 Report a problem | ||
| 3/11/2024 | Sold | $245,000+2.1% |
Source: RVAR #904697 Report a problem | ||
| 2/5/2024 | Pending sale | $240,000 |
Source: RVAR #904697 Report a problem | ||
| 2/2/2024 | Listed for sale | $240,000+45.5% |
Source: RVAR #904697 Report a problem | ||
| 1/2/2020 | Sold | $165,000 |
Source: Public Record Report a problem | ||
Public tax history
| Year | Property taxes | Tax assessment |
|---|---|---|
| 2025 | $2,366 +13.8% | $200,500 +15.7% |
| 2024 | $2,080 +14.6% | $173,300 +14.6% |
| 2023 | $1,814 +9.7% | $151,200 +9.7% |
| 2022 | $1,654 +2.9% | $137,800 +2.9% |
| 2021 | $1,607 +10.7% | $133,900 +10.7% |
| 2020 | $1,452 +4.9% | $121,000 +3.2% |
| 2019 | $1,384 +0.9% | $117,300 +0.9% |
| 2018 | $1,372 +1.2% | $116,300 +1.2% |
| 2017 | $1,356 +1.1% | $114,900 +1.1% |
| 2016 | $1,342 +12.1% | $113,700 +12.1% |
| 2015 | $1,197 | $101,400 |
| 2014 | $1,197 | $101,400 |
| 2012 | -- | $101,400 |
| 2011 | -- | $101,400 |
| 2010 | -- | $101,400 |
| 2008 | -- | -- |
| 2007 | -- | -- |
| 2006 | -- | -- |
| 2005 | -- | -- |
| 2004 | -- | -- |
| 2003 | -- | -- |
| 2002 | -- | $52,500 |
| 2001 | -- | $52,500 |
Find assessor info on the county website
Monthly payment
Est. payment
Payment breakdown
Explore the cost of this home by adjusting the details. Changes won't be saved.Climate risks
Neighborhood: 24153
Nearby schools
Schools provided by the listing agent
- Elementary: South Salem
- Middle: Andrew Lewis
- High: Salem High
Source: RVAR. This data may not be complete. We recommend contacting the local school district to confirm school assignments for this home.

Similar homes
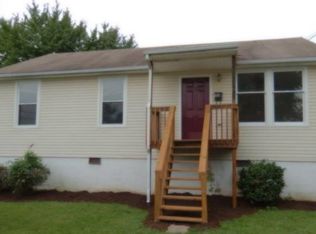
- $259,9004 bd2 ba1.4k sqft1906 Captain Dr, Salem, VA 24153For Sale

 MLS ID #931179, CHRISSIE MAE MCNEIL. RVAR
 - $252,5004 bd1 ba1.4k sqft2203 Inge Cir, Salem, VA 24153For Sale
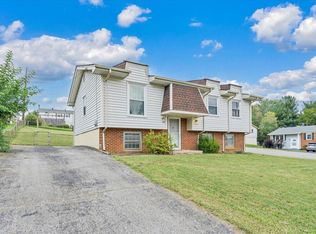 MLS ID #930008, LEAH HEDRICK. RVAR
 - $309,0004 bd3 ba1.6k sqft1526 Poplar Ave, Salem, VA 24153For Sale
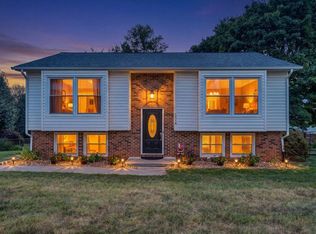 MLS ID #931423, JEN MCDANIEL KOLL. RVAR
 - $219,9503 bd1 ba1k sqft1902 Springfield Ave, Salem, VA 24153For Sale
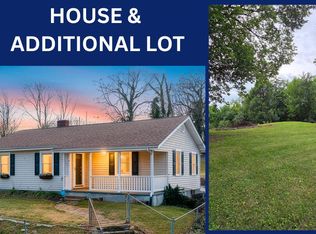 MLS ID #929742, FALLON FANT YATES. RVAR
 - $324,9503 bd2 ba1.4k sqft2418 Post Oak Rd, Salem, VA 24153For SaleMLS ID #931231, CALLIE DALTON. RVAR
- $365,0003 bd3 ba2.2k sqft1516 Millwood Dr, Salem, VA 24153For SaleMLS ID #929777, VERONICA PERKINS. RVAR
- $359,9503 bd2 ba2.6k sqft920 Tremont Rd, Salem, VA 24153For SaleMLS ID #928857, NORMAN S DOMINGO. RVAR
- $310,0004 bd3 ba2.2k sqft5204 Salem Tpke NW, Roanoke, VA 24017For SaleMLS ID #931123, LISA FRONTUS. RVAR
- $190,0002 bd1 ba1.1k sqft3208 Harborwood Rd, Salem, VA 24153For SaleMLS ID #931109, MICHAEL BRANDON BELCHER. RVAR
- $284,9503 bd2 ba1.4k sqft5421 Apple Blossom Ln, Roanoke, VA 24018For SaleMLS ID #929799, STEPHANIE LAWRENCE. RVAR
- $399,0003 bd2 ba1.9k sqft4269 Daugherty Rd, Salem, VA 24153For SaleMLS ID #931453, LARA H BINGEMAN. RVAR
- $259,0004 bd2 ba1.5k sqft1302 22nd St NW, Roanoke, VA 24017For SaleMLS ID #930135, AVERY PORTERFIELD. RVAR
- $299,9504 bd2 ba1.5k sqft1226 Kerns Ave SW, Roanoke, VA 24015For SaleMLS ID #931022, LYNN PEARSON FURROW. RVAR
- $319,9505 bd-- ba-- sqft810-812 Welton Ave SW, Roanoke, VA 24015For SaleMLS ID #931404, ROBERT S HARTMAN. RVAR
- $265,0004 bd2 ba2.8k sqft918 Dale Ave SE, Roanoke, VA 24013For SaleMLS ID #930468, FRAZIER HUGHES. RVAR
- $239,0004 bd4 ba1.6k sqft4646 Mill View Ct, Roanoke, VA 24018For SaleMLS ID #930536, DAVID MITCHELL JEARLS. RVAR
- $299,0005 bd4 ba2.3k sqft2104 Wayne St NE, Roanoke, VA 24012For SaleMLS ID #929697, BRANDON J BLACK. RVAR
- $304,9004 bd3 ba1.6k sqft1033 Tipton Ave SE, Roanoke, VA 24014For SaleMLS ID #930982, CHARITY IRIS LINDSEY. RVAR
