This beautifully updated brick ranch is move-in ready with gleaming hardwood floors, tons of natural light, and plenty of space, indoors and out. The kitchen features newer stainless-steel appliances (including a brand-new dishwasher) and a breakfast nook with a lovely view. Enjoy single-level living on the main level with the added flex space of a finished basement for an office, den, or guest quarters (laundry in basement). Both the main living room and lower level feature masonry fireplaces. Spend summer evenings in the screened-in Florida room overlooking your landscaped backyard. With a flat half-acre lot and fully fenced yard, there's plenty of room to play and entertain. House has a 2023 architectural shingle roof and close access to the greenway. Some photos may be digitally enhanced using AI technology.
For sale
Price cut: $2.6K (8/27)
$359,950
920 Tremont Rd, Salem, VA 24153
3beds
2,665sqft
Single Family Residence
Built in 1950
0.52 Acres Lot
$354,900 Zestimate®
$135/sqft
$-- HOA
What's special
Beautifully updated brick ranchFully fenced yardLandscaped backyardFlat half-acre lotTons of natural lightNewer stainless-steel appliancesGleaming hardwood floors
- 94 days
- 1,410
- 121
Zillow last checked:
Listing updated:
Listed by:
NORMAN S DOMINGO 888-838-9044,
XREALTY.NET LLC 888-838-9044
Source: RVAR,MLS#: 928857
Facts & features
Interior
Bedrooms & bathrooms
- Bedrooms: 3
- Bathrooms: 2
- Full bathrooms: 1
- 1/2 bathrooms: 1
- Main level bathrooms: 1
- Main level bedrooms: 3
Heating
- Heat Pump Electric
Cooling
- Heat Pump Electric
Appliances
- Included: Microwave Oven (Built In), Other, Wall Oven
Features
- Flooring: Vinyl, Wood
- Windows: Screens, Storm Window(s)
- Basement: Other
- Number of fireplaces: 2
- Fireplace features: Basement, Living Room, Masonry
Interior area
- Total structure area: 2,665
- Total interior livable area: 2,665 sqft
- Finished area below ground: 0
Property
Parking
- Total spaces: 1
- Parking features: Paved Driveway, Garage Door Opener
- Has garage: Yes
- Covered spaces: 1
- Has uncovered spaces: Yes
Features
- Patio & porch: Rear Porch, Patio
- Fencing: Fenced
Lot
- Size: 0.52 Acres
- Dimensions: 100 x 225
- Features: Level
Details
- Additional structures: Shed(s)
- Parcel number: 25953
Construction
Type & style
- Home type: SingleFamily
- Architectural style: Ranch
- Property subtype: Single Family Residence
Materials
- Brick, Vinyl Siding
Condition
- Year built: 1950
Utilities & green energy
- Sewer: Public Sewer
- Water: Public
Community & HOA
Community
- Features: Trail Access
- Subdivision: Orchard Court
HOA
- Has HOA: No
Location
- Region: Salem
Financial & listing details
- Price per square foot: $135/sqft
- Tax assessed value: $269,300
- Annual tax amount: $3,377
- Date on market: 6/26/2026
- Cumulative days on market: 95 days
Estimated market value
$354,900
$337,000 - $373,000
$2,380/mo
Price history
| Date | Event | Price |
|---|---|---|
| 8/27/2026 | Price change | $359,950-0.7%$135/sqft |
Source:  RVAR #928857 Report a problem RVAR #928857 Report a problem | ||
| 7/22/2026 | Price change | $362,500-0.7%$136/sqft |
Source: RVAR #928857 Report a problem | ||
| 6/26/2026 | Listed for sale | $364,900+32.7%$137/sqft |
Source: RVAR #928857 Report a problem | ||
| 10/24/2022 | Listing removed | -- |
Source:  RE/MAX International Report a problem RE/MAX International Report a problem | ||
| 5/17/2022 | Pending sale | $274,950-12.7%$103/sqft |
Source: RE/MAX International #888040 Report a problem | ||
| 5/13/2022 | Sold | $315,000+14.6%$118/sqft |
Source: RVAR #888040 Report a problem | ||
| 3/30/2022 | Pending sale | $274,950$103/sqft |
Source: RE/MAX International #888040 Report a problem | ||
| 3/28/2022 | Listed for sale | $274,950$103/sqft |
Source: RE/MAX International #888040 Report a problem | ||
| 3/28/2022 | Pending sale | $274,950$103/sqft |
Source: RVAR #888040 Report a problem | ||
| 3/28/2022 | Listed for sale | $274,950+66.7%$103/sqft |
Source: RVAR #888040 Report a problem | ||
| 8/10/2012 | Sold | $164,950$62/sqft |
Source: RVAR #783061 Report a problem | ||
| 6/24/2012 | Listed for sale | $164,950$62/sqft |
Source: BIRDVIEW Technologies. Inc. #783061 Report a problem | ||
Public tax history
| Year | Property taxes | Tax assessment |
|---|---|---|
| 2025 | $3,178 +3.6% | $269,300 +5.3% |
| 2024 | $3,068 +11.6% | $255,700 +11.6% |
| 2023 | $2,749 +23.2% | $229,100 +23.2% |
| 2022 | $2,232 +4.2% | $186,000 +4.2% |
| 2021 | $2,142 +3.5% | $178,500 +3.5% |
| 2020 | $2,070 +3.4% | $172,500 +1.7% |
| 2019 | $2,001 +1.7% | $169,600 +1.7% |
| 2018 | $1,967 +4.7% | $166,700 +4.7% |
| 2017 | $1,879 | $159,200 |
| 2016 | $1,879 +1.1% | $159,200 +1.1% |
| 2015 | $1,859 | $157,500 |
| 2014 | $1,859 | $157,500 |
| 2012 | -- | $157,500 |
| 2011 | -- | $157,500 |
| 2010 | -- | $157,500 |
| 2008 | -- | -- |
| 2007 | -- | -- |
| 2006 | -- | -- |
| 2005 | -- | -- |
| 2004 | -- | -- |
| 2003 | -- | -- |
| 2002 | -- | $104,300 |
| 2001 | -- | $104,300 |
Find assessor info on the county website
Monthly payment
Est. payment
Payment breakdown
Explore the cost of this home by adjusting the details. Changes won't be saved.Climate risks
Neighborhood: 24153
Nearby schools
Schools provided by the listing agent
- Elementary: East Salem
- Middle: Andrew Lewis
- High: Salem High
Source: RVAR. This data may not be complete. We recommend contacting the local school district to confirm school assignments for this home.
Similar homes
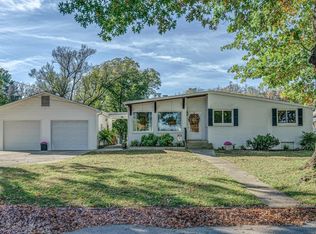
- $365,0003 bd3 ba2.2k sqft1516 Millwood Dr, Salem, VA 24153For Sale

 MLS ID #929777, VERONICA PERKINS. RVAR
 - $370,0003 bd2 ba2.7k sqft3417 Windsor Rd SW, Roanoke, VA 24018For Sale
 MLS ID #931132, FRAZIER HUGHES. RVAR
 - $339,0003 bd2 ba1.6k sqft2409 Rollingwood Dr, Salem, VA 24153For Sale
 MLS ID #931021, GARY L CRAWFORD. RVAR
 - $389,0003 bd2 ba2.2k sqft5403 Tomahawk Cir, Salem, VA 24153For Sale
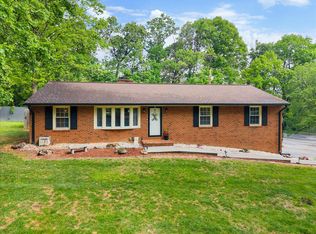 MLS ID #926797, TAMMY CALDWELL DEHART. RVAR
 - $409,0004 bd3 ba2.5k sqft5150 Cherokee Hills Dr, Salem, VA 24153For SaleMLS ID #931115, CALLIE DALTON. RVAR
- $339,9504 bd2 ba2.2k sqft5514 Castle Rock Rd, Roanoke, VA 24018For SaleMLS ID #931001, CHRISTY CROUCH. RVAR
- $399,0003 bd2 ba1.9k sqft4269 Daugherty Rd, Salem, VA 24153For SaleMLS ID #931453, LARA H BINGEMAN. RVAR
- $309,0004 bd3 ba1.6k sqft1526 Poplar Ave, Salem, VA 24153For SaleMLS ID #931423, JEN MCDANIEL KOLL. RVAR
- $355,0003 bd2 ba1.9k sqft1556 Brandon Ave SW, Roanoke, VA 24015For SaleMLS ID #928893, DAVID LINDEN. RVAR
- $310,0004 bd3 ba2.2k sqft5204 Salem Tpke NW, Roanoke, VA 24017For SaleMLS ID #931123, LISA FRONTUS. RVAR
- $339,9903 bd2 ba2.1k sqft3565 Colony Ln, Roanoke, VA 24018For SaleMLS ID #928968, MARK HARDIN. RVAR
- $335,0004 bd2 ba2k sqft3428 S Park Cir, Roanoke, VA 24018For SaleMLS ID #929829, JENN FOUNTAIN. RVAR
- $359,9004 bd2 ba1.9k sqft3030 Sedgefield Rd SW, Roanoke, VA 24015For SaleMLS ID #928626, FRAZIER HUGHES. RVAR
- $259,9004 bd2 ba1.4k sqft1906 Captain Dr, Salem, VA 24153For SaleMLS ID #931179, CHRISSIE MAE MCNEIL. RVAR
- $364,9004 bd2 ba2.3k sqft2026 Mayfield Dr, Roanoke, VA 24014For SaleMLS ID #929032, KATY COOKSTON. RVAR
- $375,0005 bd3 ba2.3k sqft1530 Lafayette Blvd NW, Roanoke, VA 24017For SaleMLS ID #926671, VERONICA FAZ. RVAR
- $339,9503 bd2 ba2.2k sqft3238 Brandywine Ave, Roanoke, VA 24018For SaleMLS ID #929953, ROCKY EUGENE STARLEIGH. RVAR
- $415,9504 bd4 ba2.6k sqft4966 Warrior Dr, Salem, VA 24153For SaleMLS ID #930948, JONATHAN EMMANUEL LAZARO. RVAR
- $385,0003 bd3 ba2.3k sqft2840 Sha Al Rd, Roanoke, VA 24014For SaleMLS ID #931363, STEPHANIE LAWRENCE. RVAR
- $340,0003 bd2 ba2.3k sqft3044 Burnleigh Rd SW, Roanoke, VA 24014For SaleMLS ID #930034, TYLER JORDAN BEGASSE. RVAR
