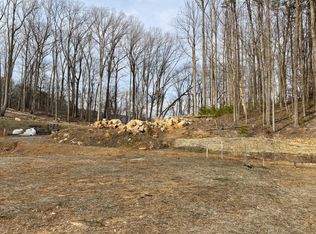

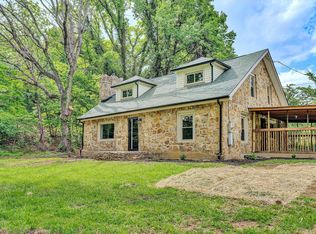
Welcome to easy one-level living in this charming three-bedroom, two-bath patio home in Salem! The home features an open floor plan, designer colors, LVP flooring throughout, and a spacious primary suite with a walk-in shower. Outside, you'll find a deep lot with a fenced backyard and beautiful views. Conveniently located near shopping, dining, and other amenities.
For sale
$399,000
4269 Daugherty Rd, Salem, VA 24153
3beds
1,918sqft
Single Family Residence
Built in 2022
0.46 Acres Lot
$394,500 Zestimate®
$208/sqft
$25/mo HOA
What's special
Easy one-level livingBeautiful viewsFenced backyardDesigner colorsOpen floor planLvp flooring throughoutSpacious primary suite
- 4 days
- 1,226
- 61
Zillow last checked:
Listing updated:
Listed by:
LARA H BINGEMAN 540-793-0844,
MKB, REALTORS® 540-989-4555
Source: RVAR,MLS#: 931453
Facts & features
Interior
Bedrooms & bathrooms
- Bedrooms: 3
- Bathrooms: 2
- Full bathrooms: 2
- Main level bathrooms: 2
- Main level bedrooms: 3
Primary bedroom
- Level: Entry
Bedroom 2
- Level: Entry
Bedroom 3
- Level: Entry
Other
- Level: Entry
Den
- Level: Entry
Eat in kitchen
- Level: Entry
Kitchen
- Level: Entry
Laundry
- Level: Entry
Heating
- Heat Pump Electric
Cooling
- Heat Pump Electric
Appliances
- Included: Microwave Oven (Built In)
Features
- Ceiling Fan(s), Storage, Walk-In Closet(s)
- Flooring: Luxury Vinyl Plank
- Doors: Fiberglass, Metal
- Windows: Tilt-In
Interior area
- Total structure area: 1,918
- Total interior livable area: 1,918 sqft
Property
Parking
- Total spaces: 2
- Parking features: Garage Door Opener
- Has garage: Yes
- Covered spaces: 2
Features
- Patio & porch: Front Porch, Covered Porch, Patio
- Fencing: Fenced
- Has view: Yes
- View description: Mountain(s)
Lot
- Size: 0.46 Acres
Details
- Parcel number: 055.010404.000000
Construction
Type & style
- Home type: SingleFamily
- Architectural style: Patio
- Property subtype: Single Family Residence
Materials
- Stone, Vinyl Siding
- Foundation: Slab
Condition
- Year built: 2022
Utilities & green energy
- Sewer: Public Sewer
- Water: Public
- Utilities for property: Underground Utilities
Community & HOA
Community
- Features: Restaurant
- Subdivision: Daugherty Estates
HOA
- Has HOA: Yes
- HOA fee: $300 annually
Location
- Region: Salem
Financial & listing details
- Price per square foot: $208/sqft
- Tax assessed value: $368,500
- Annual tax amount: $4,062
- Date on market: 9/16/2026
- Cumulative days on market: 6 days
Estimated market value
$394,500
$375,000 - $414,000
Not available
Price history
| Date | Event | Price |
|---|---|---|
| 9/16/2026 | Listed for sale | $399,000+17.4%$208/sqft |
Source:  RVAR #931453 Report a problem RVAR #931453 Report a problem | ||
| 3/20/2023 | Sold | $340,000-9.3%$177/sqft |
Source: RVAR #887589 Report a problem | ||
| 1/9/2023 | Pending sale | $375,000$196/sqft |
Source: RVAR #887589 Report a problem | ||
| 11/2/2022 | Price change | $375,000-6%$196/sqft |
Source: RVAR #887589 Report a problem | ||
| 10/5/2022 | Price change | $399,000-2.4%$208/sqft |
Source: RVAR #887589 Report a problem | ||
| 9/9/2022 | Price change | $409,000-3.8%$213/sqft |
Source: RVAR #887589 Report a problem | ||
| 8/26/2022 | Price change | $425,000-4.5%$222/sqft |
Source: RVAR #887589 Report a problem | ||
| 3/11/2022 | Listed for sale | $445,000+536.2%$232/sqft |
Source: RVAR #887589 Report a problem | ||
| 10/2/2021 | Listing removed | -- |
Source: RVAR #877728 Report a problem | ||
| 3/13/2021 | Price change | $69,950-81%$36/sqft |
Source: RVAR #877728 Report a problem | ||
| 10/24/2020 | Price change | $369,000+5.4%$192/sqft |
Source: KELLER WILLIAMS REALTY ROANOKE #836310 Report a problem | ||
| 6/13/2020 | Price change | $349,950-2.8%$182/sqft |
Source: Keller Williams Realty Roanoke #836310 Report a problem | ||
| 1/27/2020 | Price change | $359,950+9.1%$188/sqft |
Source: Keller Williams Realty Roanoke #836310 Report a problem | ||
| 9/19/2019 | Price change | $329,950+3.1%$172/sqft |
Source: Keller Williams Realty Roanoke #836310 Report a problem | ||
| 7/2/2019 | Price change | $319,950+3.2%$167/sqft |
Source: Keller Williams Realty Roanoke #836310 Report a problem | ||
| 3/15/2019 | Price change | $309,950+3.5%$162/sqft |
Source: Keller Williams Realty Roanoke #836310 Report a problem | ||
| 11/28/2018 | Listed for sale | $299,500$156/sqft |
Source: Keller Williams Realty Roanoke #836310 Report a problem | ||
Public tax history
| Year | Property taxes | Tax assessment |
|---|---|---|
| 2025 | $3,796 +8.7% | $368,500 +9.8% |
| 2024 | $3,491 +1.3% | $335,700 +3.3% |
| 2023 | $3,446 +426.9% | $325,100 +441.8% |
| 2022 | $654 | $60,000 |
| 2021 | $654 +9.1% | $60,000 +9.1% |
| 2020 | $600 | $55,000 |
| 2019 | $600 | $55,000 |
| 2018 | $600 | $55,000 |
Find assessor info on the county website
Monthly payment
Est. payment
Payment breakdown
Explore the cost of this home by adjusting the details. Changes won't be saved.Climate risks
Neighborhood: 24153
Nearby schools
Schools provided by the listing agent
- Elementary: Fort Lewis
- Middle: Glenvar
- High: Glenvar
Source: RVAR. This data may not be complete. We recommend contacting the local school district to confirm school assignments for this home.
Similar homes
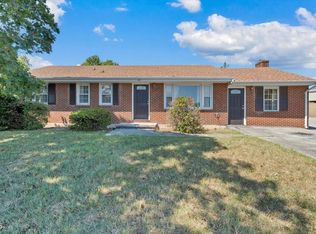
- $354,9503 bd3 ba2.4k sqft413 Decatur Cir, Salem, VA 24153For Sale
 MLS ID #931510, BILL JONES. RVAR
 - $389,9504 bd2 ba2.1k sqft2200 Gloria Dr, Salem, VA 24153For Sale
 MLS ID #931184, JOE ALLS. RVAR
 - $409,0004 bd3 ba2.5k sqft5150 Cherokee Hills Dr, Salem, VA 24153For Sale
 MLS ID #931115, CALLIE DALTON. RVAR
 - $359,9953 bd3 ba2.3k sqft4714 Tobey Rd, Salem, VA 24153For Sale
 MLS ID #927520, ESTHER JOY CERLE. RVAR
 - $389,0003 bd2 ba2.2k sqft5403 Tomahawk Cir, Salem, VA 24153For SaleMLS ID #926797, TAMMY CALDWELL DEHART. RVAR
- $300,0003 bd2 ba1.5k sqft4771 Little Bear Rd, Salem, VA 24153For SaleMLS ID #931401, MICHAEL BRANDON BELCHER. RVAR
- $379,9503 bd3 ba1.9k sqft615 Moran Ave, Salem, VA 24153For SaleMLS ID #930867, MAX HUNTER DARNALL. RVAR
- $415,9504 bd4 ba2.6k sqft4966 Warrior Dr, Salem, VA 24153For SaleMLS ID #930948, JONATHAN EMMANUEL LAZARO. RVAR
- $345,0003 bd2 ba2.2k sqft5012 Buffalo Cir, Salem, VA 24153For SaleMLS ID #927625, DALE CLARK. RVAR
- $398,9754 bd4 ba2.7k sqft103 Eagle Dr, Salem, VA 24153For SaleMLS ID #930897, DAMON JONATHAN GETTIER. RVAR
- $395,0003 bd3 ba2k sqft6219 Joyce Ln, Salem, VA 24153For SaleMLS ID #930449, JEANNETTE B BOYD. RVAR
- $424,9503 bd2 ba1.8k sqft3878 Harborwood Rd, Salem, VA 24153For SaleMLS ID #926582, CAMRYN LOVELACE. RVAR
- $395,9503 bd2 ba1.1k sqft1450 Blackwood Dr, Salem, VA 24153For SaleMLS ID #927401, RENE REINER. RVAR
- $365,0003 bd3 ba2.2k sqft1516 Millwood Dr, Salem, VA 24153For SaleMLS ID #929777, VERONICA PERKINS. RVAR
- $339,0003 bd2 ba1.6k sqft2409 Rollingwood Dr, Salem, VA 24153For SaleMLS ID #931021, GARY L CRAWFORD. RVAR
- $359,9503 bd2 ba2.4k sqft508 N Shanks St, Salem, VA 24153For SaleMLS ID #930025, PHILLIP DARNALL. RVAR
- $309,0004 bd3 ba1.6k sqft1526 Poplar Ave, Salem, VA 24153For SaleMLS ID #931423, JEN MCDANIEL KOLL. RVAR
- $369,0003 bd2 ba2.1k sqft614 Mount Vernon Ave, Salem, VA 24153For SaleMLS ID #929363, MICHAEL JOHN PINELLO. RVAR
- $335,0004 bd3 ba2.2k sqft2766 Fletcher St, Salem, VA 24153For SaleMLS ID #928905, JOEL HUMPHREYS. RVAR
- $250,0003 bd1 ba1.3k sqft1844 Richland Hills Dr, Salem, VA 24153For SaleMLS ID #931439, DAMON JONATHAN GETTIER. RVAR
