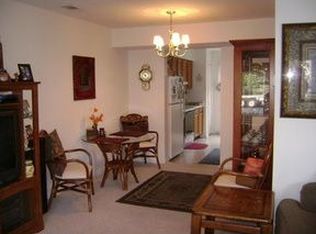
Priced below tax assessment! Beautiful 3-level townhouse in desirable SW Roanoke County featuring 4 bedrooms, 3 full baths, and 1 half bath. The main living level offers hardwood floors, an updated kitchen with granite countertops and maple cabinets. The lower level includes a laundry area and a versatile 4th bedroom that could also serve as a family room. 3 bedrooms and 2 full baths round out the upstairs.
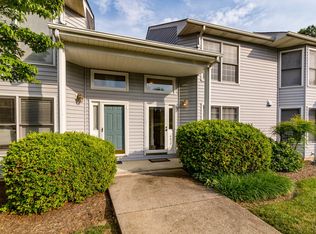
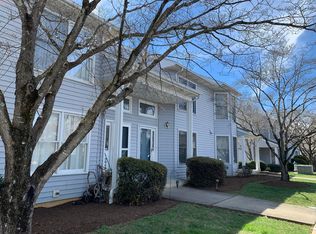
This end unit provides 2 designated parking spaces, with convenient overflow parking nearby. Enjoy outdoor living with a covered front porch, deck, lower-level patio, common pool, and additional storage. Ideally located near Cave Spring Corners with shopping, restaurants, Garst Mill Park, and more. Zoned for Hidden Valley Schools and ready to make it your own! Radon already tested, WDI already completed, Home Inspection completed!
For sale
Price cut: $9K (10/1)
$229,995
4646 Mill View Ct, Roanoke, VA 24018
4beds
1,692sqft
Townhouse
Built in 1988
3,484 Square Feet Lot
$227,600 Zestimate®
$136/sqft
$275/mo HOA
What's special
Common poolLower-level patioEnd unitCovered front porchHardwood floorsLaundry area
- 51 days
- 959
- 83
Zillow last checked:
Listing updated:
Listed by:
DAVID MITCHELL JEARLS 540-641-2390,
MKB, REALTORS® 540-989-4555
Source: RVAR,MLS#: 930536
Facts & features
Interior
Bedrooms & bathrooms
- Bedrooms: 4
- Bathrooms: 4
- Full bathrooms: 3
- 1/2 bathrooms: 1
Primary bedroom
- Level: Upper
Bedroom 2
- Level: Upper
Bedroom 3
- Level: Upper
Bedroom 4
- Level: Lower
Other
- Level: Entry
Kitchen
- Level: Entry
Laundry
- Level: Lower
Living room
- Level: Entry
Heating
- Heat Pump Electric
Cooling
- Central Air
Appliances
- Included: Microwave Oven (Built In)
Features
- Storage
- Flooring: Carpet, Tile, Wood
- Windows: Tilt-In
- Basement: Full,Walk-Out Access
- Number of fireplaces: 1
- Fireplace features: Living Room
Interior area
- Total structure area: 1,692
- Total interior livable area: 1,692 sqft
Property
Parking
- Total spaces: 2
- Uncovered spaces: 2
- Details: Designated Spaces
Features
- Levels: Tri-Level
- Stories: 3
- Patio & porch: Front Porch, Rear Porch, Covered Porch
Lot
- Size: 3,484 Square Feet
Details
- Parcel number: 077.090458.160000
Construction
Type & style
- Home type: Townhouse
- Property subtype: Townhouse
Materials
- Vinyl Siding
Condition
- Year built: 1988
Utilities & green energy
- Sewer: Public Sewer
- Water: Public
Community & HOA
Community
- Subdivision: Oakcliff
HOA
- Has HOA: Yes
- HOA fee: $275 monthly
Location
- Region: Roanoke
Financial & listing details
- Price per square foot: $136/sqft
- Tax assessed value: $247,900
- Annual tax amount: $2,600
- Date on market: 8/19/2026
- Cumulative days on market: 53 days
Estimated market value
$227,600
$216,000 - $239,000
$2,347/mo
Price history
| Date | Event | Price |
|---|---|---|
| 10/1/2026 | Price change | $229,995-3.8%$136/sqft |
Source:  RVAR #930536 Report a problem RVAR #930536 Report a problem | ||
| 8/19/2026 | Listed for sale | $239,000+23.2%$141/sqft |
Source: RVAR #930536 Report a problem | ||
| 8/7/2026 | Sold | $194,000-23.9%$115/sqft |
Source: RVAR #927865 Report a problem | ||
| 7/27/2026 | Pending sale | $255,000$151/sqft |
Source: RVAR #927865 Report a problem | ||
| 7/8/2026 | Price change | $255,000-2.7%$151/sqft |
Source: RVAR #927865 Report a problem | ||
| 6/23/2026 | Price change | $262,000-2.6%$155/sqft |
Source: RVAR #927865 Report a problem | ||
| 5/28/2026 | Listed for sale | $268,999+24.2%$159/sqft |
Source: RVAR #927865 Report a problem | ||
| 9/27/2021 | Sold | $216,500+20.3%$128/sqft |
Source: RVAR #882893 Report a problem | ||
| 5/1/2017 | Listing removed | $179,950$106/sqft |
Source: MKB, REALTORS #834914 Report a problem | ||
| 3/13/2017 | Listed for sale | $179,950+17.6%$106/sqft |
Source: MKB, REALTORS #834914 Report a problem | ||
| 3/31/2008 | Sold | $153,000$90/sqft |
Source: Public Record Report a problem | ||
Public tax history
| Year | Property taxes | Tax assessment |
|---|---|---|
| 2025 | $2,553 +9.3% | $247,900 +10.4% |
| 2024 | $2,336 +11.3% | $224,600 +13.4% |
| 2023 | $2,099 +3% | $198,000 +5.9% |
| 2022 | $2,038 +27.6% | $187,000 +27.6% |
| 2021 | $1,597 +4.3% | $146,500 +4.3% |
| 2020 | $1,531 +2.7% | $140,500 +2.7% |
| 2019 | $1,491 +0.8% | $136,800 +0.8% |
| 2018 | $1,479 | $135,700 +0.3% |
| 2017 | $1,479 +0.2% | $135,300 -0.1% |
| 2016 | $1,476 | $135,400 +0.7% |
| 2015 | $1,476 +1.7% | $134,400 +0.9% |
| 2014 | $1,452 -7.9% | $133,200 -7.9% |
| 2012 | $1,576 -0.8% | $144,600 -0.8% |
| 2011 | $1,589 -0.1% | $145,800 -0.1% |
| 2010 | $1,590 +0.7% | $145,900 +0.7% |
| 2009 | $1,579 +1.5% | $144,900 +1.5% |
| 2008 | $1,557 +8.3% | $142,800 |
| 2007 | $1,438 +6.3% | -- |
| 2006 | $1,352 +0.7% | -- |
| 2005 | $1,343 +6.6% | -- |
| 2004 | $1,260 | -- |
Find assessor info on the county website
Monthly payment
Est. payment
Payment breakdown
Explore the cost of this home by adjusting the details. Changes won't be saved.Climate risks
Neighborhood: Cave Spring
Nearby schools
Schools provided by the listing agent
- Elementary: Green Valley
- Middle: Hidden Valley
- High: Hidden Valley
Source: RVAR. This data may not be complete. We recommend contacting the local school district to confirm school assignments for this home.

Similar homes
- $229,9502 bd4 ba1.8k sqft2952 Tree Swallow Rd, Roanoke, VA 24018For Sale
 MLS ID #927536, KEVIN WESTLAKE. RVAR
 - $250,0004 bd2 ba1.4k sqft2812 Sweetbrier Ave SW, Roanoke, VA 24015For Sale
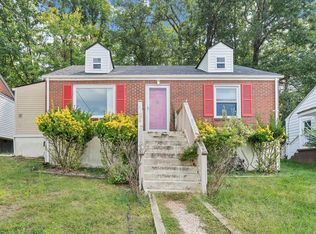 MLS ID #932077, JOSH CLINE. RVAR
 - $239,0002 bd2 ba1.5k sqft4621 Heather Dr SW Unit 103, Roanoke, VA 24018For Sale
 MLS ID #929628, ANNA T. MINNIS. RVAR
 - $259,9503 bd2 ba1.2k sqft3651 Troutland Ave NW, Roanoke, VA 24017For Sale
 MLS ID #932264, CARLA EVANS. RVAR
 - $293,9993 bd1 ba1.1k sqft3326 Manassas Dr, Roanoke, VA 24018For SaleMLS ID #930983, FRAZIER HUGHES. RVAR
- $219,9502 bd2 ba1k sqft3337 Forest Ct Building 17, Roanoke, VA 24018For SaleMLS ID #930919, W. R. '' BILLY '' KINGERY, JR.. RVAR
- $335,0004 bd2 ba2k sqft3428 S Park Cir, Roanoke, VA 24018For SaleMLS ID #929829, JENN FOUNTAIN. RVAR
- $225,0003 bd2 ba1.3k sqft4332 Tennessee Ave NW, Roanoke, VA 24017For SaleMLS ID #930801, STEVEN C CALDWELL. RVAR
- $215,0004 bd1 ba1.2k sqft3647 Ventnor Rd SE, Roanoke, VA 24014For SaleMLS ID #931936, LIRO RAMIREZ MARINO. RVAR
- $339,9903 bd2 ba2.1k sqft3565 Colony Ln, Roanoke, VA 24018For SaleMLS ID #928968, MARK HARDIN. RVAR
- $224,9004 bd2 ba1.6k sqft1301 14th St SE, Roanoke, VA 24013For SaleMLS ID #931185, TOMMY NASH. RVAR
- $339,9504 bd2 ba2.2k sqft5514 Castle Rock Rd, Roanoke, VA 24018For SaleMLS ID #931001, CHRISTY CROUCH. RVAR
- $324,5004 bd3 ba2.1k sqft4719 Wembley Pl SW, Roanoke, VA 24018For SaleMLS ID #927324, APRIL R GARMON. RVAR
- $264,9002 bd2 ba1.8k sqft4865 Glen Ivy Ln SW #209, Roanoke, VA 24018For SaleMLS ID #929662, BRANDON WHITE. RVAR
- $219,9003 bd2 ba1.4k sqft4028 Kentucky Ave NW, Roanoke, VA 24017For SaleMLS ID #930833, C. LYNN CHILDERS. RVAR
- $237,0003 bd2 ba1k sqft1152 Murray Ave SE, Roanoke, VA 24013For SaleMLS ID #931347, KELLY GIARLA. RVAR
- $249,9004 bd2 ba1.4k sqft1906 Captain Dr, Salem, VA 24153For SaleMLS ID #931179, CHRISSIE MAE MCNEIL. RVAR
- $294,9504 bd2 ba1.8k sqft2936 Fleetwood Ave SW, Roanoke, VA 24015For SaleMLS ID #931143, JASON DEBORD. RVAR
- $299,0003 bd3 ba1.6k sqft5032 Bruceton Rd SW, Roanoke, VA 24018For SaleMLS ID #926398, HENRY BALTHIS. RVAR
- $219,0003 bd1 ba1.2k sqft4802 Northwood Dr NW, Roanoke, VA 24017For SaleMLS ID #930379, KEVIN LEE PELLANT. RVAR
