Discover this spacious 5-bedroom, 2-full-bath home at 924 Ingleside Ln in Salem, VA 24153. Completely updated and move-in ready, the standout feature is the brand-new kitchen, finished with fresh cabinets, granite countertops, a stylish tile backsplash, and stainless steel appliances. The bathrooms have also been updated, giving the entire home a fresh, modern feel. Located just minutes from the Salem VA Medical Center and everything Salem has to offer, this home also falls within the highly regarded Salem City Schools district. With plenty of room for family living and a convenient location that can't be beat, this property is ready for its next owners.
For sale
Price cut: $2K (10/18)
$310,950
924 Ingleside Ln, Salem, VA 24153
5beds
1,871sqft
Single Family Residence
Built in 1966
7,840 Square Feet Lot
$310,300 Zestimate®
$166/sqft
$-- HOA
What's special
Fresh modern feelGranite countertopsFresh cabinetsStylish tile backsplashBrand-new kitchenStainless steel appliances
- 65 days
- 721
- 53
Zillow last checked:
Listing updated:
Listed by:
BRADLEY VICTOR THOMAS 540-915-3637,
MOUNTAIN VIEW REAL ESTATE LLC 540-904-5424,
WILLIAM ERIC THOMAS 540-580-5250,
MOUNTAIN VIEW REAL ESTATE LLC
Source: RVAR,MLS#: 930371
Facts & features
Interior
Bedrooms & bathrooms
- Bedrooms: 5
- Bathrooms: 2
- Full bathrooms: 2
- Main level bathrooms: 1
- Main level bedrooms: 3
Bedroom 1
- Level: Entry
Bedroom 2
- Level: Entry
Bedroom 3
- Level: Entry
Bedroom 4
- Level: Lower
Bedroom 5
- Level: Lower
Eat in kitchen
- Level: Entry
Family room
- Level: Lower
Laundry
- Level: Lower
Living room
- Level: Entry
Heating
- Forced Air Gas
Cooling
- Central Air
Appliances
- Included: Microwave Oven (Built In)
Features
- Ceiling Fan(s), Storage
- Flooring: Wood
- Windows: Insulated Windows, Tilt-In
- Basement: Full
Interior area
- Total structure area: 1,942
- Total interior livable area: 1,871 sqft
Video & virtual tour
Property
Parking
- Total spaces: 3
- Covered spaces: 1
- Uncovered spaces: 2
- Details: Off Street Parking
Features
- Patio & porch: Front Porch
Lot
- Size: 7,840 Square Feet
- Features: Level
Details
- Additional structures: Shed(s)
- Parcel number: 19345
Construction
Type & style
- Home type: SingleFamily
- Architectural style: Ranch
- Property subtype: Single Family Residence
Materials
- Brick
Condition
- Year built: 1966
Utilities & green energy
- Sewer: Public Sewer
- Water: Public
Community & HOA
Community
- Subdivision: Boulevard Estates
HOA
- Has HOA: No
Location
- Region: Salem
Financial & listing details
- Price per square foot: $166/sqft
- Tax assessed value: $193,600
- Annual tax amount: $1,143
- Date on market: 8/13/2026
- Cumulative days on market: 67 days
Estimated market value
$310,300
$295,000 - $326,000
$2,251/mo
Price history
| Date | Event | Price |
|---|---|---|
| 10/18/2026 | Price change | $310,950-0.6%$166/sqft |
Source:  RVAR #930371 Report a problem RVAR #930371 Report a problem | ||
| 10/10/2026 | Price change | $312,950-0.6%$167/sqft |
Source: RVAR #930371 Report a problem | ||
| 10/1/2026 | Price change | $314,950-0.6%$168/sqft |
Source: RVAR #930371 Report a problem | ||
| 9/27/2026 | Price change | $316,950-0.9%$169/sqft |
Source: RVAR #930371 Report a problem | ||
| 9/20/2026 | Price change | $319,950-0.9%$171/sqft |
Source: RVAR #930371 Report a problem | ||
| 9/9/2026 | Price change | $322,950-0.6%$173/sqft |
Source: RVAR #930371 Report a problem | ||
| 9/4/2026 | Price change | $324,950-1.5%$174/sqft |
Source: RVAR #930371 Report a problem | ||
| 8/31/2026 | Price change | $329,950-1.5%$176/sqft |
Source: RVAR #930371 Report a problem | ||
| 8/26/2026 | Price change | $334,950-1.5%$179/sqft |
Source: RVAR #930371 Report a problem | ||
| 8/13/2026 | Listed for sale | $339,950+100%$182/sqft |
Source: RVAR #930371 Report a problem | ||
| 4/22/2025 | Sold | $170,000+0.6%$91/sqft |
Source: Public Record Report a problem | ||
| 10/15/2020 | Sold | $169,000+5.7%$90/sqft |
Source: RVAR #873094 Report a problem | ||
| 9/9/2020 | Pending sale | $159,900$85/sqft |
Source: MKB, REALTORS(r) #873094 Report a problem | ||
| 9/7/2020 | Listed for sale | $159,900$85/sqft |
Source: MKB, REALTORS(r) #873094 Report a problem | ||
Public tax history
| Year | Property taxes | Tax assessment |
|---|---|---|
| 2025 | $2,284 +5.9% | $193,600 +7.7% |
| 2024 | $2,158 +11% | $179,800 +11% |
| 2023 | $1,944 +10% | $162,000 +10% |
| 2022 | $1,768 +8.7% | $147,300 +8.7% |
| 2021 | $1,626 +3% | $135,500 +3% |
| 2020 | $1,579 +3.8% | $131,600 +2.1% |
| 2019 | $1,521 +0.9% | $128,900 +0.9% |
| 2018 | $1,507 +6.9% | $127,700 +6.9% |
| 2017 | $1,410 | $119,500 |
| 2016 | $1,410 +1.4% | $119,500 +1.4% |
| 2015 | $1,390 | $117,800 |
| 2014 | $1,390 | $117,800 |
| 2012 | -- | $117,800 |
| 2011 | -- | $117,800 |
| 2010 | -- | $117,800 |
| 2008 | -- | -- |
| 2007 | -- | -- |
| 2006 | -- | -- |
| 2005 | -- | -- |
| 2004 | -- | -- |
| 2003 | -- | -- |
| 2002 | -- | $81,700 |
| 2001 | -- | $81,700 |
Find assessor info on the county website
Monthly payment
Est. payment
Payment breakdown
Explore the cost of this home by adjusting the details. Changes won't be saved.Climate risks
Neighborhood: 24153
Nearby schools
Schools provided by the listing agent
- Elementary: East Salem
- Middle: Andrew Lewis
- High: Salem High
Source: RVAR. This data may not be complete. We recommend contacting the local school district to confirm school assignments for this home.

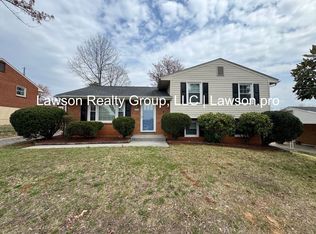

Similar homes
- $299,9504 bd2 ba1.5k sqft963 Page St, Salem, VA 24153For Sale
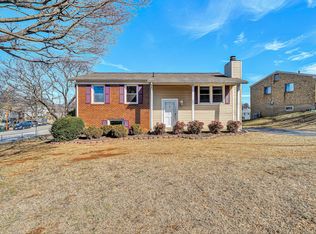
 MLS ID #924655, ESTHER JOY CERLE. RVAR
 - $319,9504 bd2 ba1.6k sqft303 Valleydale Ave, Salem, VA 24153For Sale
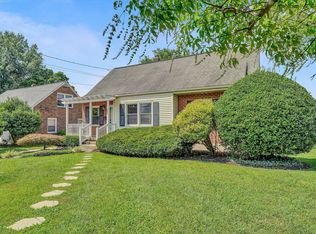 MLS ID #930413, JEFF SNYDER. RVAR
 - $289,9503 bd2 ba1.4k sqft1127 Highland Rd, Salem, VA 24153For Sale
 MLS ID #928997, ESTHER JOY CERLE. RVAR
 - $299,9504 bd2 ba1.7k sqft2824 Diplomat Dr, Roanoke, VA 24019For Sale
 MLS ID #929435, TAMMY ENTSMINGER SHEPHERD. RVAR
 - $300,0003 bd2 ba1.6k sqft5028 Sunny Side Dr, Roanoke, VA 24018For SaleMLS ID #932095, MICHAEL BRANDON BELCHER. RVAR
- $369,0003 bd2 ba2.1k sqft614 Mount Vernon Ave, Salem, VA 24153For SaleMLS ID #929363, MICHAEL JOHN PINELLO. RVAR
- $315,0003 bd3 ba1.6k sqft5711 Deputy Dr, Roanoke, VA 24019For SaleMLS ID #930175, ERIC GILLIARD. RVAR
- $299,9003 bd3 ba1.7k sqft2820 Edgewood St SW, Roanoke, VA 24015For SaleMLS ID #931983, TYLER JORDAN BEGASSE. RVAR
- $245,0003 bd1 ba1.4k sqft1936 Willis St, Salem, VA 24153For SaleMLS ID #931036, CHERI LYNNE JOHNSON. RVAR
- $223,9503 bd2 ba1.2k sqft1120 Fisher Ave, Salem, VA 24153For SaleMLS ID #931189, TIM WRIGHT. RVAR
- $315,0003 bd3 ba2.3k sqft1510 Chapman Ave SW, Roanoke, VA 24016For SaleMLS ID #932136, ERIN DUNCAN. RVAR
- $339,9004 bd2 ba2.2k sqft5335 Cave Spring Ln, Roanoke, VA 24018For SaleMLS ID #926973, WILLIAM BAIRD. RVAR
- $348,9953 bd3 ba2.3k sqft4714 Tobey Rd, Salem, VA 24153For SaleMLS ID #927520, ESTHER JOY CERLE. RVAR
- $274,9005 bd2 ba1.8k sqft2811 Ordway Dr NW, Roanoke, VA 24017For SaleMLS ID #931321, PATRICK WILKINSON. RVAR
- $279,9504 bd2 ba1.6k sqft3216 Greenland Ave NW, Roanoke, VA 24012For SaleMLS ID #932179, NORA BELL. RVAR
- $299,0004 bd3 ba2k sqft3301 Ridgerun Dr NE, Roanoke, VA 24012For SaleMLS ID #931996, MARK HARDIN. RVAR
- $384,9503 bd3 ba1.7k sqft711 N Broad St, Salem, VA 24153For SaleMLS ID #931187, JOE ALLS. RVAR
- $289,9503 bd2 ba1.9k sqft2646 Edgewood St SW, Roanoke, VA 24015For SaleMLS ID #928781, DAVID SPANGLER. RVAR
- $327,9503 bd2 ba2k sqft311 Woodmere Dr, Vinton, VA 24179For SaleMLS ID #930079, TAMMY ENTSMINGER SHEPHERD. RVAR
