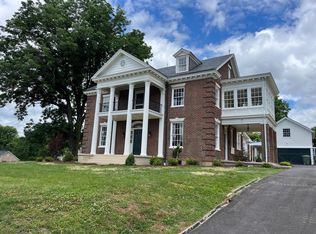
Don't miss this unique purchase opportunity minutes from downtown Salem! A solid house with a ton of charm featuring a massive 3 bay garage with plenty of storage space, perfect for car enthusiasts. Garage has an upstairs built for an art studio, hangout space, or whatever you like. Windows have all been replaced. This house has a ton of potential for different layout configurations to suit your needs. Nestled in the heart of Salem, you can choose to leave the car at home and take a short walk downtown to enjoy local restaurants, shopping and the farmers market, as well as the many Salem events. Sunroom has baseboard electric heat while the rest of the house runs on forced air. Inspections are welcome for buyers' information purposes, but home is being sold in AS-IS condition. This home is just a short drive from shopping, dining, interstate, Salem Municipal Golf Course & more! Convenient location in a highly desired Salem Area. This could be your chance to own a piece of Real Estate in Salem VA. Massive 3 bay detached garage is a dream for car enthusiasts and the upper level is built out originally for an Art studio but can serve a multitude of purposes.
For sale
$369,000
614 Mount Vernon Ave, Salem, VA 24153
3beds
2,136sqft
:
Get pre-qualified$2,407/mo
Single Family Residence
Built in 1938
0.26 Acres Lot
$363,700 Zestimate®
$173/sqft
$-- HOA
What's special
- 14 days |
- 869 |
- 78 |
Zillow last checked:
Listing updated:
Listed by:
MICHAEL JOHN PINELLO 720-919-3089,
BARKER REALTY CO 540-389-1100
Source: RVAR,MLS#: 929363
Facts & features
Interior
Bedrooms & bathrooms
- Bedrooms: 3
- Bathrooms: 2
- Full bathrooms: 2
Primary bedroom
- Level: U
Bedroom 1
- Level: U
Bedroom 2
- Level: U
Dining room
- Level: E
Kitchen
- Level: E
Laundry
- Level: L
Living room
- Level: E
Sun room
- Level: E
Heating
- Baseboard Electric, Forced Air Gas
Cooling
- Central Air
Appliances
- Included: Dishwasher, Microwave, Gas Range, Refrigerator
Features
- Flooring: Ceramic Tile, Wood
- Has basement: Yes
- Number of fireplaces: 1
- Fireplace features: Living Room
Interior area
- Total structure area: 2,880
- Total interior livable area: 2,136 sqft
- Finished area above ground: 2,136
Property
Parking
- Total spaces: 5
- Parking features: Attached Carport, Garage Detached, Paved
- Has garage: Yes
- Has carport: Yes
- Covered spaces: 5
Features
- Levels: Two
- Stories: 2
- Exterior features: Garden Space, Other - See Remarks
Lot
- Size: 0.26 Acres
- Features: Varied
Details
- Parcel number: 6249
- Zoning: RSF
Construction
Type & style
- Home type: SingleFamily
- Property subtype: Single Family Residence
Materials
- Vinyl
Condition
- Completed
- Year built: 1938
Utilities & green energy
- Electric: 7 Phase
- Sewer: Public Sewer
Community & HOA
Community
- Features: Golf, Restaurant
- Subdivision: N/A
HOA
- Has HOA: No
Location
- Region: Salem
Financial & listing details
- Price per square foot: $173/sqft
- Tax assessed value: $318,100
- Annual tax amount: $4,073
- Date on market: 7/10/2026
Estimated market value
$363,700
$346,000 - $382,000
$2,489/mo
Price history
| Date | Event | Price |
|---|---|---|
| 7/22/2026 | Listed for sale | $369,000$173/sqft |
Source:  RVAR #929363 Report a problem RVAR #929363 Report a problem | ||
| 7/13/2026 | Pending sale | $369,000$173/sqft |
Source: RVAR #929363 Report a problem | ||
| 7/10/2026 | Listed for sale | $369,000$173/sqft |
Source: RVAR #929363 Report a problem | ||
Public tax history
| Year | Property taxes | Tax assessment |
|---|---|---|
| 2025 | $3,754 +8.1% | $318,100 +10% |
| 2024 | $3,472 +7.2% | $289,300 +7.2% |
| 2023 | $3,238 -0.7% | $269,800 -0.7% |
| 2022 | $3,259 +2.9% | $271,600 +2.9% |
| 2021 | $3,167 +1% | $263,900 +1% |
| 2020 | $3,136 +7.5% | $261,300 +5.7% |
| 2019 | $2,917 +7.5% | $247,200 +7.5% |
| 2018 | $2,713 +0.9% | $229,900 +0.9% |
| 2017 | $2,689 | $227,900 |
| 2016 | $2,689 -1.1% | $227,900 -1.1% |
| 2015 | $2,720 | $230,500 |
| 2014 | $2,720 | $230,500 +2.1% |
| 2012 | -- | $225,800 |
| 2011 | -- | $225,800 +0.8% |
| 2010 | -- | $224,100 |
| 2008 | -- | -- |
| 2007 | -- | -- |
| 2006 | -- | -- |
| 2005 | -- | -- |
| 2004 | -- | -- |
| 2003 | -- | -- |
| 2002 | -- | $146,300 |
| 2001 | -- | $146,300 |
Find assessor info on the county website
Monthly payment
Est. payment
Payment breakdown
Explore the cost of this home by adjusting the details. Changes won't be saved.Climate risks
Neighborhood: 24153
Nearby schools
GreatSchools rating
- 7/10West Salem Elementary SchoolGrades: PK-5Distance: 0.8 mi
- 7/10Andrew Lewis Middle SchoolGrades: 6-8Distance: 1.2 mi
- 7/10Salem High SchoolGrades: 9-12Distance: 1.1 mi
Schools provided by the listing agent
- Elementary: West Salem
- Middle: Andrew Lewis
- High: Salem High
Source: RVAR. This data may not be complete. We recommend contacting the local school district to confirm school assignments for this home.
- $457,8003 bd3 ba2.5k sqft620 Mount Vernon Ave, Salem, VA 24153Off Market
- $660,0004 bd4 ba4.2k sqft39 Hawthorn Rd, Salem, VA 24153Sold
- $616,9003 bd2 ba2.2k sqft625 Red Ln, Salem, VA 24153Off Market
- $661,0004 bd4 ba2.9k sqft49 Hawthorn Rd, Salem, VA 24153Off Market
- $449,9504 bd3 ba2k sqft27 Hawthorn Rd, Salem, VA 24153For Sale
- $433,6004 bd2 ba2.3k sqft702 Mount Vernon Ave, Salem, VA 24153Off Market
- $593,9003 bd4 ba2.8k sqft701 Red Ln, Salem, VA 24153Off Market
- $463,2004 bd3 ba2.6k sqft615 Mount Vernon Ave, Salem, VA 24153Off Market
A local agent can set up tours, give advice and negotiate with sellers.
A local lender can help you make sure your offer is ready when you are.
Similar homes
- $350,0004 bd3 ba2.2k sqft2766 Fletcher St, Salem, VA 24153For Sale

 MLS ID #928905, RANNY HUMPHREYS. RVAR
 - $259,9503 bd3 ba1.7k sqft929 Logan St, Salem, VA 24153For Sale
 MLS ID #929189, BARRY C COMPTON. RVAR
 - $489,0004 bd3 ba2.9k sqft241 Craig Ave, Salem, VA 24153For Sale
 MLS ID #928838, JULIE ANN POFF. RVAR
 - $304,9504 bd2 ba1.8k sqft2862 Silver Leaf Dr, Salem, VA 24153For Sale
 MLS ID #928218, BRANDON HORNBY. RVAR
 - $549,0005 bd2 ba2.6k sqft1308 Coronado Dr, Salem, VA 24153For SaleMLS ID #928252, MACK B GARMON. RVAR
- $379,9504 bd3 ba2.2k sqft3721 Chaparral Dr, Roanoke, VA 24018For SaleMLS ID #929762, RICHARD P WIMBERLEY. RVAR
- $359,9504 bd3 ba2k sqft4954 N Spring Dr, Roanoke, VA 24019For SaleMLS ID #928034, BARRY C COMPTON. RVAR
- $350,0004 bd2 ba2.2k sqft5403 Loblolly Dr, Roanoke, VA 24019For SaleMLS ID #929331, TAMMIE JO FERGUSON. RVAR
- $388,9504 bd3 ba2.2k sqft4948 N Lake Dr, Roanoke, VA 24019For SaleMLS ID #927470, BARRY C COMPTON. RVAR
- $384,9004 bd2 ba2.2k sqft5335 Cave Spring Ln, Roanoke, VA 24018For SaleMLS ID #926973, WILLIAM BAIRD. RVAR
- $357,9504 bd2 ba1.9k sqft4160 Arlington Hills Dr, Roanoke, VA 24018For SaleMLS ID #925276, MISSY ROWAN. RVAR
- $350,0003 bd2 ba1.6k sqft3510 Penn Forest Blvd, Roanoke, VA 24018For SaleMLS ID #928503, PAMELA PODLEWSKI. RVAR
- $369,9504 bd3 ba2.9k sqft7633 Deer Branch Rd, Roanoke, VA 24019For SaleMLS ID #929030, TONEY R HUMPHRIES, I I. RVAR
- $384,9504 bd2 ba1.6k sqft77 Mountain Pass Rd, Blue Ridge, VA 24064For SaleMLS ID #929607, JAY KILBY. RVAR
- $324,9503 bd2 ba1.4k sqft5563 Green Meadow Rd, Roanoke, VA 24018For SaleMLS ID #928946, AMY STOUT CULLEN. RVAR
- $519,0004 bd5 ba2.8k sqft704 Joan Cir, Salem, VA 24153For SaleMLS ID #926281, MATTHEW ALAN GALLIMORE. RVAR
- $399,0003 bd3 ba2.1k sqft312 Ashley Ct, Vinton, VA 24179For SaleMLS ID #927945, TAMMY ENTSMINGER SHEPHERD. RVAR
- $389,0003 bd3 ba1.5k sqft1070 Owl Ln, Hardy, VA 24101For SaleMLS ID #929428, MICHELLE H LANIER. RVAR
- $382,5004 bd3 ba1.8k sqft1040 Barrens Village Ct, Roanoke, VA 24019For SaleMLS ID #928088, DEBRA LEIGH GILES. RVAR
- $389,0004 bd3 ba2.5k sqft416 Day Ave SW, Roanoke, VA 24016For SaleMLS ID #928072, COURTNEE W BISHOP. RVAR
