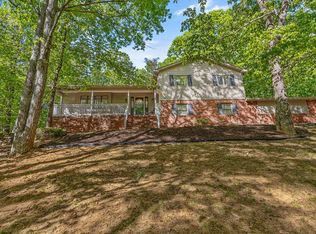
Beautiful Home with Saltwater Pool, Hot, Tub & Modern Upgrades! This home blends comfort, style, and functionality. With a saltwater pool and hot tub, this backyard is perfect for entertaining or unwinding in your own retreat. Inside, there is luxury vinyl flooring on the main level and fresh carpet upstairs. The kitchen has been updated with new cabinets and granite counter tops. This spacious 4-bedroom home offers 3 full bathrooms, and 2 half baths. A sunroom adds the perfect touch for year-round enjoyment. The home features a 2-car garage, shed for additional storage, and both fireplaces have gas logs.Located in a desirable South Salem neighborhood with great curb appeal. Renovations include main water line (2019), new roof (2020), windows (2022), flooring, carpet, kitchen (
Pending
Price cut: $6K (7/21)
$519,000
704 Joan Cir, Salem, VA 24153
4beds
2,800sqft
:
Get pre-qualified$3,352/mo
Single Family Residence
Built in 1986
0.27 Acres Lot
$-- Zestimate®
$185/sqft
$-- HOA
What's special
Saltwater poolHot tubShed for additional storageFresh carpet upstairs
- 112 days |
- 1,672 |
- 85 |
Zillow last checked:
Listing updated:
Listed by:
MATTHEW ALAN GALLIMORE 540-239-2585,
U/C BLUE RIDGE LAND & AUCTION CO INC- FLOYD 540-745-2005
Source: RVAR,MLS#: 926281
Facts & features
Interior
Bedrooms & bathrooms
- Bedrooms: 4
- Bathrooms: 5
- Full bathrooms: 3
- 1/2 bathrooms: 2
Primary bedroom
- Description: Master bedroom
- Level: U
Bedroom 2
- Level: U
Bedroom 3
- Level: U
Bedroom 4
- Level: U
Dining room
- Level: E
Family room
- Level: E
Foyer
- Level: E
Kitchen
- Level: E
Laundry
- Level: E
Living room
- Level: E
Recreation room
- Level: L
Sun room
- Level: E
Other
- Level: L
Heating
- Forced Air Gas, Zoned
Cooling
- Central Air, Zoned
Appliances
- Included: Dishwasher, Electric Range, Refrigerator
Features
- Storage
- Flooring: Carpet, Ceramic Tile
- Doors: Storm Door(s), Metal
- Windows: Clad, Screens
- Has basement: Yes
- Number of fireplaces: 2
- Fireplace features: Basement, Family Room, Gas Log
Interior area
- Total structure area: 2,800
- Total interior livable area: 2,800 sqft
- Finished area above ground: 2,240
- Finished area below ground: 560
Property
Parking
- Total spaces: 6
- Parking features: Garage Under, Paved, Garage Door Opener
- Has attached garage: Yes
- Covered spaces: 2
- Uncovered spaces: 4
Features
- Patio & porch: Patio, Front Porch
- Exterior features: Sunroom
- Has private pool: Yes
- Pool features: In Ground
- Has spa: Yes
- Spa features: Private, Heated
- Has view: Yes
- View description: Sunrise, Sunset
Lot
- Size: 0.27 Acres
- Features: Varied
Details
- Parcel number: 26536
Construction
Type & style
- Home type: SingleFamily
- Architectural style: Colonial
- Property subtype: Single Family Residence
Materials
- Brick, Vinyl
Condition
- Completed
- Year built: 1986
Utilities & green energy
- Electric: 8 Phase
- Sewer: Public Sewer
Community & HOA
Community
- Subdivision: Karen Hills
HOA
- Has HOA: No
Location
- Region: Salem
Financial & listing details
- Price per square foot: $185/sqft
- Tax assessed value: $394,500
- Annual tax amount: $4,655
- Date on market: 4/8/2026
Estimated market value
Not available
Estimated sales range
Not available
Not available
Price history
| Date | Event | Price |
|---|---|---|
| 7/28/2026 | Pending sale | $519,000$185/sqft |
Source:  RVAR #926281 Report a problem RVAR #926281 Report a problem | ||
| 7/21/2026 | Price change | $519,000-1.1%$185/sqft |
Source: RVAR #926281 Report a problem | ||
| 5/29/2026 | Price change | $525,000-0.9%$188/sqft |
Source: RVAR #926281 Report a problem | ||
| 5/14/2026 | Price change | $529,950-0.9%$189/sqft |
Source: RVAR #926281 Report a problem | ||
| 4/8/2026 | Listed for sale | $535,000-0.9%$191/sqft |
Source: RVAR #926281 Report a problem | ||
| 11/2/2025 | Listing removed | $540,000$193/sqft |
Source: RVAR #919181 Report a problem | ||
| 8/4/2025 | Price change | $540,000-1.8%$193/sqft |
Source: RVAR #919181 Report a problem | ||
| 7/8/2025 | Listed for sale | $550,000+77.4%$196/sqft |
Source: My State MLS #11531990 Report a problem | ||
| 6/14/2017 | Sold | $310,000-5.3%$111/sqft |
Source: Public Record Report a problem | ||
| 5/4/2017 | Listed for sale | $327,500+3.6%$117/sqft |
Source: RE/MAX VALLEY, REALTORS #836979 Report a problem | ||
| 5/19/2015 | Sold | $316,000-1.2%$113/sqft |
Source: RVAR #813899 Report a problem | ||
| 4/16/2015 | Listed for sale | $319,900$114/sqft |
Source: The Real Estate Group, Licensed in VA, Salem, VA Report a problem | ||
Public tax history
| Year | Property taxes | Tax assessment |
|---|---|---|
| 2025 | -- | $394,500 +6.3% |
| 2024 | -- | $371,200 +6% |
| 2023 | $4,204 +11% | $350,300 +11% |
| 2022 | $3,786 +3.1% | $315,500 +3.1% |
| 2021 | $3,672 +1.5% | $306,000 +1.5% |
| 2020 | $3,617 +3.3% | $301,400 +1.5% |
| 2019 | $3,502 +0.7% | $296,800 +0.7% |
| 2018 | $3,479 +0.9% | $294,800 +0.9% |
| 2017 | $3,447 -0.7% | $292,100 -0.7% |
| 2016 | $3,470 +16.1% | $294,100 +16.1% |
| 2015 | $2,990 | $253,400 |
| 2014 | $2,990 | $253,400 |
| 2012 | -- | $253,400 |
| 2011 | -- | $253,400 -0.3% |
| 2010 | -- | $254,100 |
| 2008 | -- | -- |
| 2007 | -- | -- |
| 2006 | -- | -- |
| 2005 | -- | -- |
| 2004 | -- | -- |
| 2003 | -- | -- |
| 2002 | -- | $159,700 |
| 2001 | -- | $159,700 |
Find assessor info on the county website
Monthly payment
Est. payment
Payment breakdown
Explore the cost of this home by adjusting the details. Changes won't be saved.Climate risks
Neighborhood: 24153
Nearby schools
GreatSchools rating
- 8/10South Salem Elementary SchoolGrades: PK-5Distance: 0.9 mi
- 7/10Andrew Lewis Middle SchoolGrades: 6-8Distance: 1.4 mi
- 7/10Salem High SchoolGrades: 9-12Distance: 1.8 mi
Schools provided by the listing agent
- Elementary: South Salem
- Middle: Andrew Lewis
- High: Salem High
Source: RVAR. This data may not be complete. We recommend contacting the local school district to confirm school assignments for this home.
- $349,7003 bd3 ba1.5k sqft706 Joan Cir, Salem, VA 24153Off Market
- $354,1003 bd3 ba1.5k sqft702 Joan Cir, Salem, VA 24153Off Market
- $397,2003 bd2 ba1.6k sqft705 Debra Ln, Salem, VA 24153Off Market
- $448,9004 bd2 ba2.3k sqft707 Debra Ln, Salem, VA 24153Off Market
- $494,5004 bd4 ba2.8k sqft708 Joan Cir, Salem, VA 24153Off Market
- $450,4004 bd4 ba2.2k sqft705 Joan Cir, Salem, VA 24153Off Market
- $447,5004 bd2 ba2.2k sqft703 Joan Cir, Salem, VA 24153Off Market
- $524,2005 bd4 ba3k sqft709 Debra Ln, Salem, VA 24153Off Market
A local agent can set up tours, give advice and negotiate with sellers.
A local lender can help you make sure your offer is ready when you are.
Similar homes
- $522,9504 bd3 ba2.1k sqft1546 Wanaga Way Dr, Salem, VA 24153For Sale
 MLS ID #928054, STEVEN KOLENO. RVAR
 - $489,0004 bd3 ba2.9k sqft241 Craig Ave, Salem, VA 24153For Sale
 MLS ID #928838, JULIE ANN POFF. RVAR
 - $549,0005 bd2 ba2.6k sqft1308 Coronado Dr, Salem, VA 24153For Sale
 MLS ID #928252, MACK B GARMON. RVAR
 - $554,9004 bd4 ba2.8k sqft1907 Carleton Dr, Salem, VA 24153For Sale
 MLS ID #928695, EGON M HOFMANN. RVAR
 - $500,0004 bd3 ba2.3k sqft6107 Scotford Ct, Roanoke, VA 24018For SaleMLS ID #929731, KARIN COLOZZA. RVAR
- $350,0004 bd3 ba2.2k sqft2766 Fletcher St, Salem, VA 24153For SaleMLS ID #928905, RANNY HUMPHREYS. RVAR
- $499,9504 bd3 ba3.3k sqft5448 Highfields Rd, Roanoke, VA 24018For SaleMLS ID #928637, KATHLEEN ANN VANALLMAN. RVAR
- $374,9004 bd3 ba2.1k sqft358 Keesling Ave, Salem, VA 24153For SaleMLS ID #928661, ANDREA LYNN JACOBUS. RVAR
- $369,0003 bd2 ba2.1k sqft614 Mount Vernon Ave, Salem, VA 24153For SaleMLS ID #929363, MICHAEL JOHN PINELLO. RVAR
- $349,9503 bd2 ba2.2k sqft5012 Buffalo Cir, Salem, VA 24153For SaleMLS ID #927625, DALE CLARK. RVAR
- $574,9504 bd4 ba2.7k sqft3341 Hidden Oak Rd SW, Roanoke, VA 24018For SaleMLS ID #927600, JAY KILBY. RVAR
- $594,9004 bd4 ba2.7k sqft3814 Belle Aire Cir SW, Roanoke, VA 24018For SaleMLS ID #929255, STEVEN KOLENO. RVAR
- $699,5006 bd4 ba3.1k sqft606 N Broad St, Salem, VA 24153For SaleMLS ID #927754, ANGEL LANE. RVAR
- $395,0003 bd2 ba2.2k sqft5403 Tomahawk Cir, Salem, VA 24153For SaleMLS ID #926797, TAMMY CALDWELL DEHART. RVAR
- $639,0003 bd3 ba2.7k sqft1206 Terrace Dr, Salem, VA 24153For SaleMLS ID #928527, JULIE ANN POFF. RVAR
- $304,9504 bd2 ba1.8k sqft2862 Silver Leaf Dr, Salem, VA 24153For SaleMLS ID #928218, BRANDON HORNBY. RVAR
- $649,9503 bd4 ba3k sqft6542 Fairway Estates Dr, Roanoke, VA 24018For SaleMLS ID #929001, THOMAS STOVER. RVAR
- $539,9004 bd4 ba3.1k sqft2830 Mystique Ct, Roanoke, VA 24012For SaleMLS ID #929042, TINA NICOLE HO. RVAR
- $514,5004 bd4 ba3.8k sqft277 Teel Ct, Rocky Mount, VA 24151For SaleMLS ID #929056, W. R. '' BILLY '' KINGERY, JR.. RVAR
- $305,0003 bd2 ba1.8k sqft2725 Beaver Brook Rd, Salem, VA 24153For SaleMLS ID #926783, SUSAN JONES. RVAR
