Welcome home to this charming ranch style home in a fabulous neighborhood and about a mile from Glenvar schools. Come inside to a formal living area which is attached to the formal dining area, large enough for those big holiday and not so big holiday family meals. The openkitchen offers ample space for cooking and entertaining, complete with a convenient breakfast bar. Just off the kitchen, a cozy den features a gas fireplace, creating a perfect place to unwind. Down the hall, you will find two generous sized guest bedrooms and a full bath. The primary bedroom is spacious and has its own full bath attached as well. On the lower level, you will find a large recreational room which has a huge wood stove for added piece of mind. This level also includes a shop area and a bonus room that could be used as a bedroom, art studio, gym etc. A two car garage and additional storage complete this area. Outside, you will find an outbuilding big enough for your shop area or lawn equipment. The front yard is fairly flat and the back is partially wooded/ shaded for a park like feel.
For sale
$349,950
5012 Buffalo Cir, Salem, VA 24153
3beds
2,210sqft
:
Get pre-qualified$2,283/mo
Single Family Residence
Built in 1978
1 Acres Lot
$342,000 Zestimate®
$158/sqft
$-- HOA
What's special
Gas fireplaceShop areaLarge recreational roomCozy denBonus roomOpen kitchenConvenient breakfast bar
- 72 days |
- 482 |
- 16 |
Zillow last checked:
Listing updated:
Listed by:
DALE CLARK 540-815-3553,
THE GOOD SIGN REAL ESTATE CO. 540-580-1006
Source: RVAR,MLS#: 927625
Facts & features
Interior
Bedrooms & bathrooms
- Bedrooms: 3
- Bathrooms: 2
- Full bathrooms: 2
Primary bedroom
- Level: E
Bedroom 1
- Level: E
Bedroom 2
- Level: E
Bedroom 3
- Level: E
Den
- Level: E
Dining room
- Level: E
Eat in kitchen
- Level: E
Foyer
- Level: E
Laundry
- Level: L
Living room
- Level: E
Recreation room
- Level: L
Heating
- Heat Pump Electric
Cooling
- Heat Pump Electric
Appliances
- Included: Dryer, Washer, Dishwasher, Microwave, Electric Range, Refrigerator
Features
- Flooring: Carpet
- Doors: Wood
- Has basement: Yes
- Has fireplace: Yes
- Fireplace features: Basement, Den, Gas Log, Wood Burning Stove
Interior area
- Total structure area: 3,360
- Total interior livable area: 2,210 sqft
- Finished area above ground: 1,680
- Finished area below ground: 530
Property
Parking
- Total spaces: 2
- Parking features: Garage Under, Garage Door Opener
- Has attached garage: Yes
- Covered spaces: 2
Features
- Patio & porch: Deck, Front Porch
Lot
- Size: 1 Acres
- Features: Varied
Details
- Parcel number: 054.040414.000000
Construction
Type & style
- Home type: SingleFamily
- Architectural style: Ranch
- Property subtype: Single Family Residence
Materials
- Stone, Vinyl
Condition
- Completed
- Year built: 1978
Utilities & green energy
- Electric: 0 Phase
- Utilities for property: Cable
Community & HOA
Community
- Subdivision: Cherokee Hills
HOA
- Has HOA: No
Location
- Region: Salem
Financial & listing details
- Price per square foot: $158/sqft
- Tax assessed value: $303,800
- Annual tax amount: $3,129
- Date on market: 5/15/2026
Estimated market value
$342,000
$325,000 - $359,000
$2,126/mo
Price history
| Date | Event | Price |
|---|---|---|
| 5/15/2026 | Listed for sale | $349,950+45.9%$158/sqft |
Source:  RVAR #927625 Report a problem RVAR #927625 Report a problem | ||
| 8/8/2017 | Listing removed | $239,900$109/sqft |
Source: MKB, REALTORS #830189 Report a problem | ||
| 9/7/2016 | Listed for sale | $239,900$109/sqft |
Source: MKB, REALTORS #830189 Report a problem | ||
Public tax history
| Year | Property taxes | Tax assessment |
|---|---|---|
| 2025 | $3,129 +11% | $303,800 +12.1% |
| 2024 | $2,819 +1.6% | $271,100 +3.6% |
| 2023 | $2,775 +11.7% | $261,800 +14.9% |
| 2022 | $2,484 +3.4% | $227,900 +3.4% |
| 2021 | $2,402 +6.5% | $220,400 +6.5% |
| 2020 | $2,256 +4.2% | $207,000 +4.2% |
| 2019 | $2,165 -0.5% | $198,600 -0.5% |
| 2018 | $2,176 -1.4% | $199,600 -1.4% |
| 2017 | $2,206 +2% | $202,400 +2% |
| 2016 | $2,164 | $198,500 +2% |
| 2015 | $2,164 +2.9% | $194,700 +0.9% |
| 2014 | $2,103 -3.5% | $192,900 -3.5% |
| 2012 | $2,180 -0.2% | $200,000 -0.2% |
| 2011 | $2,184 | $200,400 |
| 2010 | $2,184 +0.1% | $200,400 +0.1% |
| 2009 | $2,181 +1% | $200,100 +1% |
| 2008 | $2,160 +7.3% | $198,200 |
| 2007 | $2,014 +10.5% | -- |
| 2006 | $1,823 +3.1% | -- |
| 2005 | $1,767 +4% | -- |
| 2004 | $1,700 +2.4% | -- |
| 2003 | $1,661 +2.3% | -- |
| 2002 | $1,623 +2.6% | -- |
| 2001 | $1,581 +5.7% | -- |
| 2000 | $1,496 | -- |
Find assessor info on the county website
Monthly payment
Est. payment
Payment breakdown
Explore the cost of this home by adjusting the details. Changes won't be saved.Climate risks
Neighborhood: 24153
Nearby schools
GreatSchools rating
- 7/10Glenvar Elementary SchoolGrades: PK-5Distance: 0.5 mi
- 8/10Glenvar Middle SchoolGrades: 6-8Distance: 0.6 mi
- 8/10Glenvar High SchoolGrades: 9-12Distance: 0.5 mi
Schools provided by the listing agent
- Elementary: Glenvar
- Middle: Glenvar
- High: Glenvar
Source: RVAR. This data may not be complete. We recommend contacting the local school district to confirm school assignments for this home.
- $351,3003 bd2 ba1.4k sqft4903 White Eagle Ln, Salem, VA 24153Off Market

- $313,4004 bd3 ba1.9k sqft5028 Buffalo Cir, Salem, VA 24153Off Market
- $367,5003 bd3 ba1.4k sqft5004 Buffalo Cir, Salem, VA 24153Off Market
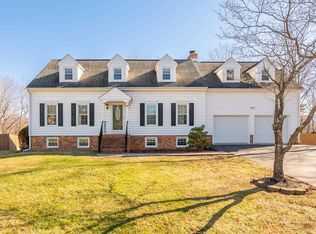
- $450,0005 bd4 ba3.2k sqft5005 Buffalo Cir, Salem, VA 24153Sold
- $411,3004 bd2 ba3k sqft5001 Buffalo Cir, Salem, VA 24153Off Market
- $355,0003 bd3 ba1.9k sqft4911 Cherokee Hills Dr, Salem, VA 24153Sold
- $470,0004 bd4 ba2.3k sqft5036 Buffalo Cir, Salem, VA 24153Sold
- $366,1003 bd2 ba1.5k sqft5021 Buffalo Cir, Salem, VA 24153Off Market
A local agent can set up tours, give advice and negotiate with sellers.
A local lender can help you make sure your offer is ready when you are.
Similar homes
- $350,0004 bd3 ba2.2k sqft2766 Fletcher St, Salem, VA 24153For Sale

 MLS ID #928905, RANNY HUMPHREYS. RVAR
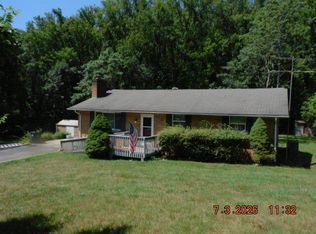
 - $359,9504 bd3 ba2k sqft6392 Peaceful Dr, Salem, VA 24153For Sale
 MLS ID #929209, ROBERT E ROUSE. RVAR
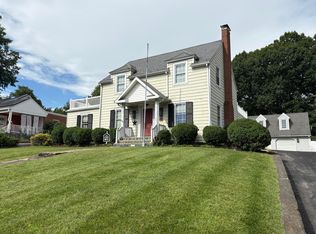
 - $369,0003 bd2 ba2.1k sqft614 Mount Vernon Ave, Salem, VA 24153For Sale
 MLS ID #929363, MICHAEL JOHN PINELLO. RVAR
 - $350,0003 bd2 ba1.5k sqft5451 Timberland Trl, Roanoke, VA 24014For Sale
 MLS ID #929690, CHRISTINE B SANDS. RVAR
 - $474,9503 bd3 ba1.9k sqft6720 Bradshaw Rd, Salem, VA 24153For SaleMLS ID #925504, KRYSANDRA RUBIANO. RVAR
- $350,0003 bd2 ba1.6k sqft3510 Penn Forest Blvd, Roanoke, VA 24018For SaleMLS ID #928503, PAMELA PODLEWSKI. RVAR
- $324,9503 bd2 ba1.4k sqft5563 Green Meadow Rd, Roanoke, VA 24018For SaleMLS ID #928946, AMY STOUT CULLEN. RVAR
- $399,0004 bd3 ba2.3k sqft2732 Tully Dr, Roanoke, VA 24019For SaleMLS ID #927161, BERNARD LEE ATWOOD. RVAR
- $359,9504 bd3 ba2k sqft4954 N Spring Dr, Roanoke, VA 24019For SaleMLS ID #928034, BARRY C COMPTON. RVAR
- $279,0003 bd3 ba1.8k sqft1629 Golfside Ave NW, Roanoke, VA 24017For SaleMLS ID #929791, DAYNA R PATRICK. RVAR
- $519,0004 bd5 ba2.8k sqft704 Joan Cir, Salem, VA 24153For SaleMLS ID #926281, MATTHEW ALAN GALLIMORE. RVAR
- $359,0003 bd2 ba1.7k sqft75 Walnut Dr NW, Christiansburg, VA 24073For Sale
 MLS ID #428081, Catherine Maxwell, Blue Ridge Mountain Realty, LLC. New River Valley AOR
 - $279,9503 bd1 ba1.2k sqft5338 Keffer Rd, Catawba, VA 24070For SaleMLS ID #929735, BARRY C COMPTON. RVAR
- $339,9503 bd2 ba1.6k sqft959 Halifax Cir, Vinton, VA 24179For SaleMLS ID #929322, CHARISSE LYNETTE BREWER. RVAR
- $359,9503 bd2 ba1.8k sqft321 Orchard Dr, Daleville, VA 24083For SaleMLS ID #929621, KATHERINE GRACE LAWSON PETTIPIECE. RVAR
- $379,9004 bd2 ba2.2k sqft5335 Cave Spring Ln, Roanoke, VA 24018For SaleMLS ID #926973, WILLIAM BAIRD. RVAR
- $220,0003 bd2 ba1.9k sqft5583 Bradshaw Rd, Salem, VA 24153For SaleMLS ID #929160, JOE RACEK. RVAR
- $385,0003 bd3 ba1.9k sqft4555 Summerset Dr, Roanoke, VA 24018For SaleMLS ID #927518, KARIN COLOZZA. RVAR
- $349,9503 bd2 ba1.9k sqft1436 Mountain Pass Rd, Blue Ridge, VA 24064For SaleMLS ID #925836, BARRY C COMPTON. RVAR
- $399,0003 bd3 ba2.1k sqft312 Ashley Ct, Vinton, VA 24179For SaleMLS ID #927945, TAMMY ENTSMINGER SHEPHERD. RVAR
