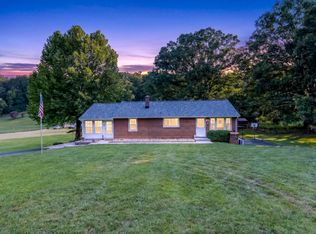
Move-in ready, this 3 bed, 2 bath ranch home is a gem! True single-level living, with entry level laundry, this home exudes warmth and charm with lots of bright daylight! Gleaming bamboo hardwood floors throughout the entry level beautifully connect the welcoming living room, spacious dining area, stunning kitchen, and large bedrooms! Downstairs, feel right at home in the full, walk-out basement with a second large family room, 3rd bedroom, bonus office room, full bath, and lots of storage space! Enjoy breathtaking mountain views inside and outside with one-of-a-kind custom painted mural inspired by the view from the local Hay Rock landmark on the Appalachian Trail, mountain views through the replacement windows, and a breathtaking panoramic view from the large deck (sunset views all year long!) Attached carport plus bonus paved parking spot. Level front yard and extra-large private, lush backyard. This home is a must-see! Owner/Agent
For sale
$359,950
321 Orchard Dr, Daleville, VA 24083
3beds
1,816sqft
:
Get pre-qualified$2,175/mo
Single Family Residence
Built in 1960
0.75 Acres Lot
$-- Zestimate®
$198/sqft
$-- HOA
What's special
Extra-large private lush backyardTrue single-level livingAttached carportLots of storage spaceLots of bright daylightBonus paved parking spotLarge bedrooms
- 25 days |
- 1,031 |
- 70 |
Zillow last checked:
Listing updated:
Listed by:
KATHERINE GRACE LAWSON PETTIPIECE 540-521-3499,
RICHARDS & STONE, REALTORS(r) 540-389-8860
Source: RVAR,MLS#: 929621
Facts & features
Interior
Bedrooms & bathrooms
- Bedrooms: 3
- Bathrooms: 2
- Full bathrooms: 2
Bedroom 1
- Description: Gleaming Wood Floor
- Level: E
Bedroom 2
- Description: Mountain Views
- Level: E
Bedroom 3
- Description: Cozy Charm
- Level: L
Dining area
- Description: Spacious and bright
- Level: E
Family room
- Description: Second, Large Living Area
- Level: L
Kitchen
- Description: Stunning butcher block counters and spacious pantry closet
- Level: E
Laundry
- Description: Built in shelving and storage space
- Level: E
Living room
- Description: Custom painted mountain mural inspired by local view
- Level: E
Office
- Description: Bonus Room
- Level: L
Heating
- Forced Air Gas
Cooling
- Central Air
Appliances
- Included: Dishwasher, Microwave, Electric Range, Refrigerator
Features
- Storage
- Flooring: Ceramic Tile, Wood
- Has basement: Yes
Interior area
- Total structure area: 2,214
- Total interior livable area: 1,816 sqft
- Finished area above ground: 1,816
Property
Parking
- Parking features: Attached Carport, Paved
- Has carport: Yes
Features
- Patio & porch: Deck
- Has view: Yes
- View description: Sunrise, Sunset
Lot
- Size: 0.75 Acres
- Features: Sloped Down, Level
Details
- Parcel number: 101A(1)BK130
Construction
Type & style
- Home type: SingleFamily
- Architectural style: Ranch
- Property subtype: Single Family Residence
Materials
- Brick, Vinyl
Condition
- Completed
- Year built: 1960
Utilities & green energy
- Electric: 0 Phase
- Sewer: Public Sewer
Community & HOA
Community
- Subdivision: Daleville Farms
HOA
- Has HOA: No
Location
- Region: Daleville
Financial & listing details
- Price per square foot: $198/sqft
- Tax assessed value: $261,900
- Annual tax amount: $1,833
- Date on market: 7/19/2026
- Road surface type: Paved
Estimated market value
Not available
Estimated sales range
Not available
Not available
Price history
| Date | Event | Price |
|---|---|---|
| 7/19/2026 | Listed for sale | $359,950+105.5%$198/sqft |
Source:  RVAR #929621 Report a problem RVAR #929621 Report a problem | ||
| 6/25/2020 | Sold | $175,150+0.4%$96/sqft |
Source: RVAR #869859 Report a problem | ||
| 6/1/2020 | Pending sale | $174,400$96/sqft |
Source: RE/MAX ALL POINTS #869859 Report a problem | ||
| 5/29/2020 | Listed for sale | $174,400$96/sqft |
Source: RE/MAX ALL POINTS #869859 Report a problem | ||
Public tax history
| Year | Property taxes | Tax assessment |
|---|---|---|
| 2025 | $1,833 | $261,900 |
| 2024 | $1,833 +33.1% | $261,900 +50.2% |
| 2023 | $1,378 | $174,400 |
| 2022 | $1,378 -99.2% | $174,400 |
| 2021 | $174,400 +12558.2% | $174,400 |
| 2020 | $1,378 +10% | $174,400 +10% |
| 2018 | $1,252 +396.6% | $158,500 |
| 2017 | $252 | $158,500 |
| 2016 | $252 | $158,500 -8.5% |
| 2015 | $252 -19.3% | $173,200 |
| 2014 | $312 | $173,200 |
| 2010 | $312 | $173,200 |
Find assessor info on the county website
Monthly payment
Est. payment
Payment breakdown
Explore the cost of this home by adjusting the details. Changes won't be saved.Climate risks
Neighborhood: 24083
Nearby schools
GreatSchools rating
- 8/10Greenfield Elementary SchoolGrades: PK-5Distance: 1.8 mi
- 8/10Read Mountain Middle SchoolGrades: 6-8Distance: 3.5 mi
- 7/10Lord Botetourt High SchoolGrades: 9-12Distance: 0.2 mi
Schools provided by the listing agent
- Elementary: Greenfield
- Middle: Read Mountain
- High: Lord Botetourt
Source: RVAR. This data may not be complete. We recommend contacting the local school district to confirm school assignments for this home.
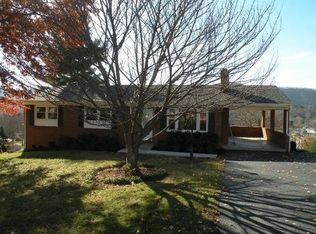
- $354,2004 bd3 ba1.8k sqft301 Orchard Dr, Daleville, VA 24083Off Market
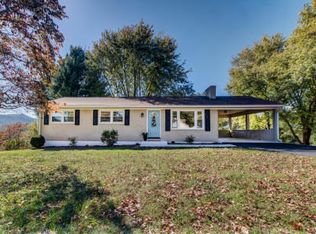
- $367,0004 bd2 ba2.3k sqft341 Orchard Dr, Daleville, VA 24083Off Market
- $315,3003 bd2 ba1k sqft283 Orchard Dr, Daleville, VA 24083Off Market
- $274,8003 bd2 ba1k sqft359 Orchard Dr, Daleville, VA 24083Off Market
- $409,700-- bd-- ba-- sqft1550 Roanoke Rd, Daleville, VA 24083Off Market
- $271,5003 bd1 ba1.1k sqft253 Orchard Dr, Daleville, VA 24083Off Market
- $45,000-- bd-- ba-- sqftOrchard Dr, Daleville, VA 24083Off Market
- $359,0004 bd2 ba1.7k sqft322 Orchard Dr, Daleville, VA 24083Off Market
A local agent can set up tours, give advice and negotiate with sellers.
Similar homes
- $355,0004 bd3 ba2.2k sqft8127 Ashton Ln, Roanoke, VA 24019For Sale
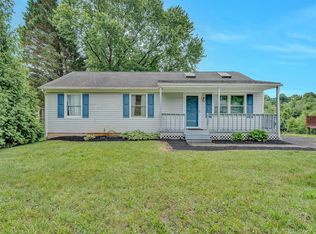
 MLS ID #927460, ASHLEY NICOLE CANTY. RVAR
 - $394,7773 bd3 ba2.5k sqft380 Andrew Dr, Troutville, VA 24175For Sale
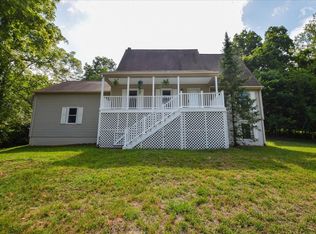 MLS ID #929746, KATHLEEN ANN VANALLMAN. RVAR
 - $325,0003 bd1 ba2k sqft2217 Blue Ridge Springs Rd, Blue Ridge, VA 24064For Sale
 MLS ID #929747, ZACK MCCOY. RVAR
 - $--3 bd1 ba960 sqft2032 Kessler Rd NE, Roanoke, VA 24012Auction
 Xome
Xome - $384,9504 bd2 ba1.6k sqft77 Mountain Pass Rd, Blue Ridge, VA 24064For SaleMLS ID #929607, JAY KILBY. RVAR
- $399,9503 bd3 ba2.1k sqft44 Shady Ln, Troutville, VA 24175For SaleMLS ID #927802, CORY FEAGIN. RVAR
- $350,0003 bd2 ba1.5k sqft5451 Timberland Trl, Roanoke, VA 24014For SaleMLS ID #929690, CHRISTINE B SANDS. RVAR
- $329,9503 bd2 ba2.3k sqft12213 Hardy Rd, Hardy, VA 24101For SaleMLS ID #930050, DOUG A TREXELL. RVAR
- $339,9503 bd2 ba1.9k sqft1436 Mountain Pass Rd, Blue Ridge, VA 24064For SaleMLS ID #925836, BARRY C COMPTON. RVAR
- $359,9003 bd3 ba2.3k sqft394 Craig Creek Rd, Eagle Rock, VA 24085For SaleMLS ID #929145, KATHERINE HELENA LYTLE. RVAR
- $419,9503 bd3 ba1.8k sqft7919 Shadwell Dr, Roanoke, VA 24019For Sale By Owner
- $319,9993 bd2 ba1.3k sqft3707 Colonial Ave, Roanoke, VA 24018For SaleMLS ID #930191, JOSHUA DESFORGES. RVAR
- $399,0003 bd2 ba2.1k sqft2520 Fairway Dr SW, Roanoke, VA 24015For SaleMLS ID #930140, VICKIE L JETT. RVAR
- $349,9504 bd3 ba2k sqft4954 N Spring Dr, Roanoke, VA 24019For SaleMLS ID #928034, BARRY C COMPTON. RVAR
- $389,0003 bd3 ba1.9k sqft3423 Cedarmeade Dr, Roanoke, VA 24014For SaleMLS ID #929684, KARIN COLOZZA. RVAR
- $327,9503 bd2 ba2k sqft311 Woodmere Dr, Vinton, VA 24179For SaleMLS ID #930079, TAMMY ENTSMINGER SHEPHERD. RVAR
- $399,9503 bd2 ba1.6k sqft6437 Ridgeview Dr, Roanoke, VA 24019For SaleMLS ID #928940, TAMMY L RICKMAN. RVAR
- $287,9503 bd1 ba1.4k sqft7007 La Marre Dr, Roanoke, VA 24019For SaleMLS ID #929386, MELISSA V BELCHER. RVAR
- $369,9004 bd2 ba2.2k sqft5335 Cave Spring Ln, Roanoke, VA 24018For SaleMLS ID #926973, WILLIAM BAIRD. RVAR
- $380,0004 bd2 ba2.3k sqft2026 Mayfield Dr, Roanoke, VA 24014For SaleMLS ID #929032, KATY COOKSTON. RVAR
