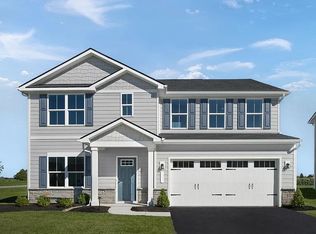
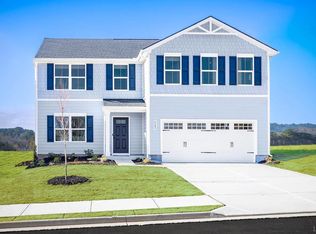
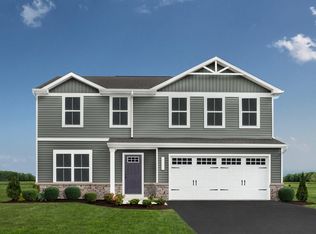
The Birch single-family home offers space and style. Enter through the 2-car garage or foyer and find a light-filled, airy floor plan. The great room flows into the dinette and kitchen area so you never miss a moment with friends or family around the island. Upstairs, the generous space continues, with a broad stairway that leads to an open landing, 3 bedrooms with ample closet space and a full bath. The luxurious owner's suite, with its walk-in closet and dual vanity bath, keeps you connected to the rest of the home while providing peaceful privacy. Discover all the benefits of The Birch surrounded by mountain views at the Steelton Mill community!
New construction
$394,990
137 Dorsey Farm Ln, Salem, VA 24153
4beds
1,658sqft
Single Family Residence
Built in 2026
6,098 Square Feet Lot
$-- Zestimate®
$238/sqft
$70/mo HOA
What's special
Mountain viewsLight-filled airy floor planOpen landingBroad stairwayWalk-in closetDual vanity bath
- 1 day
- 131
- 7
Zillow last checked:
Listing updated:
Listed by:
MEG SMITH 540-353-2803,
MKB, REALTORS® 540-989-4555
Source: RVAR,MLS#: 930907
Facts & features
Interior
Bedrooms & bathrooms
- Bedrooms: 4
- Bathrooms: 3
- Full bathrooms: 2
- 1/2 bathrooms: 1
Primary bedroom
- Level: Upper
Bedroom 2
- Level: Upper
Bedroom 3
- Level: Upper
Bedroom 4
- Level: Upper
Dining area
- Level: Entry
Eat in kitchen
- Level: Entry
Great room
- Level: Entry
Laundry
- Level: Upper
Heating
- Forced Air Gas
Cooling
- Central Air
Appliances
- Included: Microwave Oven (Built In)
Features
- Walk-In Closet(s)
- Flooring: Carpet, Luxury Vinyl Plank
- Doors: Sliding Doors
- Basement: Walk-Out Access
Interior area
- Total structure area: 2,298
- Total interior livable area: 1,658 sqft
Property
Features
- Levels: Two
- Stories: 2
- Has view: Yes
- View description: Mountain(s)
Lot
- Size: 6,098 Square Feet
Details
- Parcel number: 204114
Construction
Type & style
- Home type: SingleFamily
- Property subtype: Single Family Residence
Materials
- Stone, Vinyl Siding
Condition
- New construction: Yes
- Year built: 2026
Utilities & green energy
- Sewer: Public Sewer
- Water: Public
Community & HOA
Community
- Subdivision: Steelton Mill
HOA
- Has HOA: Yes
- HOA fee: $70 monthly
Location
- Region: Salem
Financial & listing details
- Price per square foot: $238/sqft
- Annual tax amount: $4,660
- Date on market: 8/31/2026
- Cumulative days on market: 3 days
Estimated market value
Not available
Estimated sales range
Not available
Not available
Price history
| Date | Event | Price |
|---|---|---|
| 8/31/2026 | Listed for sale | $394,990$238/sqft |
Source:  RVAR #930907 Report a problem RVAR #930907 Report a problem | ||
Public tax history
Tax history is unavailable.
Monthly payment
Est. payment
Payment breakdown
Explore the cost of this home by adjusting the details. Changes won't be saved.Climate risks
Neighborhood: 24153
Nearby schools
Schools provided by the listing agent
- Elementary: South Salem
- Middle: Andrew Lewis
- High: Salem High
Source: RVAR. This data may not be complete. We recommend contacting the local school district to confirm school assignments for this home.
Similar homes
- $354,9905 bd3 ba1.6k sqft132 Dorsey Farm Ln, Salem, VA 24153New Construction
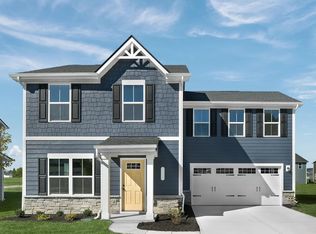
 MLS ID #930906, MEG SMITH. RVAR
 - $349,9504 bd3 ba2.3k sqft4735 Cherokee Hills Dr, Salem, VA 24153For Sale
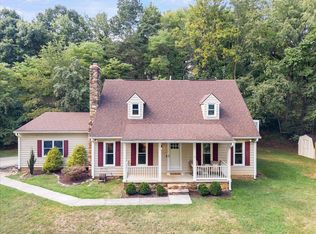 MLS ID #931002, CHRISTY CROUCH. RVAR
 - $415,0003 bd2 ba1.4k sqft2123 Tara Ln, Salem, VA 24153For Sale By Owner

- $377,4904 bd3 ba1.8k sqft128 Johnston Park Dr, Salem, VA 24153New Construction
 MLS ID #930214, MEG SMITH. RVAR
 - $417,4904 bd3 ba1.8k sqft121 Dorsey Farm Ln, Salem, VA 24153New ConstructionMLS ID #930294, MEG SMITH. RVAR
- $397,4905 bd3 ba2.1k sqft136 Dorsey Farm Ln, Salem, VA 24153New ConstructionMLS ID #930307, MEG SMITH. RVAR
- $315,0003 bd2 ba1.7k sqft1400 Kathryn Ln, Salem, VA 24153For SaleMLS ID #930856, KRISTEN BRIANA KNIGHTON. RVAR
- $365,0003 bd3 ba2.2k sqft1516 Millwood Dr, Salem, VA 24153For SaleMLS ID #929777, VERONICA PERKINS. RVAR
- $425,0003 bd3 ba1.6k sqft1062 N Mill Rd, Salem, VA 24153For SaleMLS ID #930728, DAMON JONATHAN GETTIER. RVAR
- $437,4905 bd3 ba2.1k sqft149 Dorsey Farm Ln, Salem, VA 24153New ConstructionMLS ID #930306, MEG SMITH. RVAR
- $397,0003 bd2 ba1.1k sqft1450 Blackwood Dr, Salem, VA 24153For SaleMLS ID #927401, RENE REINER. RVAR
- $327,4504 bd2 ba1.6k sqft303 Valleydale Ave, Salem, VA 24153For SaleMLS ID #930413, JEFF SNYDER. RVAR
- $299,0003 bd2 ba2.4k sqft446 Howard Dr, Salem, VA 24153For SaleMLS ID #930795, PHILLIP DARNALL. RVAR
- $287,5003 bd2 ba1.3k sqft424 Goodwin Ave, Salem, VA 24153For SaleMLS ID #930818, EGON M HOFMANN. RVAR
- $362,0003 bd2 ba2.4k sqft508 N Shanks St, Salem, VA 24153For SaleMLS ID #930025, PHILLIP DARNALL. RVAR
- $399,9504 bd4 ba2.1k sqft140 W Calhoun St, Salem, VA 24153For SaleMLS ID #930633, TIM THOMPSON. RVAR
- $399,9504 bd4 ba2.1k sqft138 W Calhoun St, Salem, VA 24153New ConstructionMLS ID #930632, TIM THOMPSON. RVAR
