Beautiful new construction home in South Salem featuring a modern craftsman/farmhouse design with white board-and-batten siding, dark accents, and multiple gables that give the home great curb appeal. This 3-bedroom, 2-bath ranch style home offers approximately 1,403 square feet of living space, along with a spacious 478 square-foot attached garage.
The home features an open and functional layout with a welcoming covered front porch, large windows, and plenty of natural light. Situated on approximately 0.26+/- acres, the property offers a nice yard and a peaceful setting while still being conveniently located in the Salem area.
The large attached garage provides plenty of room for vehicles, storage or a workshop. With its clean modern finishes, farmhouse-inspired exterior, and brand new construction, this home is a great opportunity for anyone looking for a forever home.
This house is still under construction, completion date November 2026.
To schedule a date/time to look at the home contact us at 540-312-6356.
For sale by owner
$415,000
2123 Tara Ln, Salem, VA 24153
3beds
1,403sqft
SingleFamily
Built in 2026
0.26 Acres Lot
$-- Zestimate®
$296/sqft
$-- HOA
What's special
Nice yardWhite board-and-batten sidingClean modern finishesOpen and functional layoutPlenty of natural lightFarmhouse-inspired exteriorWelcoming covered front porch
- 59 days
- 411
- 11
Listed by:
Property Owner (540) 312-6356
Facts & features
Interior
Bedrooms & bathrooms
- Bedrooms: 3
- Bathrooms: 2
- Full bathrooms: 2
Heating
- Heat pump, Electric
Cooling
- Central
Appliances
- Included: Dishwasher, Microwave, Range / Oven, Refrigerator
Features
- Flooring: Tile, Carpet, Laminate
- Basement: None
Interior area
- Total interior livable area: 1,403 sqft
Property
Parking
- Total spaces: 2
- Parking features: Garage - Attached, Off-street
Features
- Exterior features: Vinyl
- Has view: Yes
- View description: City, Mountain
Lot
- Size: 0.26 Acres
Construction
Type & style
- Home type: SingleFamily
Materials
- Roof: Asphalt
Condition
- New construction: No
- Year built: 2026
Community & HOA
Location
- Region: Salem
Financial & listing details
- Price per square foot: $296/sqft
- Date on market: 8/24/2026
Estimated market value
Not available
Estimated sales range
Not available
$2,116/mo
Price history
| Date | Event | Price |
|---|---|---|
| 8/24/2026 | Listed for sale | $415,000$296/sqft |
Source: Owner Report a problem | ||
Public tax history
Tax history is unavailable.
Monthly payment
Est. payment
Payment breakdown
Explore the cost of this home by adjusting the details. Changes won't be saved.Climate risks
Neighborhood: 24153


Similar homes
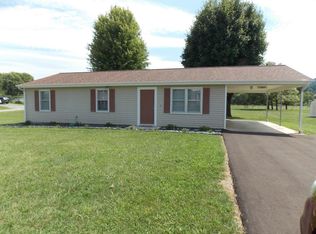
- $329,9503 bd3 ba1.6k sqft1705 Melbourne Dr, Salem, VA 24153For Sale
 MLS ID #932639, ROB (CLARK) ROBINSON. RVAR
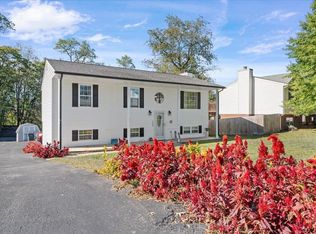
 - $419,9004 bd2 ba2k sqft1117 Grace St, Salem, VA 24153For Sale
 MLS ID #932450, MICKEY GARLAND. RVAR
 - $394,9503 bd2 ba1.1k sqft1450 Blackwood Dr, Salem, VA 24153For Sale
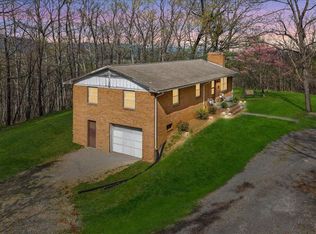 MLS ID #927401, RENE REINER. RVAR
 - $389,0004 bd3 ba1.8k sqft148 Johnston Park Dr, Salem, VA 24153New Construction
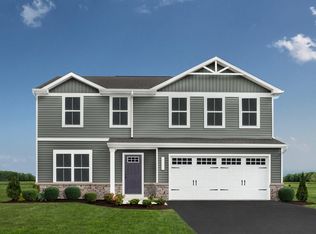 MLS ID #932093, MEG BROWN. RVAR
 - $417,4904 bd3 ba1.8k sqft121 Dorsey Farm Ln, Salem, VA 24153New ConstructionMLS ID #930294, MEG BROWN. RVAR
- $424,8253 bd3 ba1.6k sqft1062 N Mill Rd, Salem, VA 24153For SaleMLS ID #930728, DAMON JONATHAN GETTIER. RVAR
- $375,0004 bd3 ba1.7k sqft2831 Westclub Dr, Salem, VA 24153For SaleMLS ID #932240, ANTHONY MUSCATELLO. RVAR
- $394,9504 bd3 ba2.1k sqft4541 Lomond Cir, Salem, VA 24153For SaleMLS ID #931806, RENEE MICHELE FONTENEAU. RVAR
- $377,4904 bd3 ba1.8k sqft128 Johnston Park Dr, Salem, VA 24153New ConstructionMLS ID #930214, MEG BROWN. RVAR
- $384,9503 bd3 ba1.7k sqft711 N Broad St, Salem, VA 24153For SaleMLS ID #931187, JOE ALLS. RVAR
- $420,9004 bd3 ba2k sqft1410 N Mill Rd, Salem, VA 24153For SaleMLS ID #931803, JOHN BRAIDMAN. RVAR
- $375,0004 bd3 ba2k sqft516 N Market St, Salem, VA 24153For SaleMLS ID #932100, DAVID MCCRAY. RVAR
- $424,9503 bd2 ba1.8k sqft3878 Harborwood Rd, Salem, VA 24153For SaleMLS ID #926582, CAMRYN LOVELACE. RVAR
- $349,0004 bd3 ba1.9k sqft1714 Starview Dr, Salem, VA 24153For SaleMLS ID #932305, DEBRA LEIGH GILES. RVAR
- $349,9904 bd3 ba1.6k sqft137 Dorsey Farm Ln, Salem, VA 24153New ConstructionMLS ID #930907, MEG BROWN. RVAR
- $299,9504 bd2 ba1.5k sqft963 Page St, Salem, VA 24153For SaleMLS ID #924655, ESTHER JOY CERLE. RVAR
- $364,9503 bd3 ba1.6k sqft3086 Isabel Ln, Salem, VA 24153New ConstructionMLS ID #924021, ROBERT PARKER FRALIN. RVAR
- $339,9503 bd2 ba1.8k sqft347 Howard Dr, Salem, VA 24153For SaleMLS ID #932183, JULIA T ARTHUR. RVAR
