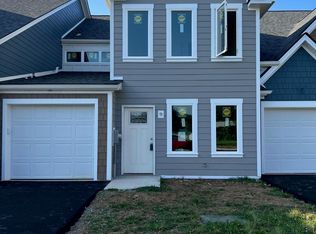
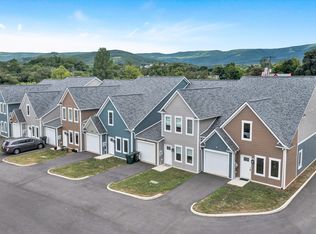
Newer construction (2023) 4-bedroom, 4-bath townhome built by Alam Design Group, offering quality construction, modern finishes, and an exceptional floor plan. With approximately 2,078 +/- finished square feet, this spacious home features four bedrooms, each with its own private ensuite bath.
The main level offers a spacious living room, well-appointed kitchen with stainless steel LG appliance package, large kitchen island, versatile flex room, laundry room, and a convenient main-level bedroom with ensuite bath. Upstairs are three additional bedrooms, each featuring a private ensuite bath.
Quality features include Pella windows, a 3-ton heat pump, attractive Hardie board and brick exterior, and bathrooms with marble-look glossy ceramic tile surrounds.
Each townhome includes a private garage, driveway parking, plus additional parking in the community parking area. HOA services include maintenance of the grounds, sidewalks, and parking areas.
Enjoy newer construction, spacious living, private bedroom suites, low-maintenance exterior living, and quality craftsmanship in this thoughtfully designed townhome. These units are leased; call LA for details.
For sale
$399,950
140 W Calhoun St, Salem, VA 24153
4beds
2,110sqft
Townhouse
Built in 2023
3,049 Square Feet Lot
$397,400 Zestimate®
$190/sqft
$100/mo HOA
What's special
Modern finishesDriveway parkingLow-maintenance exterior livingLarge kitchen islandLaundry roomPella windowsVersatile flex room
- 55 days
- 68
- 4
Zillow last checked:
Listing updated:
Listed by:
TIM THOMPSON 540-353-7073,
MKB, REALTORS® 540-989-4555
Source: RVAR,MLS#: 930633
Facts & features
Interior
Bedrooms & bathrooms
- Bedrooms: 4
- Bathrooms: 4
- Full bathrooms: 4
- Main level bathrooms: 1
- Main level bedrooms: 1
Primary bedroom
- Level: Upper
Bedroom 2
- Level: Entry
Bedroom 3
- Level: Upper
Bedroom 4
- Level: Upper
Dining room
- Level: Entry
Family room
- Level: Entry
Kitchen
- Level: Entry
Laundry
- Level: Entry
Living room
- Level: Entry
Office
- Level: Entry
Heating
- Heat Pump Electric
Cooling
- Central Air, Heat Pump Electric
Appliances
- Included: Microwave Oven (Built In)
Features
- Ceiling Fan(s), Walk-In Closet(s)
- Flooring: Luxury Vinyl Plank
- Windows: Insulated Windows
Interior area
- Total structure area: 2,110
- Total interior livable area: 2,110 sqft
Property
Parking
- Total spaces: 1
- Parking features: Paved Driveway, Garage Door Opener
- Has garage: Yes
- Covered spaces: 1
- Has uncovered spaces: Yes
- Details: Off Street Parking
Features
- Levels: Two
- Stories: 2
- Patio & porch: Front Porch, Covered Porch
Lot
- Size: 3,049 Square Feet
- Features: Level
Details
- Parcel number: 12291.6
- Zoning: RMF
Construction
Type & style
- Home type: Townhouse
- Architectural style: Other
- Property subtype: Townhouse
Materials
- Brick, HardiPlank Type
- Foundation: Slab
Condition
- Year built: 2023
Utilities & green energy
- Sewer: Public Sewer
- Water: Public
Community & HOA
HOA
- Has HOA: Yes
- HOA fee: $100 monthly
Location
- Region: Salem
Financial & listing details
- Price per square foot: $190/sqft
- Tax assessed value: $387,900
- Annual tax amount: $4,680
- Date on market: 8/21/2026
- Cumulative days on market: 86 days
Estimated market value
$397,400
$378,000 - $417,000
$2,679/mo
Price history
| Date | Event | Price |
|---|---|---|
| 8/21/2026 | Listed for sale | $399,950-1.2%$190/sqft |
Source:  RVAR #930633 Report a problem RVAR #930633 Report a problem | ||
| 7/17/2026 | Listing removed | $2,795$1/sqft |
Source: RVAR #929219 Report a problem | ||
| 7/7/2026 | Listed for rent | $2,795$1/sqft |
Source: RVAR #929219 Report a problem | ||
| 6/18/2026 | Listed for sale | $405,000$192/sqft |
Source: RVAR #928613 Report a problem | ||
| 4/1/2025 | Listing removed | $405,000$192/sqft |
Source: RVAR #904167 Report a problem | ||
| 1/2/2025 | Listed for sale | $405,000$192/sqft |
Source: RVAR #904167 Report a problem | ||
| 9/28/2024 | Listing removed | $405,000$192/sqft |
Source: RVAR #904167 Report a problem | ||
| 8/2/2024 | Listing removed | -- |
Source: RVAR #907796 Report a problem | ||
| 5/21/2024 | Listed for rent | $2,795+3.7%$1/sqft |
Source: RVAR #907796 Report a problem | ||
| 5/10/2024 | Price change | $405,000$192/sqft |
Source: RVAR #904167 Report a problem | ||
| 3/4/2024 | Listing removed | -- |
Source: RVAR #904173 Report a problem | ||
| 1/5/2024 | Listed for rent | $2,695$1/sqft |
Source: RVAR #904173 Report a problem | ||
Public tax history
| Year | Property taxes | Tax assessment |
|---|---|---|
| 2025 | $4,577 -0.6% | $387,900 +1.1% |
| 2024 | $4,604 +534.2% | $383,700 +534.2% |
| 2023 | $726 +37.5% | $60,500 +37.5% |
| 2022 | $528 | $44,000 |
Find assessor info on the county website
Monthly payment
Est. payment
Payment breakdown
Explore the cost of this home by adjusting the details. Changes won't be saved.Climate risks
Neighborhood: 24153
Nearby schools
Schools provided by the listing agent
- Elementary: West Salem
- Middle: Andrew Lewis
- High: Salem High
Source: RVAR. This data may not be complete. We recommend contacting the local school district to confirm school assignments for this home.
Similar homes
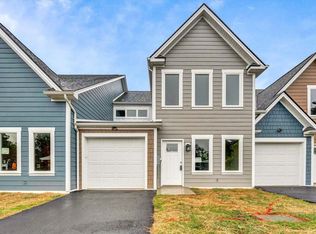
- $399,9504 bd4 ba2.1k sqft132 W Calhoun St, Salem, VA 24153For Sale
 MLS ID #930635, TIM THOMPSON. RVAR
 - $399,9504 bd4 ba2.1k sqft138 W Calhoun St, Salem, VA 24153New Construction
 MLS ID #930632, TIM THOMPSON. RVAR
 - $399,9504 bd4 ba2k sqft130 W Calhoun St, Salem, VA 24153For Sale
 MLS ID #930629, TIM THOMPSON. RVAR
 - $384,5004 bd3 ba2.1k sqft2200 Gloria Dr, Salem, VA 24153For Sale
 MLS ID #931184, JOE ALLS. RVAR
 - $424,8503 bd3 ba1.6k sqft1062 N Mill Rd, Salem, VA 24153For SaleMLS ID #930728, DAMON JONATHAN GETTIER. RVAR
- $315,0002 bd2 ba1.4k sqft92 Maple St, Salem, VA 24153For SaleMLS ID #930602, WENDY GILBERT. RVAR
- $460,0004 bd2 ba2.1k sqft3075 Creekside Dr, Salem, VA 24153For SaleMLS ID #928488, RUTH GRAY. RVAR
- $299,8003 bd4 ba1.8k sqft2421 S Clearing Rd, Salem, VA 24153For SaleMLS ID #927469, DAMON JONATHAN GETTIER. RVAR
- $364,9503 bd3 ba1.6k sqft3086 Isabel Ln, Salem, VA 24153New ConstructionMLS ID #924021, ROBERT PARKER FRALIN. RVAR
- $394,9003 bd3 ba1.8k sqft3503 Bunker Hill Dr, Roanoke, VA 24018For SaleMLS ID #932078, Connie Lowe. RVAR
- $294,9504 bd2 ba1.8k sqft2862 Silver Leaf Dr, Salem, VA 24153For SaleMLS ID #928218, BRANDON HORNBY. RVAR
- $389,0004 bd3 ba1.6k sqft8034 Forest Edge Dr, Roanoke, VA 24018For SaleMLS ID #930922, STEPHANIE LAWRENCE. RVAR
- $285,0002 bd2 ba1.2k sqft2406 Post Oak Rd, Salem, VA 24153For SaleMLS ID #930078, KARIN COLOZZA. RVAR
- $259,9502 bd2 ba1.5k sqft2537 S Clearing Rd, Salem, VA 24153For SaleMLS ID #930336, CHRISTINA SWORD. RVAR
- $324,5004 bd3 ba2.1k sqft4719 Wembley Pl SW, Roanoke, VA 24018For SaleMLS ID #927324, APRIL R GARMON. RVAR
- $419,0003 bd3 ba2.4k sqft6121 Scotford Ct, Roanoke, VA 24018For SaleMLS ID #929707, FRAZIER HUGHES. RVAR
- $365,0003 bd2 ba2.7k sqft3417 Windsor Rd SW, Roanoke, VA 24018For SaleMLS ID #931132, FRAZIER HUGHES. RVAR
- $329,5254 bd2 ba2.2k sqft4348 Tellico Rd NW, Roanoke, VA 24017For SaleMLS ID #928355, DAMON JONATHAN GETTIER. RVAR
- $359,9004 bd2 ba1.9k sqft3030 Sedgefield Rd SW, Roanoke, VA 24015For SaleMLS ID #928626, FRAZIER HUGHES. RVAR
