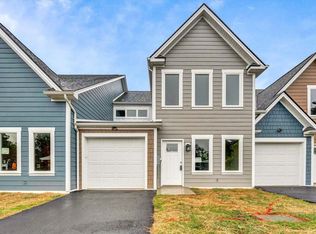
Excellent Turnkey Investment Opportunity - 5 Townhomes Fully Leased! Newer construction (2023) 4-bedroom, 4-bath townhome built by Alam Design Group. All 5 units are currently leased, offering investors the opportunity to acquire an established income-producing property with tenants already in place.
Each townhome offers approximately 2,078 +/- finished square feet with four bedrooms, each featuring its own private ensuite bath. The main level includes a spacious living room, kitchen with stainless steel LG appliance package and island, flex room, laundry room, and one ensuite bedroom. The upper level features three additional ensuite bedrooms.
Quality construction includes Pella windows, a 3-ton heat pump, Hardie board and brick exterior, and bathrooms with marble-look glossy ceramic tile surrounds.
Each townhome includes a private garage, driveway parking, and additional community parking. HOA services include maintenance of the grounds, sidewalks, and parking areas.
With all units leased, newer construction, four private bedroom suites per townhome, and low-maintenance ownership, this is an outstanding opportunity to add a turnkey rental property to an investment portfolio.
For sale
$1,999,750
130-140 W Calhoun St, Salem, VA 24153
4beds
10,422sqft
Townhouse
Built in 2023
0.38 Acres Lot
$-- Zestimate®
$192/sqft
$100/mo HOA
What's special
Additional community parkingDriveway parkingLaundry roomPella windowsFlex roomPrivate garage
- 4 hours |
- 40 |
- 0 |
Zillow last checked:
Listing updated:
Listed by:
TIM THOMPSON 540-353-7073,
MKB, REALTORS® 540-989-4555
Source: RVAR,MLS#: 930687
Facts & features
Interior
Bedrooms & bathrooms
- Bedrooms: 4
- Bathrooms: 4
- Full bathrooms: 4
- Main level bathrooms: 1
- Main level bedrooms: 1
Primary bedroom
- Level: Entry
Bedroom 2
- Level: Upper
Bedroom 3
- Level: Upper
Bedroom 4
- Level: Upper
Dining area
- Level: Entry
Family room
- Level: Entry
Kitchen
- Level: Entry
Laundry
- Level: Entry
Living room
- Level: Entry
Heating
- Heat Pump Electric
Cooling
- Central Air, Heat Pump Electric
Appliances
- Included: Microwave Oven (Built In)
Features
- Walk-In Closet(s)
- Flooring: Luxury Vinyl Plank
- Windows: Insulated Windows
Interior area
- Total structure area: 10,422
- Total interior livable area: 10,422 sqft
Property
Parking
- Total spaces: 1
- Parking features: Paved Driveway, Garage Door Opener
- Has garage: Yes
- Covered spaces: 1
- Has uncovered spaces: Yes
- Details: Off Street Parking
Features
- Levels: Two
- Stories: 2
- Patio & porch: Front Porch, Covered Porch
Lot
- Size: 0.38 Acres
- Features: Cleared, Level
Details
- Parcel number: 12291.1
- Zoning: RMF
Construction
Type & style
- Home type: Townhouse
- Architectural style: Other
- Property subtype: Townhouse
Materials
- Brick, HardiPlank Type
- Foundation: Slab
Condition
- Year built: 2023
Utilities & green energy
- Sewer: Public Sewer
- Water: Public
Community & HOA
HOA
- Has HOA: Yes
- HOA fee: $100 monthly
Location
- Region: Salem
Financial & listing details
- Price per square foot: $192/sqft
- Annual tax amount: $22,882
- Date on market: 8/24/2026
- Cumulative days on market: 1 day
Estimated market value
Not available
Estimated sales range
Not available
Not available
Price history
| Date | Event | Price |
|---|---|---|
| 8/24/2026 | Listed for sale | $1,999,750$192/sqft |
Source:  RVAR #930687 Report a problem RVAR #930687 Report a problem | ||
Public tax history
Tax history is unavailable.
Monthly payment
Est. payment
Payment breakdown
Explore the cost of this home by adjusting the details. Changes won't be saved.Climate risks
Neighborhood: 24153
Nearby schools
GreatSchools rating
- 7/10West Salem Elementary SchoolGrades: PK-5Distance: 0.8 mi
- 7/10Andrew Lewis Middle SchoolGrades: 6-8Distance: 0.7 mi
- 7/10Salem High SchoolGrades: 9-12Distance: 1 mi
Schools provided by the listing agent
- Elementary: West Salem
- Middle: Andrew Lewis
- High: Salem High
Source: RVAR. This data may not be complete. We recommend contacting the local school district to confirm school assignments for this home.
- $399,9504 bd4 ba2.1k sqft132 W Calhoun St, Salem, VA 24153For Sale
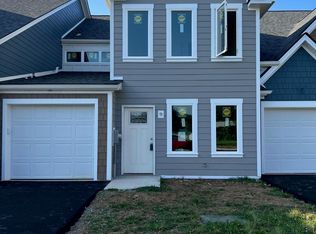
- $410,0004 bd4 ba1.9k sqft136 W Calhoun St, Salem, VA 24153Sold
- $399,9504 bd4 ba2.1k sqft138 W Calhoun St, Salem, VA 24153New Construction

- $399,9504 bd4 ba2.1k sqft140 W Calhoun St, Salem, VA 24153For Sale
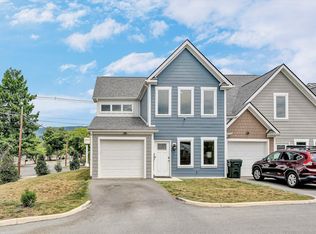
- $399,9504 bd4 ba2k sqft130 W Calhoun St, Salem, VA 24153For Sale
- $300,3008 bd4 ba3.5k sqft113 W Calhoun St, Salem, VA 24153Off Market
- $399,9504 bd4 ba2k sqft134 W Calhoun St, Salem, VA 24153For Sale
- $386,0003 bd2 ba3.7k sqft103 Union St, Salem, VA 24153Off Market
A local agent can set up tours, give advice and negotiate with sellers.
A local lender can help you make sure your offer is ready when you are.
Similar homes
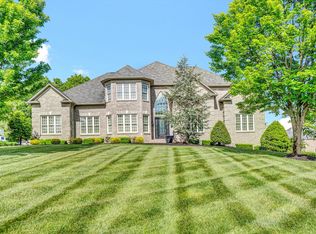
- $1,999,9996 bd6 ba7k sqft3846 Eagle Crest Dr, Roanoke, VA 24018For Sale
 MLS ID #930192, GEORGE BARON. RVAR
 - $1,499,0005 bd5 ba5.9k sqft401 Deercroft Dr, Blacksburg, VA 24060For Sale
 MLS ID #428426, Rob Jones, Nest Realty SWVA. New River Valley AOR
 - from $2,009,1004 bd6 ba6.6k sqftCOUNTRY DREAMER (BOYL) Exclusive 4 Bedroom Plan, BUILD ON YOUR OWN LOT (BOYL) OR PROPERTY in VA, Rocky Mount, VA 24151New Construction
 Parker Rose Custom Homes
 - $1,799,9005 bd7 ba6.6k sqft10250 Mill Creek Rd, Bent Mountain, VA 24059For Sale
 MLS ID #929348, CALLIE DALTON. RVAR
 - $1,990,0005 bd6 ba6.5k sqft1345 Falcon Ridge Rd, Blacksburg, VA 24060For SaleMLS ID #427107, Jeremy Hart, Nest Realty SWVA. New River Valley AOR
- $2,000,0005 bd5 ba8.1k sqft335 Deercroft Dr, Blacksburg, VA 24060For SaleMLS ID #425888, Austin Cummings, Gravity Real Estate Group. New River Valley AOR
- $1,700,0006 bd7 ba6.1k sqft2412 Robin Hood Rd SE, Roanoke, VA 24014For SaleMLS ID #927241, NORM PULLEN. RVAR
- $1,379,0004 bd5 ba5.2k sqft7395 Starlight Ln, Boones Mill, VA 24065For SaleMLS ID #927765, JANIE ROBINSON MEGGERS. RVAR
- $1,449,9505 bd5 ba5.2k sqft8828 Willett Ln, Bent Mountain, VA 24059For SaleMLS ID #928316, JAY KILBY. RVAR
- $1,150,0006 bd6 ba5.2k sqft320 Huntington Blvd NE, Roanoke, VA 24012For SaleMLS ID #927133, MICHAEL BRANDON BELCHER. RVAR
- $1,394,0006 bd6 ba6.1k sqft7275 Starlight Ln, Boones Mill, VA 24065For SaleMLS ID #927858, FRAZIER HUGHES. RVAR
- $1,150,0006 bd4 ba6.1k sqft3226 Peakwood Dr SW, Roanoke, VA 24014For SaleMLS ID #929373, SCOTT AVIS. RVAR
- $1,199,0006 bd6 ba6.3k sqft5141 Crossbow Cir, Roanoke, VA 24018For SaleMLS ID #926839, CALLIE DALTON. RVAR
- $1,125,0005 bd6 ba5.2k sqft705 Somerset Pl, Blacksburg, VA 24060For SaleMLS ID #427926, Amy Hudson, RE/MAX 8 - Blacksburg. New River Valley AOR
- $1,160,0007 bd6 ba5.5k sqft7083 Foxfire Rd, Catawba, VA 24070For SaleMLS ID #921060, AMY HUDSON. RVAR
