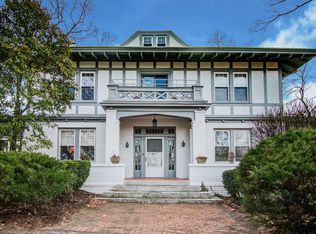
Historic estate built in 1914, prominently perched above the sought-after South Roanoke neighborhood on 1.39 acres with mature trees, flat yard surrounding the home, wrap around covered porches, and beautiful views of Roanoke. This impressive stone and brick home offers oversized rooms, 10-foot ceilings, exquisite moldings and architectural details, mahogany doors, hardwood floors, and a graceful curved staircase. The recently renovated gourmet kitchen features wolf and sub zero appliances and a huge center island, while the renovated primary bath with heated floor adds modern luxury. The finished third-floor area provides a versatile playroom or additional living space. Exterior amenities include two attached carports, a detached garage/carriage house with an apartment. The basement offers approximately 1,185 square feet of semi-finished space with multiple workrooms, providing excellent potential for additional living, recreation, or storage. This remarkable property offers a rare combination of historic character, expansive grounds, privacy, and convenient access to all that South Roanoke has to offer.
For sale
$1,269,000
3015 Avenham Ave SW, Roanoke, VA 24014
6beds
6,794sqft
Single Family Residence
Built in 1914
1.39 Acres Lot
$1,188,500 Zestimate®
$187/sqft
$-- HOA
What's special
Wrap around covered porchesTwo attached carportsOversized roomsBeautiful views of roanokeHuge center islandGraceful curved staircaseHardwood floors
- 22 days
- 4,181
- 321
Zillow last checked:
Listing updated:
Listed by:
SCOTT AVIS 540-529-1983,
MKB, REALTORS® 540-989-4555
Source: RVAR,MLS#: 931793
Facts & features
Interior
Bedrooms & bathrooms
- Bedrooms: 6
- Bathrooms: 6
- Full bathrooms: 3
- 1/2 bathrooms: 3
Primary bedroom
- Level: Upper
Bedroom 2
- Level: Upper
Bedroom 3
- Level: Upper
Bedroom 4
- Level: Upper
Bedroom 5
- Level: Upper
Bedroom 6
- Description: Apt above garage
- Level: Other
Other
- Level: Other
Other
- Level: Other
Den
- Level: Entry
Dining room
- Level: Entry
Eat in kitchen
- Level: Entry
Family room
- Level: Entry
Foyer
- Level: Entry
Laundry
- Level: Upper
Living room
- Level: Entry
Mud room
- Level: Entry
Heating
- Heat Pump Electric, Radiator Gas Heat, Zoned
Cooling
- Heat Pump Electric, Zoned
Appliances
- Included: Microwave Oven (Built In), Wall Oven
Features
- Bookcases, Ceiling Fan(s), Storage, Walk-In Closet(s)
- Flooring: Tile, Wood
- Doors: Full View, Wood
- Basement: Full
- Number of fireplaces: 2
- Fireplace features: Family Room, Living Room, Gas Log
Interior area
- Total structure area: 6,794
- Total interior livable area: 6,794 sqft
Video & virtual tour
Property
Parking
- Total spaces: 13
- Parking features: Paved Driveway, Garage Door Opener
- Has garage: Yes
- Carport spaces: 1
- Covered spaces: 3
- Uncovered spaces: 10
- Details: Off Street Parking
Features
- Levels: Two
- Stories: 2
- Patio & porch: Front Porch, Side Porch, Covered Porch, Patio
- Exterior features: Garden Space
- Has view: Yes
- View description: City, Mountain(s)
Lot
- Size: 1.39 Acres
- Dimensions: 262 x 228
Details
- Parcel number: 1070807
Construction
Type & style
- Home type: SingleFamily
- Property subtype: Single Family Residence
Materials
- Brick, Stone, Stucco
Condition
- Year built: 1914
Utilities & green energy
- Sewer: Public Sewer
- Water: Public
Community & HOA
Community
- Features: Restaurant, Trail Access
- Security: Security System
HOA
- Has HOA: No
Location
- Region: Roanoke
Financial & listing details
- Price per square foot: $187/sqft
- Tax assessed value: $1,223,900
- Annual tax amount: $16,196
- Date on market: 9/26/2026
- Cumulative days on market: 24 days
Estimated market value
$1,188,500
$1.13M - $1.25M
$4,900/mo
Price history
| Date | Event | Price |
|---|---|---|
| 9/26/2026 | Listed for sale | $1,269,000+52%$187/sqft |
Source:  RVAR #931793 Report a problem RVAR #931793 Report a problem | ||
| 7/1/2020 | Sold | $835,000-6.7%$123/sqft |
Source: RVAR #867715 Report a problem | ||
| 4/16/2020 | Pending sale | $895,000$132/sqft |
Source: Long & Foster-Roanoke/South #0867715 Report a problem | ||
| 3/12/2020 | Listed for sale | $895,000+32.6%$132/sqft |
Source: LONG & FOSTER - ROANOKE OFFICE #867715 Report a problem | ||
| 1/15/2014 | Sold | $675,000-8.2%$99/sqft |
Source: RVAR #790739 Report a problem | ||
| 9/5/2013 | Price change | $735,000-8%$108/sqft |
Source: MKB,REALTORS Report a problem | ||
| 7/20/2013 | Listed for sale | $799,000-4.3%$118/sqft |
Source: MKB,REALTORS Report a problem | ||
| 6/19/2012 | Listing removed | $835,000$123/sqft |
Source: BIRDVIEW Technologies. Inc. #781200 Report a problem | ||
| 1/26/2012 | Listed for sale | $835,000$123/sqft |
Source: BIRDVIEW Technologies. Inc. #778136 Report a problem | ||
Public tax history
| Year | Property taxes | Tax assessment |
|---|---|---|
| 2025 | $14,932 +16.8% | $1,223,900 +16.8% |
| 2024 | $12,786 +10% | $1,048,000 +10% |
| 2023 | $11,623 +4.3% | $952,700 +4.3% |
| 2022 | $11,141 | $913,200 |
| 2021 | $11,141 +0.5% | $913,200 |
| 2020 | $11,083 +3.6% | $913,200 +4.2% |
| 2019 | $10,696 -3.4% | $876,700 |
| 2018 | $11,073 +4.4% | $876,700 +3.6% |
| 2017 | $10,607 +0.4% | $846,400 +0.4% |
| 2016 | $10,563 +117% | $842,800 |
| 2015 | $4,868 | $842,800 +3% |
| 2014 | $4,868 | $818,200 |
| 2013 | -- | $818,200 -1.5% |
| 2012 | -- | $831,000 |
| 2011 | -- | $831,000 |
| 2010 | -- | $831,000 |
| 2009 | -- | $831,000 |
| 2008 | -- | $831,000 +3% |
| 2007 | -- | $806,800 +14.3% |
| 2005 | -- | $706,100 +20% |
| 2004 | -- | $588,400 +7.9% |
| 2003 | -- | $545,400 +7% |
| 2002 | -- | $509,700 +3% |
| 2001 | -- | $494,900 |
Find assessor info on the county website
Monthly payment
Est. payment
Payment breakdown
Explore the cost of this home by adjusting the details. Changes won't be saved.Climate risks
Neighborhood: South Roanoke
Nearby schools
Schools provided by the listing agent
- Elementary: Crystal Spring
- Middle: James Madison
- High: Patrick Henry
Source: RVAR. This data may not be complete. We recommend contacting the local school district to confirm school assignments for this home.
Similar homes
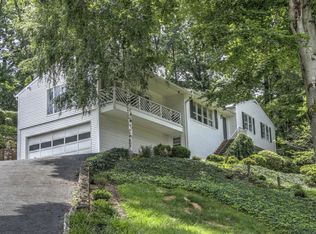
- $1,139,0006 bd4 ba6.1k sqft3226 Peakwood Dr SW, Roanoke, VA 24014For Sale
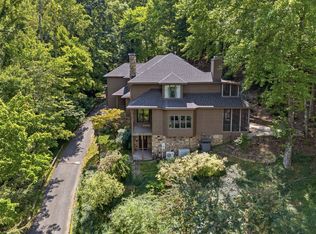
 MLS ID #929373, SCOTT AVIS. RVAR
 - $1,295,0005 bd5 ba5.1k sqft2421 Cornwallis Ave SE, Roanoke, VA 24014For Sale
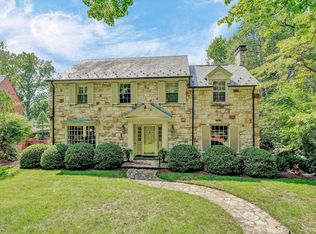 MLS ID #929549, SCOTT AVIS. RVAR
 - $1,590,0005 bd5 ba5.2k sqft4840 Branch Rd, Roanoke, VA 24014For Sale
 MLS ID #932221, KERA MOORE. RVAR
 - $1,240,0004 bd4 ba6k sqft1300 Winston Dr, Salem, VA 24153For Sale
 MLS ID #932365, DENA BALZANO. RVAR
 - $1,099,0006 bd6 ba6.3k sqft5141 Crossbow Cir, Roanoke, VA 24018For SaleMLS ID #926839, CALLIE DALTON. RVAR
- $849,0004 bd5 ba4k sqft3052 Poplar Ln SW, Roanoke, VA 24014For SaleMLS ID #928841, SCOTT AVIS. RVAR
- $1,150,0006 bd6 ba5.2k sqft320 Huntington Blvd NE, Roanoke, VA 24012For SaleMLS ID #927133, MICHAEL BRANDON BELCHER. RVAR
- $669,9505 bd3 ba3.4k sqft1612 Red Oak Ln SW, Roanoke, VA 24018For SaleMLS ID #932213, KRISTIN LORAINE MCABEE. RVAR
- $650,0004 bd4 ba3.7k sqft3404 Woodland Hills Ln SW, Roanoke, VA 24014For SaleMLS ID #926377, SCOTT AVIS. RVAR
- $1,379,0004 bd5 ba5.2k sqft7395 Starlight Ln, Boones Mill, VA 24065For SaleMLS ID #927765, JANIE ROBINSON MEGGERS. RVAR
- $899,9954 bd3 ba4.7k sqft5540 Carons View Ln, Roanoke, VA 24014For SaleMLS ID #929595, RENE REINER. RVAR
- $699,9906 bd4 ba3.6k sqft1120 Claremont Ct SW, Roanoke, VA 24014New ConstructionMLS ID #932267, MEG BROWN. RVAR
- $769,0004 bd5 ba5.3k sqft5027 Hunting Hills Dr, Roanoke, VA 24018For SaleMLS ID #929961, JEN BENNETT-VILLAREAL. RVAR
- $869,9505 bd5 ba3.9k sqft4537 Brentwood Ct, Roanoke, VA 24018For SaleMLS ID #931727, ANASTASIA M THOMPSON. RVAR
- $799,9005 bd5 ba5.1k sqft5812 Old Locke Ct, Roanoke, VA 24018For SaleMLS ID #931607, HEATHER PARKS TURNER. RVAR
- $1,295,0004 bd4 ba3.4k sqft810 Forest Lawn Dr, Moneta, VA 24121For SaleMLS ID #932311, EDNA JAMIESON WOOD. RVAR
- $729,9906 bd4 ba3.6k sqft1112 Claremont Ct SW, Roanoke, VA 24014New ConstructionMLS ID #931738, MEG BROWN. RVAR
- $1,299,9004 bd3 ba3.9k sqft56 Brookside Ln, Moneta, VA 24121For SaleMLS ID #932494, TRICIA JOHNSON. RVAR
- $890,0005 bd5 ba5.1k sqft6104 Greyholme Ln, Roanoke, VA 24019For SaleMLS ID #928974, MICHAEL BRANDON BELCHER. RVAR
