There is simply nothing else like it! This remarkable custom home offers 6,787 finished square feet of distinctive architecture, exceptional entertaining space and a floor plan unlike anything you'll find in today's market. Step inside to a dramatic marble/granite foyer accented by a striking central stone column, vaulted wood ceilings, hardwood floors and impressive stone fireplaces. The expansive kitchen features granite countertops, custom cabinetry, island, butler's pantry and generous space for gathering. Five main-level bedroom suites include a spacious primary retreat with private deck access.
An all-stone staircase leads to an incredible lower level designed for entertaining, complete with a billiards area, full bar and wood-burning stone fireplace. Also on this level is a complete in-law suite with its own private entrance, full kitchen, living room, bedroom and bath. Ideal for extended family, guests or multi-generational living.
Two conditioned sunrooms provide additional year-round living space and connect beautifully with the home's multiple outdoor areas overlooking the landscaped, level peninsula-style lot with a creek along the rear. Even the garage sets this home apart, offering conditioned space for added comfort and versatility. From the architecture and stonework to the extraordinary amount of living and entertaining space, this truly one-of-a-kind Salem home must be experienced in person.
For sale
$1,175,000
1332 Waldheim Rd, Salem, VA 24153
6beds
6,787sqft
Single Family Residence
Built in 1991
1.55 Acres Lot
$-- Zestimate®
$173/sqft
$-- HOA
What's special
Wood-burning stone fireplaceStriking central stone columnGranite countertopsFull barImpressive stone fireplacesFive main-level bedroom suitesAll-stone staircase
- 13 days
- 1,084
- 71
Zillow last checked:
Listing updated:
Listed by:
CALLIE DALTON 540-520-8408,
LONG & FOSTER - OAK GROVE 540-769-0000
Source: RVAR,MLS#: 932726
Facts & features
Interior
Bedrooms & bathrooms
- Bedrooms: 6
- Bathrooms: 7
- Full bathrooms: 6
- 1/2 bathrooms: 1
- Main level bathrooms: 5
- Main level bedrooms: 5
Primary bedroom
- Level: Entry
Bedroom 1
- Level: Entry
Bedroom 2
- Level: Entry
Bedroom 3
- Level: Entry
Bedroom 4
- Level: Entry
Bedroom 5
- Level: Entry
Bedroom 6
- Level: Lower
Other
- Level: Entry
Dining room
- Level: Entry
Eat in kitchen
- Level: Entry
Family room
- Level: Lower
Foyer
- Level: Entry
Great room
- Level: Entry
Kitchen
- Level: Lower
Laundry
- Level: Entry
Living room
- Level: Lower
Office
- Level: Entry
Sun room
- Level: Entry
Sun room
- Level: Lower
Other
- Level: Lower
Heating
- Heat Pump Gas, Zoned
Cooling
- Heat Pump Electric, Zoned
Appliances
- Included: Cooktop, Dishwasher, Disposal, Microwave Oven (Built In), Wall Oven, Refrigerator
Features
- Bookcases, Cathedral Ceiling(s), Storage, Walk-In Closet(s), Wet Bar
- Flooring: Marble, Tile, Wood
- Doors: French Doors, Full View
- Windows: Insulated Windows, Storm Window(s), Skylight(s)
- Basement: Full
- Number of fireplaces: 2
- Fireplace features: Family Room, Great Room
Interior area
- Total structure area: 6,787
- Total interior livable area: 6,787 sqft
Video & virtual tour
Property
Parking
- Total spaces: 2
- Parking features: Paved Driveway, Garage Door Opener
- Has garage: Yes
- Covered spaces: 2
- Has uncovered spaces: Yes
- Details: Off Street Parking
Features
- Levels: One
- Stories: 1
- Patio & porch: Front Porch, Covered Porch, Deck, Patio
- Exterior features: Sunroom
Lot
- Size: 1.55 Acres
- Features: Cleared, Level
Details
- Parcel number: 2315
- Other equipment: Intercom
Construction
Type & style
- Home type: SingleFamily
- Architectural style: Contemporary,Ranch
- Property subtype: Single Family Residence
Materials
- Stone, Wood Siding
Condition
- Year built: 1991
Utilities & green energy
- Sewer: Public Sewer
- Water: Public
Community & HOA
Community
- Subdivision: Heidelburg Estates
HOA
- Has HOA: No
Location
- Region: Salem
Financial & listing details
- Price per square foot: $173/sqft
- Tax assessed value: $953,800
- Annual tax amount: $5,138
- Date on market: 10/27/2026
- Cumulative days on market: 15 days
Estimated market value
Not available
Estimated sales range
Not available
Not available
Price history
| Date | Event | Price |
|---|---|---|
| 10/27/2026 | Listed for sale | $1,175,000+111.7%$173/sqft |
Source:  RVAR #932726 Report a problem | ||
| 5/22/2008 | Sold | $555,000$82/sqft |
Source: Public Record Report a problem | ||
Public tax history
| Year | Property taxes | Tax assessment |
|---|---|---|
| 2026 | $11,064 +7.7% | $953,800 +9.5% |
| 2025 | $10,277 -0.4% | $870,900 +1.3% |
| 2024 | $10,320 +11.2% | $860,000 +11.2% |
| 2023 | $9,280 +7.6% | $773,300 +7.6% |
| 2022 | $8,624 +6.1% | $718,700 +6.1% |
| 2021 | $8,125 +3% | $677,100 +3% |
| 2020 | $7,891 -3.3% | $657,600 -4.9% |
| 2019 | $8,162 +29% | $691,700 +29% |
| 2018 | $6,326 +0.9% | $536,100 +0.9% |
| 2017 | $6,267 | $531,100 |
| 2016 | $6,267 -0.7% | $531,100 -0.7% |
| 2015 | $6,309 | $534,700 |
| 2014 | $6,309 | $534,700 |
| 2012 | -- | $534,700 +0.4% |
| 2011 | -- | $532,500 |
| 2010 | -- | $532,500 |
| 2008 | -- | -- |
| 2007 | -- | -- |
| 2006 | -- | -- |
| 2005 | -- | -- |
| 2004 | -- | -- |
| 2003 | -- | -- |
| 2002 | -- | $430,600 |
| 2001 | -- | $430,600 |
Find assessor info on the county website
Monthly payment
Est. payment
Payment breakdown
Explore the cost of this home by adjusting the details. Changes won't be saved.Climate risks
Neighborhood: 24153
Nearby schools
Schools provided by the listing agent
- Elementary: West Salem
- Middle: Andrew Lewis
- High: Salem High
Source: RVAR. This data may not be complete. We recommend contacting the local school district to confirm school assignments for this home.

Similar homes
- $1,240,0004 bd4 ba6k sqft1300 Winston Dr, Salem, VA 24153For Sale

 MLS ID #932365, DENA BALZANO. RVAR
- $799,9505 bd6 ba5.1k sqft906 Saddle Dr, Salem, VA 24153For Sale
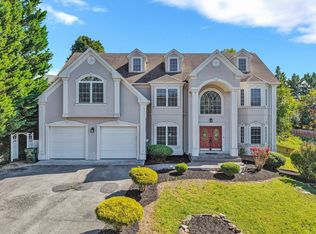 MLS ID #931976, DAMON JONATHAN GETTIER. RVAR
- $1,049,5005 bd5 ba5.5k sqft5665 Blacksburg Rd, Catawba, VA 24070For Sale
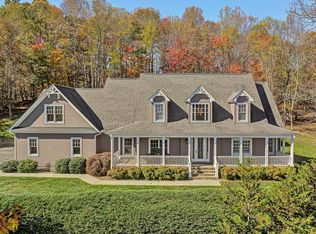 MLS ID #933050, BRADLEY VICTOR THOMAS. RVAR
- $799,9505 bd4 ba4.9k sqft630 Dogwood Dr, Salem, VA 24153For Sale
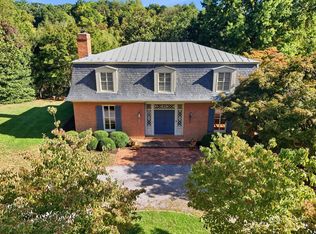 MLS ID #932199, DANA BERENBAUM. RVAR
- $1,139,0006 bd4 ba6.1k sqft3226 Peakwood Dr SW, Roanoke, VA 24014For SaleMLS ID #929373, SCOTT AVIS. RVAR
- $1,269,0006 bd6 ba6.7k sqft3015 Avenham Ave SW, Roanoke, VA 24014For SaleMLS ID #931793, SCOTT AVIS. RVAR
- $670,0003 bd3 ba4.3k sqft4094 Bluebird Ln, Salem, VA 24153For SaleMLS ID #929052, NOAH CHRISTOPHER BECKLEY. RVAR
- $1,100,0006 bd5 ba4.2k sqft4205/4209 Clendennin Trl, Shawsville, VA 24162For SaleMLS ID #932922, DAMON JONATHAN GETTIER. RVAR
- $750,0005 bd3 ba3.7k sqft70 Lookout Ridge Ln SE, Copper Hill, VA 24079For SaleMLS ID #933009, DAMON JONATHAN GETTIER. RVAR
- $999,0006 bd6 ba6.3k sqft5141 Crossbow Cir, Roanoke, VA 24018For SaleMLS ID #926839, CALLIE DALTON. RVAR
- $995,0008 bd5 ba5.3k sqft709 Cedarview Dr, Blacksburg, VA 24060For Sale
 MLS ID #429093, Kelly Griffin, TRINITY Real Estate. New River Valley AOR
- $1,450,0007 bd6 ba7.6k sqft7892 Craig Valley Dr, New Castle, VA 24127For SaleMLS ID #931206, JENN FOUNTAIN. RVAR
- $670,0004 bd4 ba3.5k sqft6378 Hidden Valley Dr, Roanoke, VA 24018For SaleMLS ID #931075, VICKIE CLARKE. RVAR
- $724,4004 bd4 ba3.7k sqft4800 Wade Rd, Roanoke, VA 24018For SaleMLS ID #930858, FRAZIER HUGHES. RVAR
- $1,379,0004 bd5 ba5.2k sqft7395 Starlight Ln, Boones Mill, VA 24065For SaleMLS ID #927765, JANIE ROBINSON MEGGERS. RVAR
- $669,9505 bd3 ba3.4k sqft1612 Red Oak Ln SW, Roanoke, VA 24018For SaleMLS ID #932213, KRISTIN LORAINE MCABEE. RVAR
- $1,295,0005 bd5 ba5.1k sqft2421 Cornwallis Ave SE, Roanoke, VA 24014For SaleMLS ID #929549, SCOTT AVIS. RVAR
- $799,9005 bd5 ba5.1k sqft5812 Old Locke Ct, Roanoke, VA 24018For SaleMLS ID #931607, HEATHER PARKS TURNER. RVAR
- $999,0007 bd6 ba5.5k sqft7083 Foxfire Rd, Catawba, VA 24070For SaleMLS ID #921060, AMY HUDSON. RVAR
- $974,9504 bd3 ba3.9k sqft445 Quailwood Dr, Blacksburg, VA 24060For SaleMLS ID #428835, Austin Cummings, Gravity Real Estate Group. New River Valley AOR
