Beautifully maintained custom-built mountain retreat located in the Laurel Woods Overlook community, just off the Blue Ridge Parkway. Situated on 5.9 scenic acres, this exceptional property offers breathtaking mountain views from both inside the home and the expansive, house-length decking. The inviting open floor plan provides a seamless flow of living space, complemented by five bedrooms and three full bathrooms. Enjoy the perfect balance of privacy and usable outdoor space, with plenty of yard to enjoy the mountain setting. Two additional storage buildings provide convenient space for equipment and outdoor essentials. Experience peaceful mountain living while remaining approximately 30 minutes from both Roanoke and Floyd. A truly special property offering stunning views, privacy, and the charm of mountain living!
For sale
Price cut: $25 (11/19)
$749,975
70 Lookout Ridge Ln SE, Copper Hill, VA 24079
5beds
3,732sqft
Single Family Residence
Built in 2004
5.9 Acres Lot
$725,100 Zestimate®
$201/sqft
$50/mo HOA
What's special
Stunning viewsInviting open floor planFive bedroomsExpansive house-length decking
- 15 days
- 604
- 81
Zillow last checked:
Listing updated:
Listed by:
DAMON JONATHAN GETTIER 540-384-9402,
REAL BROKER LLC - DGA-SALEM 540-384-9402,
MORGAN FERGUSON 540-246-0995,
REAL BROKER LLC - DGA-SALEM
Source: RVAR,MLS#: 933009
Facts & features
Interior
Bedrooms & bathrooms
- Bedrooms: 5
- Bathrooms: 3
- Full bathrooms: 3
- Main level bathrooms: 2
- Main level bedrooms: 2
Primary bedroom
- Level: Upper
Bedroom 2
- Level: Entry
Bedroom 3
- Level: Entry
Bedroom 4
- Level: Entry
Heating
- Heat Pump Electric
Cooling
- Heat Pump Electric
Appliances
- Included: Cooktop, Dishwasher, Wall Oven, Refrigerator
Features
- Cathedral Ceiling(s), Ceiling Fan(s), Storage, Walk-In Closet(s)
- Flooring: Carpet, Tile, Wood
- Doors: Insulated
- Windows: Insulated Windows
- Basement: Full,Walk-Out Access
- Number of fireplaces: 2
- Fireplace features: Family Room, Great Room
Interior area
- Total structure area: 3,732
- Total interior livable area: 3,732 sqft
Property
Parking
- Total spaces: 12
- Covered spaces: 2
- Uncovered spaces: 10
Features
- Levels: One
- Stories: 1
- Patio & porch: Front Porch, Rear Porch, Deck, Patio
- Exterior features: Garden Space
- Has view: Yes
- View description: Mountain(s)
Lot
- Size: 5.9 Acres
- Features: Gentle Sloping, Views
Details
- Additional structures: Shed(s)
- Parcel number: 039 00006 17
Construction
Type & style
- Home type: SingleFamily
- Architectural style: Ranch
- Property subtype: Single Family Residence
Materials
- Stone, Wood Siding
Condition
- Year built: 2004
Utilities & green energy
- Sewer: Private Septic
- Water: Private Well
Community & HOA
Community
- Features: Trail Access
- Subdivision: Laurel Woods Overlook
HOA
- Has HOA: Yes
- HOA fee: $600 annually
Location
- Region: Copper Hill
Financial & listing details
- Price per square foot: $201/sqft
- Tax assessed value: $502,800
- Annual tax amount: $2,162
- Date on market: 11/6/2026
- Cumulative days on market: 17 days
Estimated market value
$725,100
$689,000 - $761,000
$2,656/mo
Price history
| Date | Event | Price |
|---|---|---|
| 11/19/2026 | Price change | $749,9750%$201/sqft |
Source:  RVAR #933009 Report a problem | ||
| 11/6/2026 | Listed for sale | $750,000+971.4%$201/sqft |
Source: RVAR #933009 Report a problem | ||
| 3/19/2000 | Sold | $70,000$19/sqft |
Source: Agent Provided Report a problem | ||
Public tax history
| Year | Property taxes | Tax assessment |
|---|---|---|
| 2025 | $2,162 | $502,800 |
| 2024 | $2,162 -2.3% | $502,800 +30.9% |
| 2023 | $2,212 -5.6% | $384,200 |
| 2022 | $2,344 | $384,200 |
| 2021 | $2,344 | $384,200 |
| 2020 | $2,344 +10.6% | $384,200 +10.6% |
| 2019 | $2,120 | $347,500 |
| 2018 | $2,120 | $347,500 +1.8% |
| 2017 | $2,120 +10.9% | $341,400 |
| 2016 | $1,911 | $341,400 |
| 2015 | $1,911 +3.7% | $341,400 |
| 2014 | $1,844 | -- |
| 2013 | $1,844 | $341,400 |
| 2012 | -- | -- |
| 2011 | -- | -- |
| 2010 | -- | -- |
Find assessor info on the county website
Monthly payment
Est. payment
Payment breakdown
Explore the cost of this home by adjusting the details. Changes won't be saved.Climate risks
Neighborhood: 24079
Nearby schools
Schools provided by the listing agent
- Middle: Ben Franklin Middle
- High: Franklin County
Source: RVAR. This data may not be complete. We recommend contacting the local school district to confirm school assignments for this home.


Similar homes
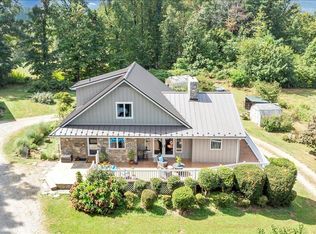
- $710,0005 bd4 ba4.1k sqft10 Wilkerson Rd, Wirtz, VA 24184For Sale

 MLS ID #931280, RICHIA GREGSTON. RVAR
- $799,0004 bd3 ba3.2k sqft280 Woodwinds Rd, Callaway, VA 24067For Sale
 MLS ID #932860, ANGIE MCGHEE. RVAR
- $649,9003 bd3 ba2.3k sqft2972 Algoma Rd, Boones Mill, VA 24065For Sale
 MLS ID #932781, W. R. '' BILLY '' KINGERY, JR.. RVAR
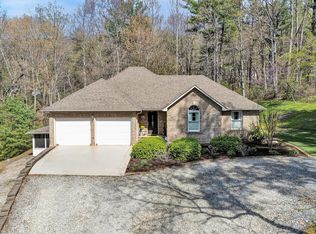
- $619,5003 bd3 ba2.6k sqft499 Cahas Ln, Boones Mill, VA 24065For Sale
 MLS ID #931907, W. R. '' BILLY '' KINGERY, JR.. RVAR
- $624,9003 bd3 ba3.2k sqft3595 Green Level Rd, Boones Mill, VA 24151For SaleMLS ID #931446, ANDREA HODGES WEISS. RVAR
- $695,0004 bd4 ba3.7k sqft4800 Wade Rd, Roanoke, VA 24018For SaleMLS ID #930858, FRAZIER HUGHES. RVAR
- $750,0005 bd5 ba5.3k sqft2232 Woodland Hills Dr, Blacksburg, VA 24060For Sale
 MLS ID #424778, Kelsey Frazier, eXp Realty - Blacksburg. New River Valley AOR
- $724,9004 bd4 ba3.1k sqft763 Oakwood Dr SW, Roanoke, VA 24015For SaleMLS ID #928871, ANGIE MCGHEE. RVAR
- $578,0004 bd2 ba2k sqft600 Bridgewater Ln, Ferrum, VA 24088For SaleMLS ID #932784, MASON ALEXANDER KIFFMEYER. RVAR
- $749,9004 bd4 ba3.3k sqft5612 Village Way, Roanoke, VA 24018For SaleMLS ID #932861, CALLIE DALTON. RVAR
- $589,9954 bd3 ba2.9k sqft488 Green Level Rd, Boones Mill, VA 24065For SaleMLS ID #930492, ADAM STEPHENSON. RVAR
- $625,0004 bd4 ba2.7k sqft335 Daytona Dr, Hardy, VA 24101For SaleMLS ID #928455, ANGIE MCGHEE. RVAR
- $635,0004 bd4 ba3.3k sqft7965 Franklin Rd, Boones Mill, VA 24065For SaleMLS ID #931924, JOSHUA RYAN DIX. RVAR
- $595,0005 bd4 ba4k sqft5885 Bent Mountain Rd, Roanoke, VA 24018For SaleMLS ID #929669, MACK B GARMON. RVAR
- $659,0006 bd5 ba4.4k sqft5550 Warring Ln, Roanoke, VA 24014For SaleMLS ID #932538, DAVID LINDEN. RVAR
- $799,0004 bd5 ba5.2k sqft260 Peaceful Valley Ln, Rocky Mount, VA 24151For SaleMLS ID #931070, ANGIE MCGHEE. RVAR
- $799,0004 bd4 ba4.7k sqft2445 Woodland Hills Dr, Blacksburg, VA 24060For SaleMLS ID #426620, Kelsey Frazier, eXp Realty - Blacksburg. New River Valley AOR
- $799,9005 bd4 ba4.3k sqft2243 Grandin Rd SW, Roanoke, VA 24015For SaleMLS ID #932513, CARLA ELIZABETH BRINDLE. RVAR
- $399,9504 bd3 ba2.9k sqft581 Windfield Ln, Wirtz, VA 24184For SaleMLS ID #933030, JEN BENNETT-VILLAREAL. RVAR
- $654,9004 bd4 ba3.5k sqft6378 Hidden Valley Dr, Roanoke, VA 24018For SaleMLS ID #931075, VICKIE CLARKE. RVAR
