One-of-a-kind property, where Timeless Character meets the wide-open Virginia Countryside situated on 26 Beautiful Acres, just minutes from Rocky Mount & Amenities! Perfect mix of Privacy, Charm & Convenience! 4Bed/4.1Bath Home offering a Sprawling Floor Plan full of Personality, Warmth, & Endless Flexibility for Entertaining, Multi-Generational Living, or simply spreading out to enjoy the good life! Thoughtful Updates throughout preserve the Home's rich character while adding Modern Comfort & Functionality! Peaceful Mornings overlooking rolling acreage to evenings spent enjoying the quiet country setting, this property feels like a retreat! Bring the horses, the hobbies, and the big dreams! There's room for all of it here! Welcome Home! {Shown by Appointment Only}
For sale
Price cut: $51K (7/7)
$899,000
260 Peaceful Valley Ln, Rocky Mount, VA 24151
4beds
5,281sqft
:
Get pre-qualified$5,229/mo
Single Family Residence
Built in 1930
26.74 Acres Lot
$861,500 Zestimate®
$170/sqft
$-- HOA
What's special
Quiet country settingTimeless characterWide-open virginia countryside
- 65 days |
- 702 |
- 42 |
Zillow last checked:
Listing updated:
Listed by:
ANGIE MCGHEE 540-537-5918,
MKB, REALTORS(r) - FRANKLIN CO 540-483-4663
Source: RVAR,MLS#: 927753
Facts & features
Interior
Bedrooms & bathrooms
- Bedrooms: 4
- Bathrooms: 5
- Full bathrooms: 4
- 1/2 bathrooms: 1
Primary bedroom
- Level: E
Bedroom 2
- Description: en suite
- Level: E
Bedroom 3
- Description: en suite
- Level: E
Bedroom 4
- Description: en suite
- Level: L
Other
- Description: Pool House - Liv, Bed, Kit, Bath, Din Area
- Level: O
Other
- Level: U
Other
- Description: w/ Wet Bar and Balcony
- Level: E
Dining room
- Level: E
Family room
- Description: /Study w/Built-Ins
- Level: E
Foyer
- Level: E
Kitchen
- Level: E
Kitchen
- Description: basement canning kitchen
- Level: L
Laundry
- Level: L
Living room
- Description: GL FP & built-ins
- Level: E
Mud room
- Description: /'Friend's Entrance' + Reading Nook
- Level: E
Other
- Description: exercise room
- Level: E
Heating
- Gas - Propane, Heat Pump Electric, Other - See Remarks
Cooling
- Ductless, Heat Pump Electric, Other - See Remarks
Appliances
- Included: Trash Compactor, Cooktop, Dishwasher, Range Hood, Oven
Features
- Breakfast Area, Storage, Wet Bar
- Flooring: Carpet, Ceramic Tile, Vinyl, Wood
- Doors: French Doors, Wood
- Windows: Storm Window(s), Tilt-In, Bay Window(s)
- Has basement: Yes
- Number of fireplaces: 3
- Fireplace features: Gas Log, Living Room, Other - See Remarks
Interior area
- Total structure area: 5,281
- Total interior livable area: 5,281 sqft
- Finished area above ground: 4,136
- Finished area below ground: 1,145
Video & virtual tour
Property
Parking
- Total spaces: 4
- Parking features: Garage Under, Carport Detached, Paved, Garage Door Opener, Off Street
- Has attached garage: Yes
- Has carport: Yes
- Covered spaces: 4
- Has uncovered spaces: Yes
Features
- Levels: Two
- Stories: 2
- Patio & porch: Patio, Front Porch, Rear Porch
- Exterior features: Balcony, Garden Space, Maint-Free Exterior
- Fencing: Fenced
- Waterfront features: Stream
Lot
- Size: 26.74 Acres
- Features: Horses Permitted, Gentle Sloping
Details
- Parcel number: 082 00138 02
- Horses can be raised: Yes
Construction
Type & style
- Home type: SingleFamily
- Architectural style: Ranch
- Property subtype: Single Family Residence
Materials
- Brick, Vinyl
Condition
- Completed
- Year built: 1930
Utilities & green energy
- Electric: 0 Phase
- Water: Well
Community & HOA
Community
- Subdivision: N/A
HOA
- Has HOA: No
Location
- Region: Rocky Mount
Financial & listing details
- Price per square foot: $170/sqft
- Tax assessed value: $520,500
- Annual tax amount: $2,238
- Date on market: 5/21/2026
- Road surface type: Paved
Estimated market value
$861,500
$818,000 - $905,000
$2,702/mo
Price history
| Date | Event | Price |
|---|---|---|
| 7/7/2026 | Price change | $899,000-5.4%$170/sqft |
Source:  RVAR #927753 Report a problem RVAR #927753 Report a problem | ||
| 5/21/2026 | Listed for sale | $950,000+37.7%$180/sqft |
Source: RVAR #927753 Report a problem | ||
| 12/30/2019 | Sold | $689,900$131/sqft |
Source: Public Record Report a problem | ||
Public tax history
| Year | Property taxes | Tax assessment |
|---|---|---|
| 2025 | $2,238 | $520,500 |
| 2024 | $2,238 -8.3% | $520,500 +30.1% |
| 2023 | $2,441 | $400,100 |
| 2022 | $2,441 +0% | $400,100 |
| 2021 | $2,441 +0.7% | $400,100 +0.7% |
| 2020 | $2,425 +7% | $397,500 +7% |
| 2019 | $2,267 | $371,600 |
| 2018 | $2,267 | $371,600 -1.4% |
| 2017 | $2,267 +10.9% | $376,900 |
| 2016 | $2,044 | $376,900 |
| 2015 | $2,044 +0.4% | $376,900 |
| 2014 | $2,035 | -- |
| 2013 | $2,035 | $376,900 |
| 2012 | -- | -- |
| 2011 | -- | -- |
| 2010 | -- | -- |
Find assessor info on the county website
Monthly payment
Est. payment
Payment breakdown
Explore the cost of this home by adjusting the details. Changes won't be saved.Climate risks
Neighborhood: 24151
Getting around
0 / 100
Car-DependentNearby schools
GreatSchools rating
- 4/10Sontag Elementary SchoolGrades: PK-5Distance: 2.1 mi
- 7/10Benjamin Franklin Middle SchoolGrades: 6-8Distance: 5.6 mi
- 4/10Franklin County High SchoolGrades: 9-12Distance: 4.6 mi
Schools provided by the listing agent
- Elementary: Sontag
- Middle: Ben Franklin Middle
- High: Franklin County
Source: RVAR. This data may not be complete. We recommend contacting the local school district to confirm school assignments for this home.
- $563,4002 bd1 ba1.1k sqft9899 Virgil H Goode Hwy, Rocky Mount, VA 24151Off Market
- $471,2003 bd1 ba5k sqft10391 Virgil H Goode Hwy, Rocky Mount, VA 24151Off Market
- $537,3003 bd2 ba4.2k sqft420 Peaceful Valley Ln, Rocky Mount, VA 24151Off Market
- $45,600-- bd-- ba-- sqft10316 Virgil H Goode Hwy, Rocky Mount, VA 24151Off Market
- $259,2003 bd1 ba2.6k sqft10401 Virgil H Goode Hwy, Rocky Mount, VA 24151Off Market
- $729,5002 bd2 ba11k sqft300 Clark Rd, Rocky Mount, VA 24151Off Market
- $246,4003 bd1 ba1.5k sqft10328 Virgil H Goode Hwy, Rocky Mount, VA 24151Off Market
- $44,800-- bd-- ba-- sqft10322 Virgil H Goode Hwy, Rocky Mount, VA 24151Off Market
A local agent can set up tours, give advice and negotiate with sellers.
Similar homes
- $489,9004 bd3 ba4.4k sqft2283 Franklin St, Rocky Mount, VA 24151For Sale
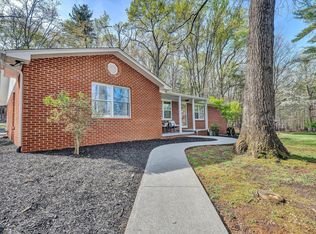
 MLS ID #926315, ANGIE MCGHEE. RVAR
 - $569,0004 bd3 ba3.6k sqft485 Promise Ln, Rocky Mount, VA 24151For Sale
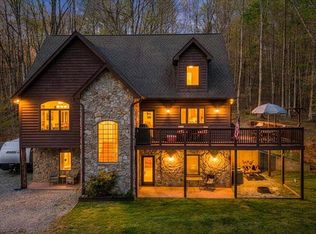 MLS ID #926483, MARGARET JEAN CRAYE. RVAR
 - $499,9954 bd3 ba3.1k sqft131 Stoney Mill Rd, Rocky Mount, VA 24151For Sale
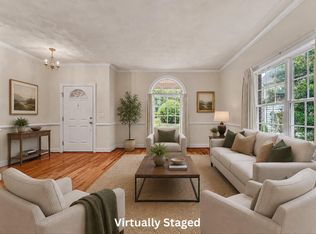 MLS ID #928901, ANGIE MCGHEE. RVAR
 - $795,0004 bd4 ba3.4k sqft11289 Sontag Rd, Martinsville, VA 24112For Sale
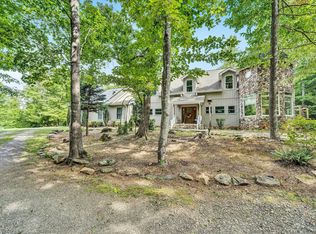 MLS ID #924933, BRADLEY VICTOR THOMAS. RVAR
 - $850,0004 bd3 ba3.2k sqft280 Woodwinds Rd, Callaway, VA 24067For SaleMLS ID #926434, ANGIE MCGHEE. RVAR
- $514,5004 bd4 ba3.8k sqft277 Teel Ct, Rocky Mount, VA 24151For SaleMLS ID #929056, W. R. '' BILLY '' KINGERY, JR.. RVAR
- $549,0004 bd3 ba2.7k sqft200 Bonbrook Mill Rd, Rocky Mount, VA 24151For SaleMLS ID #928764, LOGAN SMITH. RVAR
- $699,9504 bd4 ba4k sqft180 Thompson Ridge Cir, Ferrum, VA 24088For SaleMLS ID #927786, ESTHER JOY CERLE. RVAR
- $850,0004 bd6 ba4.7k sqft1024 The Great Rd, Fieldale, VA 24089For SaleMLS ID #144794, Beverley Coleman. MVMLS
- $475,0003 bd4 ba3.7k sqft1488 Henry Rd, Ferrum, VA 24088For SaleMLS ID #929808, ANGIE MCGHEE. RVAR
- $599,9504 bd4 ba3.4k sqft478 Summit Dr, Rocky Mount, VA 24151For SaleMLS ID #928314, HAMP MAXWELL. RVAR
- $519,9503 bd3 ba2.7k sqft1344 S Main St, Rocky Mount, VA 24151For SaleMLS ID #927408, TIM HASH. RVAR
- $669,9004 bd5 ba3.2k sqft498 Meeks Rd, Penhook, VA 24137For SaleMLS ID #926227, DOUG A TREXELL. RVAR
- $869,0003 bd4 ba2.8k sqft420 Juniper Rd, Hardy, VA 24101For SaleMLS ID #928514, JESSICA DOOLEY. RVAR
- $649,5003 bd3 ba2.6k sqft499 Cahas Ln, Boones Mill, VA 24065For SaleMLS ID #929473, W. R. '' BILLY '' KINGERY, JR.. RVAR
- $939,0004 bd3 ba2.9k sqft50 Lookout Ridge Ln SE, Copper Hill, VA 24079For SaleMLS ID #928017, KIMBERLY PAYNE. RVAR
- $449,9005 bd4 ba4.2k sqft2479 Old Quarry Rd, Bassett, VA 24055For SaleMLS ID #926685, ANGIE MCGHEE. RVAR
- $579,9004 bd4 ba3.5k sqft1633 Sawmill Rd, Ferrum, VA 24088For SaleMLS ID #928903, ANGIE MCGHEE. RVAR
- $639,9004 bd4 ba2.7k sqft335 Daytona Dr, Hardy, VA 24101For SaleMLS ID #928455, ANGIE MCGHEE. RVAR
- $846,5004 bd3 ba3.1k sqft50 Sapphire Ln, Moneta, VA 24121For SaleMLS ID #927299, GLENDA D MCDANIEL. RVAR
