Tucked away at the end of a quiet lane, this private chalet-style retreat offers over 10 acres of peaceful countryside with rare water features including a stocked pond and Pigg River frontage. The home features over 3,600 finished square feet across three levels with 4 bedrooms and 3 full baths. Inside, you'll find a dramatic great room with soaring beamed ceilings and fireplace, a spacious kitchen with abundant cabinetry and island, and a flexible lower level with additional living space, office, and bedrooms. Outdoor living is just as impressive with a wraparound deck, multiple patios, and serene natural views in every direction. A true escape that still keeps you just minutes from town.
For sale
$569,000
485 Promise Ln, Rocky Mount, VA 24151
4beds
3,685sqft
Single Family Residence
Built in 2004
10.02 Acres Lot
$558,400 Zestimate®
$154/sqft
$-- HOA
What's special
Pigg river frontageMultiple patiosStocked pondWraparound deckRare water features
- 132 days |
- 2,077 |
- 137 |
Zillow last checked:
Listing updated:
Listed by:
MARGARET JEAN CRAYE 540-484-3234,
EXP REALTY LLC - SML 703-665-3362
Source: RVAR,MLS#: 926483
Facts & features
Interior
Bedrooms & bathrooms
- Bedrooms: 4
- Bathrooms: 3
- Full bathrooms: 3
Heating
- Heat Pump Electric
Cooling
- Heat Pump Electric
Appliances
- Included: Dryer, Cooktop, Dishwasher, Microwave, Refrigerator, Oven
Features
- Flooring: Carpet, Ceramic Tile, Wood
- Doors: Insulated
- Windows: Insulated Windows, Skylight(s)
- Has basement: Yes
- Number of fireplaces: 2
- Fireplace features: Basement, Family Room, Gas Log
Interior area
- Total structure area: 3,685
- Total interior livable area: 3,685 sqft
- Finished area above ground: 2,298
- Finished area below ground: 1,387
Property
Features
- Levels: Two
- Stories: 2
- Patio & porch: Front Porch, Rear Porch, Side Porch
- Exterior features: Balcony
- Has spa: Yes
- Spa features: Bath
- Has view: Yes
- View description: Sunset
- Waterfront features: Waterfront, Pond, Stream
- Body of water: River or Other
Lot
- Size: 10.02 Acres
- Features: Varied
Details
- Parcel number: 072 00073 02
Construction
Type & style
- Home type: SingleFamily
- Architectural style: Cottage
- Property subtype: Single Family Residence
Materials
- Log, Stone, Wood
Condition
- Completed
- Year built: 2004
Utilities & green energy
- Electric: 7 Phase
- Water: Well
Community & HOA
Community
- Subdivision: N/A
HOA
- Has HOA: No
Location
- Region: Rocky Mount
Financial & listing details
- Price per square foot: $154/sqft
- Tax assessed value: $447,000
- Annual tax amount: $1,922
- Date on market: 4/13/2026
Estimated market value
$558,400
$530,000 - $586,000
$2,544/mo
Price history
| Date | Event | Price |
|---|---|---|
| 5/8/2026 | Price change | $569,000-3.4%$154/sqft |
Source:  RVAR #926483 Report a problem RVAR #926483 Report a problem | ||
| 4/13/2026 | Listed for sale | $589,000+43.7%$160/sqft |
Source: RVAR #926483 Report a problem | ||
| 8/26/2020 | Listing removed | $409,999$111/sqft |
Source: Southern Virginia Properties #134958 Report a problem | ||
| 8/26/2020 | Listed for sale | $409,999+1.2%$111/sqft |
Source: Southern Virginia Properties #134958 Report a problem | ||
| 8/14/2020 | Sold | $405,000-1.2%$110/sqft |
Source: RVAR #870683 Report a problem | ||
| 7/10/2020 | Pending sale | $409,999$111/sqft |
Source: Smith Mountain Lake Real Estate #870683 Report a problem | ||
| 6/24/2020 | Listed for sale | $409,999+10.8%$111/sqft |
Source: BERKSHIRE HATHAWAY HOMESERVICES SMITH MOUNTAIN LAKE REAL ESTATE #870683 Report a problem | ||
| 4/25/2017 | Sold | $370,000-2.6%$100/sqft |
Source: RVAR #834132 Report a problem | ||
| 2/21/2017 | Listed for sale | $379,950$103/sqft |
Source: BERKSHIRE HATHAWAY HOMESERVICES PREMIER, REALTORS - NORTH #834132 Report a problem | ||
Public tax history
| Year | Property taxes | Tax assessment |
|---|---|---|
| 2025 | $1,922 | $447,000 |
| 2024 | $1,922 -7% | $447,000 +31.9% |
| 2023 | $2,067 | $338,900 |
| 2022 | $2,067 +0% | $338,900 |
| 2021 | $2,067 | $338,900 |
| 2020 | $2,067 +22.3% | $338,900 +22.3% |
| 2019 | $1,691 | $277,200 |
| 2018 | $1,691 | $277,200 -0.5% |
| 2017 | $1,691 +10.9% | $278,700 |
| 2016 | $1,525 | $278,700 |
| 2015 | $1,525 +1.3% | $278,700 |
| 2014 | $1,505 | -- |
| 2013 | $1,505 | $278,700 |
| 2012 | -- | -- |
| 2011 | -- | -- |
| 2010 | -- | -- |
Find assessor info on the county website
Monthly payment
Est. payment
Payment breakdown
Explore the cost of this home by adjusting the details. Changes won't be saved.Climate risks
Neighborhood: 24151
Getting around
1 / 100
Car-DependentNearby schools
GreatSchools rating
- 4/10Sontag Elementary SchoolGrades: PK-5Distance: 4 mi
- 7/10Benjamin Franklin Middle SchoolGrades: 6-8Distance: 3.7 mi
- 4/10Franklin County High SchoolGrades: 9-12Distance: 2.9 mi
Schools provided by the listing agent
- Elementary: Sontag
- Middle: Ben Franklin Middle
- High: Franklin County
Source: RVAR. This data may not be complete. We recommend contacting the local school district to confirm school assignments for this home.
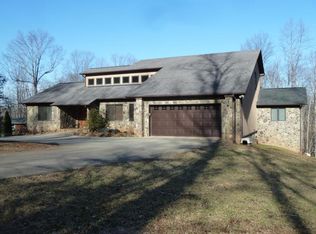
- $555,4003 bd4 ba1.9k sqft235 Promise Ln, Rocky Mount, VA 24151Off Market
- $470,0005 bd4 ba5.4k sqft460 Regency Blvd, Rocky Mount, VA 24151Sold
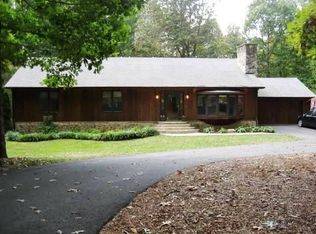
- $486,3003 bd3 ba1.7k sqft465 Regency Blvd, Rocky Mount, VA 24151Off Market
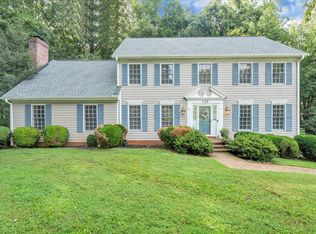
- $36,9005 acresPromise Ln, Rocky mount, VA 24151Off Market
- $573,8003 bd4 ba2.4k sqft433 Regency Blvd, Rocky Mount, VA 24151Off Market
- $862,9004 bd2 ba3k sqft440 Regency Blvd, Rocky Mount, VA 24151Off Market
- $657,1004 bd5 ba3k sqft175 Promise Ln, Rocky Mount, VA 24151Off Market
- $460,0003 bd3 ba2.3k sqft415 Regency Blvd, Rocky Mount, VA 24151Sold
A local agent can set up tours, give advice and negotiate with sellers.
Similar homes
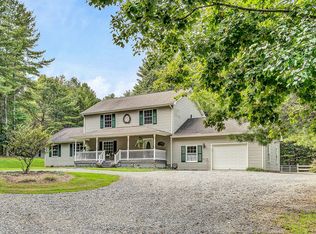
- $575,0004 bd4 ba3.6k sqft145 Cromwell Dr, Rocky Mount, VA 24151For Sale
 MLS ID #930460, CAROL ANN FORRY. RVAR
 - $554,9503 bd4 ba2.3k sqft230 Wedgewood Dr, Rocky Mount, VA 24151For Sale
 MLS ID #926677, BETH ANNE DEEMS. RVAR
 - $529,0004 bd3 ba2.7k sqft200 Bonbrook Mill Rd, Rocky Mount, VA 24151For Sale
 MLS ID #928764, LOGAN SMITH. RVAR
 - $499,9504 bd4 ba3.8k sqft277 Teel Ct, Rocky Mount, VA 24151For Sale
 MLS ID #929056, W. R. '' BILLY '' KINGERY, JR.. RVAR
 - $450,0004 bd2 ba2.8k sqft2220 Callaway Rd, Rocky Mount, VA 24151For SaleMLS ID #930459, W. R. '' BILLY '' KINGERY, JR.. RVAR
- $455,0003 bd3 ba2.3k sqft275 Creighton Dr, Rocky Mount, VA 24151For SaleMLS ID #929516, ARTIE BUSH. RVAR
- $550,0004 bd4 ba2.9k sqft290 Silver Shadow Rd, Hardy, VA 24101For SaleMLS ID #366379, Kimberly Wood, Keller Williams. LMLS
- $530,0004 bd3 ba2.5k sqft375 Silver Shadow Rd, Hardy, VA 24101For SaleMLS ID #928224, APRIL MCGHEE. RVAR
- $379,9004 bd2 ba1.8k sqft4218 Goose Dam Rd, Rocky Mount, VA 24151For SaleMLS ID #927948, JOHN WESLEY SMITH. RVAR
- $450,0004 bd3 ba2.5k sqft190 Brookrun Dr, Callaway, VA 24067For SaleMLS ID #928410, RUTH GRAY. RVAR
- $499,9994 bd3 ba3.1k sqft98 Shanleys Loop, Ferrum, VA 24088For SaleMLS ID #930271, BRANDON WHITE. RVAR
- $399,9003 bd2 ba2.2k sqft885 S Main St, Rocky Mount, VA 24151For SaleMLS ID #928671, ANGIE MCGHEE. RVAR
- $389,0003 bd3 ba2.6k sqft3103 Virgil H Goode Hwy, Rocky Mount, VA 24151For SaleMLS ID #930273, W. R. '' BILLY '' KINGERY, JR.. RVAR
- $649,0003 bd3 ba2.5k sqft231 Freedom Ln, Wirtz, VA 24184For SaleMLS ID #930011, TRICIA JOHNSON. RVAR
- $629,5003 bd3 ba2.6k sqft499 Cahas Ln, Boones Mill, VA 24065For SaleMLS ID #929473, W. R. '' BILLY '' KINGERY, JR.. RVAR
- $639,9004 bd4 ba2.7k sqft335 Daytona Dr, Hardy, VA 24101For SaleMLS ID #928455, ANGIE MCGHEE. RVAR
- $579,9003 bd3 ba2.8k sqft1014 Tall Tree Rd, Wirtz, VA 24184For SaleMLS ID #367930, Megan McGrath, Keller Williams. LMLS
- $645,0004 bd4 ba3.3k sqft7423 Floyd Hwy N, Copper Hill, VA 24079For Sale
 MLS ID #427017, Trevan Via, Gravity Real Estate Group. New River Valley AOR
 - $449,9504 bd2 ba2.1k sqft540 Nursery Rd, Boones Mill, VA 24065For SaleMLS ID #930466, ANASTASIA M THOMPSON. RVAR
- $624,0006 bd4 ba4.2k sqft310 Saddleback Trl, Hardy, VA 24101For SaleMLS ID #930200, KENDRA REED PORTER. RVAR
