This exceptional builder's personal residence sits on nearly six private acres in Catawba, just minutes from the Appalachian Trail and Virginia's famous Triple Crown. Convenient to Salem, Roanoke, and Blacksburg, the home has been freshly painted throughout, highlighting the quality construction and thoughtful details that define this spacious residence.With 5,588 square feet of finished space, five bedrooms, and four full baths plus a half bath, the home was designed with one-level living in mind yet still offers plenty of room for a large family or guests. Nine-foot ceilings, hardwood floors, large crown molding, custom built-ins, bookshelves, and double-pane windows throughout create a refined, comfortable feel, while abundant storage keeps
everyday living practical. The updated kitchen is a true highlight, featuring Bosch appliances, custom cabinets, and quartz counters. The large primary suite includes tray ceilings and a huge walk-in closet. A large covered front porch frames beautiful mountain views with sunrise vistas, while the back porch provides serene sunset views. Practical upgrades include whole house surge protection, an Eaton 17kW emergency backup generator, large-capacity radon evacuation system, and replacement of all components in both HVAC systems in Jan 2023 and Oct 2023, respectively. A three-car garage and the absence of an HOA complete the picture of quality mountain living at its finest.
For sale
$1,049,500
5665 Blacksburg Rd, Catawba, VA 24070
5beds
5,588sqft
Single Family Residence
Built in 2008
5.93 Acres Lot
$1,043,500 Zestimate®
$188/sqft
$-- HOA
What's special
Quartz countersThree-car garageFreshly painted throughoutCustom built-insFive bedroomsLarge covered front porchCustom cabinets
- 4 days
- 431
- 32
Zillow last checked:
Listing updated:
Listed by:
BRADLEY VICTOR THOMAS 540-915-3637,
MOUNTAIN VIEW REAL ESTATE LLC 540-904-5424,
WILLIAM ERIC THOMAS 540-580-5250,
MOUNTAIN VIEW REAL ESTATE LLC
Source: RVAR,MLS#: 933050
Facts & features
Interior
Bedrooms & bathrooms
- Bedrooms: 5
- Bathrooms: 5
- Full bathrooms: 4
- 1/2 bathrooms: 1
- Main level bathrooms: 1
- Main level bedrooms: 1
Primary bedroom
- Level: Entry
Bedroom 2
- Level: Upper
Bedroom 3
- Level: Upper
Bedroom 4
- Level: Upper
Bedroom 5
- Level: Lower
Dining room
- Level: Entry
Family room
- Level: Lower
Foyer
- Level: Entry
Great room
- Level: Entry
Kitchen
- Level: Entry
Laundry
- Level: Entry
Office
- Level: Lower
Heating
- Forced Air Gas, Heat Pump Electric, Zoned
Cooling
- Central Air, Heat Pump Electric, Zoned
Appliances
- Included: Dishwasher, Disposal, Microwave Oven (Built In), Wall Oven, Refrigerator, Range Hood, Gas Range
Features
- Bookcases, Cathedral Ceiling(s), Ceiling Fan(s), Storage, Walk-In Closet(s)
- Flooring: Carpet, Tile, Wood, Luxury Vinyl Plank
- Doors: Metal, Wood
- Windows: Insulated Windows, Low-Emissivity Windows, Tilt-In
- Basement: Full,Walk-Out Access
- Number of fireplaces: 1
- Fireplace features: Great Room, Gas Log
Interior area
- Total structure area: 5,588
- Total interior livable area: 5,588 sqft
Video & virtual tour
Property
Parking
- Total spaces: 9
- Parking features: Paved Driveway, Garage Door Opener
- Has garage: Yes
- Covered spaces: 3
- Uncovered spaces: 6
- Details: Off Street Parking
Features
- Levels: Two
- Stories: 2
- Patio & porch: Rear Porch, Covered Porch, Deck
- Has view: Yes
- View description: Mountain(s), Sunrise, Sunset
Lot
- Size: 5.93 Acres
- Features: Gentle Sloping
Details
- Parcel number: 013.000102.040000
- Other equipment: Satellite Dish
Construction
Type & style
- Home type: SingleFamily
- Property subtype: Single Family Residence
Materials
- Fiber Cement
Condition
- Year built: 2008
Utilities & green energy
- Sewer: Private Septic
- Water: Private Well
- Utilities for property: Underground Utilities
Community & HOA
Community
- Features: Stable(s), Trail Access
- Security: Security System
HOA
- Has HOA: No
Location
- Region: Catawba
Financial & listing details
- Price per square foot: $188/sqft
- Tax assessed value: $946,500
- Annual tax amount: $10,613
- Date on market: 11/7/2026
- Cumulative days on market: 6 days
Estimated market value
$1,043,500
$991,000 - $1.10M
Not available
Price history
| Date | Event | Price |
|---|---|---|
| 11/7/2026 | Listed for sale | $1,049,500+54.3%$188/sqft |
Source:  RVAR #933050 Report a problem | ||
| 11/2/2020 | Sold | $680,000-2.7%$122/sqft |
Source: RVAR #862635 Report a problem | ||
| 7/27/2020 | Pending sale | $699,000$125/sqft |
Source: Long & Foster-Roanoke/South #862635 Report a problem | ||
| 8/28/2019 | Price change | $699,000-28.3%$125/sqft |
Source: Long & Foster-Roanoke/South #0862635 Report a problem | ||
| 4/24/2019 | Price change | $974,900+39.5%$174/sqft |
Source: MURRAY REALTY INC #852669 Report a problem | ||
| 3/22/2019 | Price change | $699,000-28.3%$125/sqft |
Source: MURRAY REALTY INC #852615 Report a problem | ||
| 3/21/2019 | Price change | $974,900+39.5%$174/sqft |
Source: MURRAY REALTY INC #852615 Report a problem | ||
| 1/13/2019 | Price change | $699,000-28.3%$125/sqft |
Source: MURRAY REALTY INC #852615 Report a problem | ||
| 12/18/2018 | Price change | $974,900+39.5%$174/sqft |
Source: MURRAY REALTY INC #852615 Report a problem | ||
| 11/13/2018 | Price change | $699,000-28.3%$125/sqft |
Source: MURRAY REALTY INC #852615 Report a problem | ||
| 11/9/2018 | Price change | $974,900+39.5%$174/sqft |
Source: MURRAY REALTY INC #852615 Report a problem | ||
| 9/21/2018 | Listed for sale | $699,000-6.7%$125/sqft |
Source: MURRAY REALTY INC #852615 Report a problem | ||
| 9/30/2017 | Listing removed | $749,000$134/sqft |
Source: Long & Foster-Roanoke/South #0828150 Report a problem | ||
| 7/26/2017 | Listed for sale | $749,000-6.3%$134/sqft |
Source: Long & Foster-Roanoke/South #0828150 Report a problem | ||
| 7/2/2016 | Listed for sale | $799,000$143/sqft |
Source: LONG & FOSTER - ROANOKE OFFICE #0828150 Report a problem | ||
| 9/10/2015 | Listing removed | $799,000$143/sqft |
Source: Long & Foster-Roanoke/South #0779600 Report a problem | ||
| 5/1/2015 | Listed for sale | $799,000-33.4%$143/sqft |
Source: LONG & FOSTER - ROANOKE OFFICE #0779600 Report a problem | ||
| 8/1/2014 | Listed for sale | $1,200,000$215/sqft |
Source: Long & Foster Real Estate #0779600 Report a problem | ||
| 6/14/2014 | Listing removed | $1,200,000$215/sqft |
Source: Long & Foster Real Estate #0779600 Report a problem | ||
| 4/28/2014 | Listed for sale | $1,200,000$215/sqft |
Source: Long & Foster Real Estate #0779600 Report a problem | ||
Public tax history
| Year | Property taxes | Tax assessment |
|---|---|---|
| 2025 | $9,749 +13.5% | $946,500 +14.6% |
| 2024 | $8,591 +5.6% | $826,100 +7.6% |
| 2023 | $8,137 +6.4% | $767,600 +9.4% |
| 2022 | $7,646 +3.2% | $701,500 +3.2% |
| 2021 | $7,412 -26% | $680,000 -26% |
| 2020 | $10,013 -0.5% | $918,600 -0.5% |
| 2019 | $10,065 +7.1% | $923,400 +7.1% |
| 2018 | $9,397 | $862,100 +1.2% |
| 2017 | $9,397 +2.7% | $851,900 +1.5% |
| 2016 | $9,152 | $839,600 +1% |
| 2015 | $9,152 +1.1% | $831,600 +8.5% |
| 2014 | $9,048 +6.1% | $766,100 -2.1% |
| 2012 | $8,527 -0.9% | $782,300 -0.9% |
| 2011 | $8,606 -0.1% | $789,500 -0.1% |
| 2010 | $8,618 +0.1% | $790,600 +0.1% |
| 2009 | $8,611 +1732.9% | $790,000 |
| 2007 | $470 +3% | -- |
| 2006 | $456 +3.1% | -- |
| 2005 | $442 +10.6% | -- |
| 2004 | $400 | -- |
Find assessor info on the county website
Monthly payment
Est. payment
Payment breakdown
Explore the cost of this home by adjusting the details. Changes won't be saved.Climate risks
Neighborhood: 24070
Nearby schools
Schools provided by the listing agent
- Elementary: Masons Cove
- Middle: Glenvar
- High: Glenvar
Source: RVAR. This data may not be complete. We recommend contacting the local school district to confirm school assignments for this home.

Similar homes
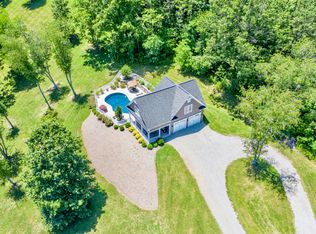
- $999,0007 bd6 ba5.5k sqft7083 Foxfire Rd, Catawba, VA 24070For Sale
 MLS ID #921060, AMY HUDSON. RVAR
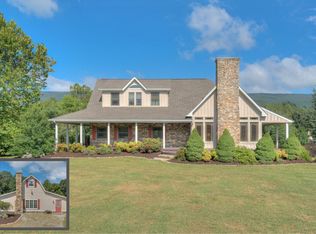
- $1,175,0006 bd7 ba6.7k sqft1332 Waldheim Rd, Salem, VA 24153For Sale
 MLS ID #932726, CALLIE DALTON. RVAR
- $749,9954 bd5 ba4.7k sqft134 Ferrum Dr, Salem, VA 24153For Sale
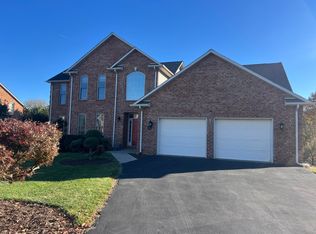 MLS ID #933090, RITA L TRINKLE. RVAR
- $1,240,0004 bd4 ba6k sqft1300 Winston Dr, Salem, VA 24153For Sale
 MLS ID #932365, DENA BALZANO. RVAR
- $555,0003 bd3 ba2.8k sqft909 Big Meadows Dr, Newport, VA 24128For Sale
 MLS ID #429159, Joe Davidson, Sycamore Realtors. New River Valley AOR
- $670,0003 bd3 ba4.3k sqft4094 Bluebird Ln, Salem, VA 24153For SaleMLS ID #929052, NOAH CHRISTOPHER BECKLEY. RVAR
- $539,9505 bd4 ba2.8k sqft6178 Steeplechase Dr, Roanoke, VA 24018For SaleMLS ID #933103, LISA MARTIN. RVAR
- $1,425,0005 bd5 ba5.2k sqft8828 Willett Ln, Bent Mountain, VA 24059For SaleMLS ID #928316, JAY KILBY. RVAR
- $799,9505 bd4 ba4.9k sqft630 Dogwood Dr, Salem, VA 24153For SaleMLS ID #932199, DANA BERENBAUM. RVAR
- $1,450,0007 bd6 ba7.6k sqft7892 Craig Valley Dr, New Castle, VA 24127For SaleMLS ID #931206, JENN FOUNTAIN. RVAR
- $799,9505 bd6 ba5.1k sqft906 Saddle Dr, Salem, VA 24153For SaleMLS ID #931976, DAMON JONATHAN GETTIER. RVAR
- $797,0005 bd4 ba4.5k sqft3545 Deer Run Rd, Blacksburg, VA 24060For SaleMLS ID #428179, Kelly Griffin, TRINITY Real Estate. New River Valley AOR
- $999,0006 bd6 ba6.3k sqft5141 Crossbow Cir, Roanoke, VA 24018For SaleMLS ID #926839, CALLIE DALTON. RVAR
- $725,0005 bd3 ba3.5k sqft1010 Craig Woods Rd, New Castle, VA 24127For SaleMLS ID #930931, TESSA SNIDER. RVAR
- $650,0003 bd3 ba2.8k sqft11010 Catawba Rd, Troutville, VA 24175For SaleMLS ID #928724, JEFFREY CLAY PHILLIPS. RVAR
- $1,269,0006 bd6 ba6.7k sqft3015 Avenham Ave SW, Roanoke, VA 24014For SaleMLS ID #931793, SCOTT AVIS. RVAR
- $1,139,0006 bd4 ba6.1k sqft3226 Peakwood Dr SW, Roanoke, VA 24014For SaleMLS ID #929373, SCOTT AVIS. RVAR
- $719,4004 bd4 ba3.7k sqft4800 Wade Rd, Roanoke, VA 24018For SaleMLS ID #930858, FRAZIER HUGHES. RVAR
- $859,9505 bd5 ba3.9k sqft4537 Brentwood Ct, Roanoke, VA 24018For SaleMLS ID #931727, ANASTASIA M THOMPSON. RVAR
- $624,9503 bd4 ba3.2k sqft72 Stevens Rd, Troutville, VA 24175For SaleMLS ID #932838, JAY KILBY. RVAR
