Welcome to this beautifully maintained 3 Bedroom, 2 bath patio home in the desirable Meadowbrook Village community! Enjoy one level living at its finest!! The home offers comfortable, thoughtfully designed, easy living with generously sized bedrooms and an attached garage for added convenience. Updates include New A/C, Furnace and Water Heater, all in 2021; Custom Closet in Primary in 2025; New Microwave in 2025 and New Dishwasher in 2023. Rubber stripping on garage is 2 years old. Engineered Hardwood Floors were added in 2018. Home has been freshly painted so you can move right in to a fresh and clean home! This home is also located on a cul-de-sac, which is great for low traffic in front of the home. There is also a community pool to enjoy on these hot summer days! Logi-Tech Doorbell conveys AS-IS. Roof is scheduled to be replaced by the HOA next year - Per Seller
For sale
$329,950
8629 S Bend Dr, Roanoke, VA 24019
3beds
1,338sqft
Single Family Residence
Built in 2005
4,791 Square Feet Lot
$-- Zestimate®
$247/sqft
$275/mo HOA
What's special
One level livingLocated on a cul-de-sacGenerously sized bedroomsCommunity pool
- 49 days
- 513
- 12
Zillow last checked:
Listing updated:
Listed by:
BECKY FIELDS 540-309-8284,
BERKSHIRE HATHAWAY HOMESERVICES PREMIER, REALTORS® - MAIN 540-343-5000
Source: RVAR,MLS#: 929533
Facts & features
Interior
Bedrooms & bathrooms
- Bedrooms: 3
- Bathrooms: 2
- Full bathrooms: 2
- Main level bathrooms: 2
- Main level bedrooms: 3
Primary bedroom
- Level: Entry
Bedroom 2
- Level: Entry
Bedroom 3
- Level: Entry
Dining area
- Level: Entry
Great room
- Level: Entry
Kitchen
- Level: Entry
Laundry
- Level: Entry
Heating
- Forced Air Gas
Cooling
- Central Air
Appliances
- Included: Microwave Oven (Built In)
Features
- Cathedral Ceiling(s), Ceiling Fan(s), Walk-In Closet(s)
- Flooring: Carpet, Vinyl, Wood
- Doors: Fiberglass, Sliding Doors
- Windows: Insulated Windows, Screens, Tilt-In
Interior area
- Total structure area: 1,338
- Total interior livable area: 1,338 sqft
Property
Parking
- Total spaces: 3
- Parking features: Paved Driveway, Garage Door Opener
- Has garage: Yes
- Covered spaces: 1
- Uncovered spaces: 2
- Details: Off Street Parking
Features
- Levels: One
- Stories: 1
- Patio & porch: Covered Porch, Patio
- Pool features: Community
Lot
- Size: 4,791 Square Feet
- Features: Level, Cul-De-Sac
Details
- Additional structures: Shed(s)
- Parcel number: 028.090738.000000
Construction
Type & style
- Home type: SingleFamily
- Architectural style: Patio
- Property subtype: Single Family Residence
Materials
- Brick, Vinyl Siding
- Foundation: Slab
Condition
- Year built: 2005
Utilities & green energy
- Sewer: Public Sewer
- Water: Public
- Utilities for property: Underground Utilities
Community & HOA
Community
- Features: Pool
- Subdivision: Meadowbrook
HOA
- Has HOA: Yes
- HOA fee: $275 monthly
Location
- Region: Roanoke
Financial & listing details
- Price per square foot: $247/sqft
- Tax assessed value: $285,300
- Annual tax amount: $3,035
- Date on market: 7/16/2026
- Cumulative days on market: 50 days
Estimated market value
Not available
Estimated sales range
Not available
Not available
Price history
| Date | Event | Price |
|---|---|---|
| 7/16/2026 | Listed for sale | $329,950+61.8%$247/sqft |
Source:  RVAR #929533 Report a problem RVAR #929533 Report a problem | ||
| 4/19/2018 | Sold | $203,900-1.4%$152/sqft |
Source: RVAR #846845 Report a problem | ||
| 1/2/2018 | Price change | $206,900-1.5%$155/sqft |
Source: CENTURY 21 Wampler Realty #842006 Report a problem | ||
| 10/6/2017 | Listed for sale | $209,950+20%$157/sqft |
Source: CENTURY 21 WAMPLER REALTY #842006 Report a problem | ||
| 10/19/2015 | Sold | $175,000-2.8%$131/sqft |
Source: RVAR #819557 Report a problem | ||
| 9/25/2015 | Listed for sale | $179,950+32.3%$134/sqft |
Source: Campbell Realty, Inc #819557 Report a problem | ||
| 9/4/2015 | Sold | $136,066-28.4%$102/sqft |
Source: Public Record Report a problem | ||
| 6/1/2012 | Listing removed | $189,950$142/sqft |
Source: CENTURY 21 Gold Key, REALTORS #777069 Report a problem | ||
| 1/23/2011 | Price change | $189,950-5%$142/sqft |
Source: CENTURY 21 Gold Key, REALTORS #768504 Report a problem | ||
| 10/2/2010 | Listed for sale | $199,950+17.6%$149/sqft |
Source: CENTURY 21 Gold Key, REALTORS #768504 Report a problem | ||
| 2/10/2006 | Sold | $170,000$127/sqft |
Source: Public Record Report a problem | ||
Public tax history
| Year | Property taxes | Tax assessment |
|---|---|---|
| 2025 | $2,939 +1.1% | $285,300 +2.1% |
| 2024 | $2,907 +6.7% | $279,500 +8.8% |
| 2023 | $2,723 +9.7% | $256,900 +12.8% |
| 2022 | $2,483 +15.9% | $227,800 +15.9% |
| 2021 | $2,142 +0.6% | $196,500 +0.6% |
| 2020 | $2,130 +0.9% | $195,400 +0.9% |
| 2019 | $2,110 +3% | $193,600 +3% |
| 2018 | $2,049 +13.3% | $188,000 +13.3% |
| 2017 | $1,809 +1% | $166,000 +1% |
| 2016 | $1,792 | $164,400 +0.9% |
| 2015 | $1,792 +1.8% | $163,000 +0.9% |
| 2014 | $1,760 -1.9% | $161,500 -1.9% |
| 2012 | $1,794 -3.3% | $164,600 -3.3% |
| 2011 | $1,856 | $170,300 |
| 2010 | $1,856 +0.3% | $170,300 +0.3% |
| 2009 | $1,851 +3.3% | $169,800 +3.3% |
| 2008 | $1,792 +1.5% | $164,400 |
| 2007 | $1,765 +1.7% | -- |
| 2006 | $1,735 +573.5% | -- |
| 2005 | $258 +15% | -- |
| 2004 | $224 | -- |
Find assessor info on the county website
Monthly payment
Est. payment
Payment breakdown
Explore the cost of this home by adjusting the details. Changes won't be saved.Climate risks
Neighborhood: 24019
Nearby schools
Schools provided by the listing agent
- Elementary: Mountain View
- Middle: Northside
- High: Northside
Source: RVAR. This data may not be complete. We recommend contacting the local school district to confirm school assignments for this home.


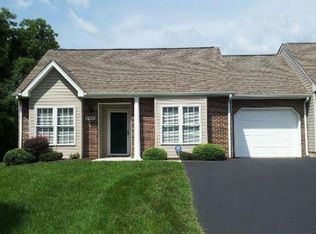
Similar homes
- $349,9503 bd2 ba1.9k sqft1313 Trevino Dr NE, Roanoke, VA 24019For Sale
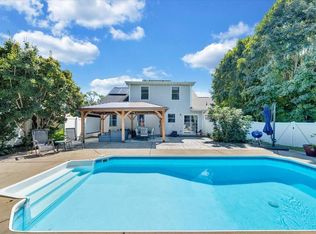
 MLS ID #931006, DAVID ARLEN DUNCAN. RVAR
 - $339,9503 bd2 ba1.4k sqft1315 Cedar Hl, Roanoke, VA 24019For Sale
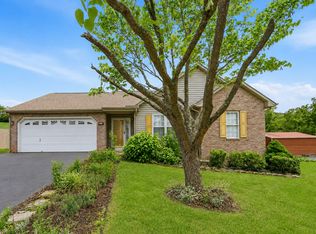 MLS ID #930154, TIMOTHY DWAYNE GREENWAY. RVAR
 - $315,0003 bd2 ba1.6k sqft7241 Estes St, Roanoke, VA 24019For Sale
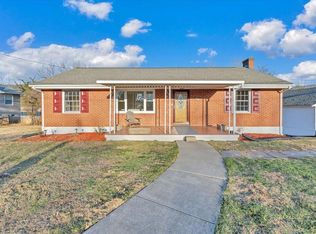 MLS ID #924070, ZACK MCCOY. RVAR
 - $330,0005 bd2 ba1.7k sqft633 Two Tree Ln NE, Roanoke, VA 24019For Sale
 MLS ID #930757, MICHAEL BRANDON BELCHER. RVAR
 - $369,9503 bd2 ba1.5k sqft938 Harmon Cir, Roanoke, VA 24019For SaleMLS ID #930762, RHONDA M SPANGLER. RVAR
- $329,9502 bd2 ba1.3k sqft8604 S Bend Dr, Roanoke, VA 24019For SaleMLS ID #929801, PAM SMITH. RVAR
- $295,7103 bd2 ba1.4k sqft6830 Autumn Wood Ln, Roanoke, VA 24019For SaleMLS ID #930453, DANIELLE R BOONE. RVAR
- $325,0003 bd2 ba1.8k sqft318 Rogers Ln, Cloverdale, VA 24077For SaleMLS ID #930870, KIM MILLER. RVAR
- $368,5003 bd2 ba1.5k sqft19 Cook Ave, Roanoke, VA 24019For SaleMLS ID #927236, SUSAN JONES. RVAR
- $279,9003 bd1 ba1.4k sqft7007 La Marre Dr, Roanoke, VA 24019For SaleMLS ID #929386, MELISSA V BELCHER. RVAR
- $364,9993 bd3 ba1.5k sqft5181 Crumpacker Dr, Roanoke, VA 24019For SaleMLS ID #930568, CHERYL COWHER. RVAR
- $399,5002 bd2 ba1.8k sqft8135 Golden Oak Ln, Roanoke, VA 24019For SaleMLS ID #930879, GLENDA D MCDANIEL. RVAR
- $325,0004 bd3 ba1.9k sqft7311 Acorn Trl, Roanoke, VA 24019For SaleMLS ID #930397, JASON DEBORD. RVAR
- $299,9503 bd1 ba1.5k sqft125 Verndale Dr, Roanoke, VA 24019For SaleMLS ID #929604, SHANAN FIGART WILLIS. RVAR
- $462,5003 bd2 ba1.9k sqft7973 Hollins Court Dr, Roanoke, VA 24019For SaleMLS ID #926017, SHEPHERD CRONEMEYER. RVAR
- $309,9503 bd2 ba1.4k sqft5114 Craun Ln, Roanoke, VA 24019For SaleMLS ID #926803, BETH WILSON. RVAR
- $275,0003 bd1 ba1.7k sqft909 Chester Ave, Roanoke, VA 24019For SaleMLS ID #924951, JONATHAN EMMANUEL LAZARO. RVAR
- $369,5003 bd2 ba1.6k sqft5610 Cortland Rd, Roanoke, VA 24019For SaleMLS ID #926129, DEBRA DEITRICH. RVAR
