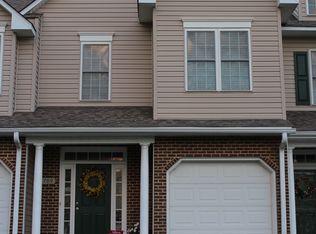
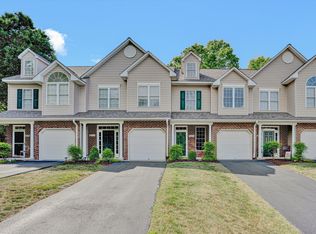
Enjoy effortless, maintenance-free living in this beautiful Roanoke County townhome, conveniently located minutes from prime shopping and dining. Key mechanical updates offer total peace of mind, including a 2020 water heater, 2023 HVAC, and a brand-new 2025 roof. The inviting open-concept main floor features a practical kitchen, living room, dining area, and a convenient half bath. Upstairs, discover two spacious primary suites, each highlighted by soaring vaulted ceilings and generous walk-in closets, alongside second-floor laundry. Low-maintenance HOA coverage handles lawn care and exterior upkeep, giving you plenty of free time to relax by the community pool or hang out at the clubhouse.
For sale
$262,000
8711 Little Hoop Rd, Roanoke, VA 24019
2beds
1,520sqft
Townhouse
Built in 2006
2,178 Square Feet Lot
$258,000 Zestimate®
$172/sqft
$275/mo HOA
What's special
Inviting open-concept main floorTwo spacious primary suitesPractical kitchenDining areaSoaring vaulted ceilingsCommunity poolGenerous walk-in closets
- 4 days
- 288
- 12
Zillow last checked:
Listing updated:
Listed by:
MICHAEL BRANDON BELCHER 540-314-5855,
KELLER WILLIAMS REALTY ROANOKE 540-208-6102
Source: RVAR,MLS#: 931555
Facts & features
Interior
Bedrooms & bathrooms
- Bedrooms: 2
- Bathrooms: 3
- Full bathrooms: 2
- 1/2 bathrooms: 1
Heating
- Forced Air Gas
Cooling
- Central Air
Appliances
- Included: Microwave Oven (Built In)
Features
- Cathedral Ceiling(s), Walk-In Closet(s)
- Flooring: Carpet, Laminate
Interior area
- Total structure area: 1,520
- Total interior livable area: 1,520 sqft
Property
Parking
- Total spaces: 1
- Covered spaces: 1
- Details: Off Street Parking
Lot
- Size: 2,178 Square Feet
- Features: Level, Cul-De-Sac
Details
- Additional structures: Shed(s)
- Parcel number: 028.090705.000000
Construction
Type & style
- Home type: Townhouse
- Property subtype: Townhouse
Materials
- Brick, Vinyl Siding
- Foundation: Slab
Condition
- Year built: 2006
Utilities & green energy
- Sewer: Public Sewer
- Water: Public
- Utilities for property: Underground Utilities
Community & HOA
Community
- Subdivision: Meadowbrook
HOA
- Has HOA: Yes
- HOA fee: $275 monthly
Location
- Region: Roanoke
Financial & listing details
- Price per square foot: $172/sqft
- Tax assessed value: $235,300
- Annual tax amount: $2,490
- Date on market: 9/19/2026
- Cumulative days on market: 5 days
Estimated market value
$258,000
$245,000 - $271,000
$1,920/mo
Price history
| Date | Event | Price |
|---|---|---|
| 9/19/2026 | Listed for sale | $262,000+56.9%$172/sqft |
Source:  RVAR #931555 Report a problem RVAR #931555 Report a problem | ||
| 7/31/2019 | Listing removed | $166,950$110/sqft |
Source: RICKMAN REALTY LLC #851589 Report a problem | ||
| 8/18/2018 | Listed for sale | $166,950$110/sqft |
Source: RICKMAN REALTY LLC #851589 Report a problem | ||
Public tax history
| Year | Property taxes | Tax assessment |
|---|---|---|
| 2025 | $2,424 +3.4% | $235,300 +4.4% |
| 2024 | $2,343 +5.5% | $225,300 +7.5% |
| 2023 | $2,222 +7.7% | $209,600 +10.8% |
| 2022 | $2,062 +16.3% | $189,200 +16.3% |
| 2021 | $1,773 +1.6% | $162,700 +1.6% |
| 2020 | $1,746 +0.9% | $160,200 +0.9% |
| 2019 | $1,730 +2.2% | $158,700 +2.2% |
| 2018 | $1,693 +0.8% | $155,300 +0.8% |
| 2017 | $1,680 +1.3% | $154,100 +1.3% |
| 2016 | $1,658 | $152,100 +0.9% |
| 2015 | $1,658 +1.8% | $150,800 +0.9% |
| 2014 | $1,628 -5.1% | $149,400 -5.1% |
| 2012 | $1,717 -2.8% | $157,500 -2.8% |
| 2011 | $1,766 +0.1% | $162,000 +0.1% |
| 2010 | $1,765 +0.2% | $161,900 +0.2% |
| 2009 | $1,761 +2.3% | $161,600 +2.3% |
| 2008 | $1,722 +5.6% | $158,000 |
| 2007 | $1,631 +465% | -- |
| 2006 | $289 +17.1% | -- |
| 2005 | $246 +37.5% | -- |
| 2004 | $179 | -- |
Find assessor info on the county website
Monthly payment
Est. payment
Payment breakdown
Explore the cost of this home by adjusting the details. Changes won't be saved.Climate risks
Neighborhood: 24019
Nearby schools
Schools provided by the listing agent
- Elementary: Mountain View
- Middle: Northside
- High: Northside
Source: RVAR. This data may not be complete. We recommend contacting the local school district to confirm school assignments for this home.

Similar homes
- $--4 bd2 ba1.6k sqft839 Clearwater Ave, Roanoke, VA 24019Auction
 Auction.com 2
 - $324,9503 bd2 ba1.6k sqft8413 Pine Hill Ln, Roanoke, VA 24019For Sale

 MLS ID #931505, ALLA CHAIKOVSKAYA SCOTT. RVAR
 - $299,9994 bd2 ba2k sqft156 Manor St, Roanoke, VA 24019For Sale
 MLS ID #931619, FRAZIER HUGHES. RVAR
 - $274,9504 bd2 ba1.9k sqft4728 Casper Dr NE, Roanoke, VA 24019For Sale
 MLS ID #931520, VICKIE FIELDS. RVAR
 - $319,9503 bd2 ba1.3k sqft8629 S Bend Dr, Roanoke, VA 24019For SaleMLS ID #929533, BECKY FIELDS. RVAR
- $264,9002 bd3 ba1.7k sqft7218 Red Cedar Cir, Roanoke, VA 24019For SaleMLS ID #930282, DAMON JONATHAN GETTIER. RVAR
- $255,0002 bd3 ba1.7k sqft6974 Sweet Cherry Ct, Roanoke, VA 24019For SaleMLS ID #930206, ALISON O'BRIEN. RVAR
- $329,9502 bd2 ba1.3k sqft8604 S Bend Dr, Roanoke, VA 24019For SaleMLS ID #929801, PAM SMITH. RVAR
- $335,0003 bd3 ba1.9k sqft1324 Trevino Dr NE, Roanoke, VA 24019For SaleMLS ID #931547, HAL CONE. RVAR
- $294,8883 bd3 ba1.8k sqft7233 Scarlet Oak Dr, Roanoke, VA 24019For SaleMLS ID #931230, AARON SMITH. RVAR
- $369,0004 bd3 ba2.2k sqft830 Dexter Rd, Roanoke, VA 24019For SaleMLS ID #931661, RORY TATER BENSON. RVAR
- $249,9503 bd2 ba1.3k sqft2816 10th St NW, Roanoke, VA 24012For SaleMLS ID #929310, KEVIN WESTLAKE. RVAR
- $319,9503 bd2 ba1.3k sqft6807 Village Green Dr, Roanoke, VA 24019For SaleMLS ID #931615, JOHN WESLEY SMITH. RVAR
- $239,5003 bd1 ba1.8k sqft2435 Westmont St NW, Roanoke, VA 24012For SaleMLS ID #931251, TIM J TOOHIG. RVAR
- $275,0003 bd1 ba1.7k sqft909 Chester Ave, Roanoke, VA 24019For SaleMLS ID #924951, JONATHAN EMMANUEL LAZARO. RVAR
- $309,9003 bd3 ba1.7k sqft5168 N Lake Dr, Roanoke, VA 24019For SaleMLS ID #931659, MICHAEL BRANDON BELCHER. RVAR
- $259,9993 bd1 ba950 sqft5304 Endicott St, Roanoke, VA 24019For SaleMLS ID #930595, KATHERINE R BAKER. RVAR
- $265,0003 bd2 ba1.7k sqft2535 Lyndhurst St NW, Roanoke, VA 24012For SaleMLS ID #931316, KIMBERLY ADAMS CHESSER. RVAR
