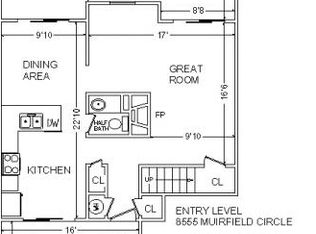
PRICE ADJUSTMENT! Enjoy this end condo unit with great parking, privacy and the ease of no stairs to walk right into your home! Make this property your own featuring 2 bedrooms, 2 1/2 baths and is a one owner home with upstairs laundry . Both bedrooms have their own private baths with a 1/2 bath on the first floor. Plenty of storage and closet space and you can choose from the 2 seating areas - a family room and living room with a wood burning fireplace and a dining room off of the living room as well. Pool, lawn care, and snow removal included in HOA fees. Property and appliances, w/d all pass ''as is''. Buyers inspections welcome but seller will not make any repairs.
For sale
Price cut: $20K (11/8)
$219,500
8553 Muirfield Cir, Roanoke, VA 24019
2beds
1,274sqft
Condominium
Built in 1984
-- sqft lot
$235,200 Zestimate®
$172/sqft
$331/mo HOA
What's special
Wood burning fireplaceUpstairs laundry
- 15 days
- 474
- 11
Zillow last checked:
Listing updated:
Listed by:
DEBRA LEIGH GILES 540-293-1719,
EXP REALTY LLC - STAFFORD 540-300-6560
Source: RVAR,MLS#: 932671
Facts & features
Interior
Bedrooms & bathrooms
- Bedrooms: 2
- Bathrooms: 3
- Full bathrooms: 2
- 1/2 bathrooms: 1
Primary bedroom
- Description: Has full bath attached
- Level: Upper
Primary bedroom
- Description: Has full bath attached
- Level: Upper
Other
- Level: Entry
Dining room
- Level: Entry
Family room
- Level: Entry
Kitchen
- Level: Entry
Laundry
- Level: Entry
Living room
- Level: Entry
Heating
- Forced Air Gas
Cooling
- Central Air
Appliances
- Included: Dishwasher, Dryer, Refrigerator, Electric Range, Washer
Features
- Flooring: Carpet, Vinyl
- Doors: Full View, Metal
- Number of fireplaces: 1
- Fireplace features: Living Room, Masonry
Interior area
- Total structure area: 1,274
- Total interior livable area: 1,274 sqft
Video & virtual tour
Property
Parking
- Total spaces: 2
- Parking features: Paved Driveway
- Uncovered spaces: 2
- Details: Designated Spaces
Features
- Levels: Two
- Stories: 2
- Pool features: In Ground
Lot
- Size: 871 Square Feet
- Features: Level, Cul-De-Sac
Details
- Parcel number: 027.129903.008553
Construction
Type & style
- Home type: Condo
- Property subtype: Condominium
Materials
- Vinyl Siding
Condition
- Year built: 1984
Utilities & green energy
- Sewer: Public Sewer
- Water: Public
- Utilities for property: Underground Utilities
Community & HOA
Community
- Features: Restaurant
- Subdivision: Meadowbrook Village
HOA
- Has HOA: Yes
- HOA fee: $331 monthly
Location
- Region: Roanoke
Financial & listing details
- Price per square foot: $172/sqft
- Tax assessed value: $184,400
- Annual tax amount: $2,080
- Date on market: 10/24/2026
- Cumulative days on market: 17 days
Estimated market value
$235,200
$223,000 - $247,000
$1,732/mo
Price history
| Date | Event | Price |
|---|---|---|
| 11/8/2026 | Price change | $219,500-8.4%$172/sqft |
Source: eXp Realty #932671 Report a problem | ||
| 10/24/2026 | Listed for sale | $239,500$188/sqft |
Source:  RVAR #932671 Report a problem | ||
Public tax history
| Year | Property taxes | Tax assessment |
|---|---|---|
| 2025 | $1,899 +9.8% | $184,400 +10.8% |
| 2024 | $1,731 +5.5% | $166,400 +7.6% |
| 2023 | $1,640 +6.9% | $154,700 +10% |
| 2022 | $1,534 +2.3% | $140,700 +2.3% |
| 2021 | $1,499 +0.6% | $137,500 +0.6% |
| 2020 | $1,490 +0.7% | $136,700 +0.7% |
| 2019 | $1,479 +0.7% | $135,700 +0.7% |
| 2018 | $1,468 | $134,700 +5.6% |
| 2017 | $1,468 +10.8% | $127,600 +4.9% |
| 2016 | $1,325 | $121,600 -1% |
| 2015 | $1,325 -2% | $122,800 -1% |
| 2014 | $1,353 -2.7% | $124,100 -2.7% |
| 2012 | $1,391 -1.7% | $127,600 -1.7% |
| 2011 | $1,415 -1.1% | $129,800 -1.1% |
| 2010 | $1,430 +0.8% | $131,200 +0.8% |
| 2009 | $1,418 +3.3% | $130,100 +3.3% |
| 2008 | $1,373 +7.1% | $126,000 |
| 2007 | $1,283 +4.3% | -- |
| 2006 | $1,230 +3.1% | -- |
| 2005 | $1,193 +4.4% | -- |
| 2004 | $1,142 +3.1% | -- |
| 2003 | $1,108 +2.9% | -- |
| 2002 | $1,076 +5.4% | -- |
| 2001 | $1,021 +2.3% | -- |
| 2000 | $999 | -- |
Find assessor info on the county website
Monthly payment
Est. payment
Payment breakdown
Explore the cost of this home by adjusting the details. Changes won't be saved.Climate risks
Neighborhood: 24019
Nearby schools
Schools provided by the listing agent
- Elementary: Mountain View
- Middle: Northside
- High: Northside
Source: RVAR. This data may not be complete. We recommend contacting the local school district to confirm school assignments for this home.


Similar homes
- $265,0002 bd2 ba1.3k sqft8563 Muirfield Cir, Roanoke, VA 24019For Sale
 MLS ID #932963, STEVEN C CALDWELL. RVAR
- $--3 bd2 ba1.1k sqft4846 Golfview Dr, Roanoke, VA 24019Auction
 ServiceLink Auction
- $214,9504 bd2 ba1.6k sqft4638 Jacklin Dr NE, Roanoke, VA 24019For Sale
 MLS ID #932933, TONEY R HUMPHRIES, I I. RVAR
- $--3 bd3 ba1.4k sqft6704 Northway Dr, Roanoke, VA 24019Auction
 Auction.com 2
- $214,9502 bd1 ba970 sqft4420 Pennsylvania Ave NE, Roanoke, VA 24019For SaleMLS ID #932766, GRANT COCKRELL. RVAR
- $265,0003 bd2 ba1.1k sqft4464 Ohio St NE, Roanoke, VA 24019For SaleMLS ID #933034, KAT CAHOON. RVAR
- $224,9503 bd4 ba1.8k sqft7257 Scarlet Oak Dr, Roanoke, VA 24019For SaleMLS ID #932648, JAY KILBY. RVAR
- $261,5002 bd3 ba1.5k sqft8711 Little Hoop Rd, Roanoke, VA 24019For SaleMLS ID #931555, MICHAEL BRANDON BELCHER. RVAR
- $289,9504 bd2 ba1.1k sqft8121 Emerald Ln, Roanoke, VA 24019For SaleMLS ID #932842, DAVID J. BARKER. RVAR
- $224,0003 bd1 ba1k sqft4656 Trevino Cir NE, Roanoke, VA 24019For SaleMLS ID #927424, ANGIE MCGHEE. RVAR
- $199,9503 bd2 ba1.2k sqft3531 Peters Creek Rd NW #116, Roanoke, VA 24019For SaleMLS ID #932316, DANA BERENBAUM. RVAR
- $269,9994 bd3 ba1.7k sqft166 Verndale Dr, Roanoke, VA 24019For SaleMLS ID #933051, BRITTANY LEIGH BARLOW. RVAR
- $249,9503 bd1 ba950 sqft5304 Endicott St, Roanoke, VA 24019For SaleMLS ID #930595, KATHERINE R BAKER. RVAR
- $219,9953 bd1 ba908 sqft3328 Thurman Ave NW, Roanoke, VA 24012For SaleMLS ID #932849, RENE REINER. RVAR
- $224,9503 bd1 ba960 sqft8211 Wood Haven Rd, Roanoke, VA 24019For SaleMLS ID #931030, JANE MCDANIEL. RVAR
- $325,0004 bd3 ba1.8k sqft4842 Horseman Dr NE, Roanoke, VA 24019For SaleMLS ID #933040, JASON DEBORD. RVAR
- $220,0002 bd1 ba828 sqft2801 Hancock St NE, Roanoke, VA 24012For SaleMLS ID #932603, SHANNON HALL. RVAR
