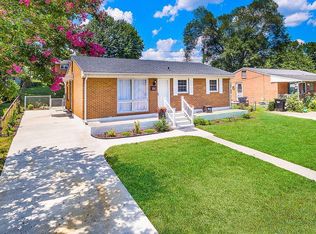
NEW ROOF, NEW HVAC, NEW KITCHEN, NEW BATH, NEW WINDOWS and BLINDS, UPGRADED ELECTRICAL PANEL, NEW FLOORING, NEW LIGHTING, and NEW CEILING FANS, FULL UNFINISHED BASEMENT, 1 ACRE CORNER LOT, NORTH ROANOKE COUNTY = MOVE IN READY! This charming brick ranch sits on a desirable 1 ACRE CORNER LOT and offers comfortable one-level living. Step inside to find beautifully Refinished Hardwood Floors, a Renovated Kitchen with new cabinets and granite countertops, Three Entry-level Bedrooms, and a Renovated Bathroom with new tub, sink, toilet, and flooring. Downstairs, a FULL BASEMENT offers plenty of space and endless possibilities for future expansion, additional living space, storage, a workshop, or a recreation area. Outside, enjoy an easy-care Hardscaped Backyard, a Covered Rear Patio, and a Welcoming Front Deck. Wired with high speed Glo Fiber internet and located in a CONVENIENT NORTH COUNTY LOCATION, this revitalized home offers low-maintenance living and plenty of room to grow!
For sale
Price cut: $10K (9/29)
$249,950
5304 Endicott St, Roanoke, VA 24019
3beds
950sqft
Single Family Residence
Built in 1963
1 Acres Lot
$246,200 Zestimate®
$263/sqft
$-- HOA
What's special
Charming brick ranchComfortable one-level livingCovered rear patioEasy-care hardscaped backyardThree entry-level bedroomsWelcoming front deckBeautifully refinished hardwood floors
- 53 days
- 400
- 31
Zillow last checked:
Listing updated:
Listed by:
KATHERINE R BAKER 540-793-4123,
WAINWRIGHT & CO., REALTORS®- LAKE 540-719-5222
Source: RVAR,MLS#: 930595
Facts & features
Interior
Bedrooms & bathrooms
- Bedrooms: 3
- Bathrooms: 1
- Full bathrooms: 1
- Main level bathrooms: 1
- Main level bedrooms: 3
Primary bedroom
- Level: Entry
Bedroom 2
- Level: Entry
Bedroom 3
- Level: Entry
Dining area
- Level: Entry
Kitchen
- Level: Entry
Laundry
- Level: Lower
Living room
- Level: Entry
Heating
- Forced Air Gas
Cooling
- Central Air
Appliances
- Included: Microwave Oven (Built In)
Features
- Ceiling Fan(s)
- Flooring: Wood, Luxury Vinyl Plank
- Windows: Insulated Windows
- Basement: Full,Walk-Out Access
Interior area
- Total structure area: 1,900
- Total interior livable area: 950 sqft
Video & virtual tour
Property
Features
- Patio & porch: Front Porch, Covered Porch, Deck, Patio
Lot
- Size: 1 Acres
- Features: Gentle Sloping
Details
- Parcel number: 038.120316.000000
Construction
Type & style
- Home type: SingleFamily
- Architectural style: Ranch
- Property subtype: Single Family Residence
Materials
- Brick
Condition
- Year built: 1963
Utilities & green energy
- Sewer: Public Sewer
- Water: Public
Community & HOA
Community
- Subdivision: Vista Heights
HOA
- Has HOA: No
Location
- Region: Roanoke
Financial & listing details
- Price per square foot: $263/sqft
- Tax assessed value: $214,200
- Annual tax amount: $2,375
- Date on market: 8/21/2026
- Cumulative days on market: 55 days
Estimated market value
$246,200
$234,000 - $259,000
$1,362/mo
Price history
| Date | Event | Price |
|---|---|---|
| 9/29/2026 | Price change | $249,950-3.9%$263/sqft |
Source:  RVAR #930595 Report a problem RVAR #930595 Report a problem | ||
| 8/21/2026 | Listed for sale | $259,999+160%$274/sqft |
Source: RVAR #930595 Report a problem | ||
| 7/16/2025 | Sold | $100,000$105/sqft |
Source: Public Record Report a problem | ||
Public tax history
| Year | Property taxes | Tax assessment |
|---|---|---|
| 2025 | $2,206 +6.5% | $214,200 +7.5% |
| 2024 | $2,072 +8.5% | $199,200 +10.5% |
| 2023 | $1,910 +9.4% | $180,200 +12.5% |
| 2022 | $1,746 +12.8% | $160,200 +12.8% |
| 2021 | $1,548 +1.1% | $142,000 +1.1% |
| 2020 | $1,530 +0.6% | $140,400 +0.6% |
| 2019 | $1,521 +5.8% | $139,500 +5.8% |
| 2018 | $1,437 +1.9% | $131,800 +1.9% |
| 2017 | $1,410 +1% | $129,400 +1% |
| 2016 | $1,396 | $128,100 -0.6% |
| 2015 | $1,396 +1.3% | $128,900 +1.9% |
| 2014 | $1,379 -2.1% | $126,500 -2.1% |
| 2012 | $1,408 -3.4% | $129,200 -3.4% |
| 2011 | $1,457 +1.1% | $133,700 +1.1% |
| 2010 | $1,442 +0.2% | $132,300 +0.2% |
| 2009 | $1,440 +4.9% | $132,100 +4.9% |
| 2008 | $1,372 +5.4% | $125,900 |
| 2007 | $1,303 +2% | -- |
| 2006 | $1,277 +6.8% | -- |
| 2005 | $1,195 +17.4% | -- |
| 2004 | $1,018 +1.8% | -- |
| 2003 | $1,000 +0.9% | -- |
| 2002 | $991 +6.8% | -- |
| 2001 | $928 +1.8% | -- |
| 2000 | $912 | -- |
Find assessor info on the county website
Monthly payment
Est. payment
Payment breakdown
Explore the cost of this home by adjusting the details. Changes won't be saved.Climate risks
Neighborhood: 24019
Nearby schools
Schools provided by the listing agent
- Elementary: Mountain View
- Middle: Northside
- High: Northside
Source: RVAR. This data may not be complete. We recommend contacting the local school district to confirm school assignments for this home.


Similar homes
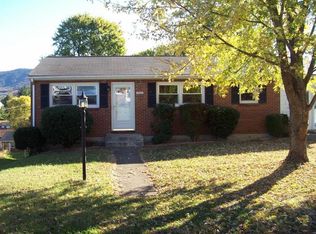
- $246,9003 bd1 ba1k sqft4727 Horseman Dr NE, Roanoke, VA 24019For Sale

 MLS ID #930739, PAT UNDERWOOD. RVAR
 - $224,0003 bd1 ba1k sqft4656 Trevino Cir NE, Roanoke, VA 24019For Sale
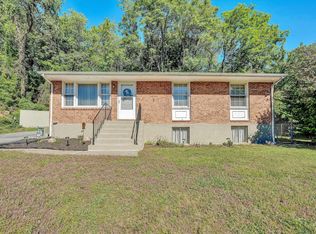 MLS ID #927424, ANGIE MCGHEE. RVAR
 - $--3 bd1 ba1.2k sqft4744 Biltmore Dr NW, Roanoke, VA 24017Auction
 Auction.com 2
 - $224,9503 bd1 ba960 sqft8211 Wood Haven Rd, Roanoke, VA 24019For Sale
 MLS ID #931030, JANE MCDANIEL. RVAR
 - $325,0003 bd2 ba1.1k sqft6329 N Barrens Rd, Roanoke, VA 24019For SaleMLS ID #932237, RAYMON LYNN HALL. RVAR
- $269,5003 bd1 ba903 sqft816 Howbert Ave SW, Roanoke, VA 24015For SaleMLS ID #932287, ELISSA BENTON. RVAR
- $249,0003 bd2 ba1.3k sqft2648 Idlewild Blvd NE, Roanoke, VA 24012For SaleMLS ID #931774, NICK CRUTCHFIELD. RVAR
- $259,9503 bd2 ba1.2k sqft3651 Troutland Ave NW, Roanoke, VA 24017For SaleMLS ID #932264, CARLA EVANS. RVAR
- $250,0003 bd2 ba1.3k sqft709 Stewart Ave SE, Roanoke, VA 24013For SaleMLS ID #932159, KATHERINE MARTINEZ. RVAR
- $199,9993 bd1 ba900 sqft3310 Birchlawn Ave NW, Roanoke, VA 24012For SaleMLS ID #932224, JASON RONALD ROGGENSEE. RVAR
- $224,9503 bd1 ba988 sqft592 Stacie Dr, Vinton, VA 24179For SaleMLS ID #932191, KIMBERLY ADAMS CHESSER. RVAR
- $295,7103 bd2 ba1.4k sqft6830 Autumn Wood Ln, Roanoke, VA 24019For SaleMLS ID #930453, DANIELLE R BOONE. RVAR
- $215,5553 bd1 ba914 sqft3219 Yardley Dr NW, Roanoke, VA 24012For SaleMLS ID #931374, KRISTINA GRIFFITH. RVAR
- $237,0003 bd2 ba1k sqft1152 Murray Ave SE, Roanoke, VA 24013For SaleMLS ID #931347, KELLY GIARLA. RVAR
- $275,0004 bd2 ba1.4k sqft5511 N Garden Ln, Roanoke, VA 24019For SaleMLS ID #932140, ABIGAIL COOPER. RVAR
- $239,9503 bd2 ba1.3k sqft2816 10th St NW, Roanoke, VA 24012For SaleMLS ID #929310, KEVIN WESTLAKE. RVAR
- $198,0003 bd1 ba919 sqft1605 Syracuse Ave NW, Roanoke, VA 24017For SaleMLS ID #932307, ALYSHIA MERCHANT. RVAR
- $290,0003 bd2 ba1.3k sqft6641 Bryant Cir, Roanoke, VA 24019For SaleMLS ID #931844, DAMON JONATHAN GETTIER. RVAR
- $237,9003 bd1 ba1.3k sqft209 Liberty Rd NE, Roanoke, VA 24012For SaleMLS ID #929493, CINDY FLORA. RVAR
- $225,0003 bd2 ba1.1k sqft2627 Hillendale Dr NW, Roanoke, VA 24017For SaleMLS ID #930436, VERONICA FAZ. RVAR
