Nestled in a wonderful neighborhood, this inviting all-brick ranch offers the perfect combination of timeless charm, comfortable one-level living, and room to grow! Featuring 3 bedrooms, 2 full bathrooms, 1,499 square feet of main-level living space, a full basement, and a two-car drive-under garage, this home has so much to offer!
You'll appreciate the attractive brick exterior, mature landscaping, spacious lawn, and welcoming curb appeal. Step inside to discover a bright and inviting living room filled with natural light, a spacious formal dining room perfect for hosting family gatherings, and a well-appointed kitchen featuring abundant cabinetry, generous counter space, stainless steel dishwasher, and a convenient breakfast bar.
Just off the kitchen, the cozy family room is sure to become a favorite gathering place, featuring beautiful wood flooring, a handsome fireplace flanked by built-in shelving, and sliding glass doors opening onto a wonderful rear deck. Imagine enjoying your morning coffee, entertaining friends, or simply relaxing while taking in the peaceful, tree-lined surroundings!
The home's three comfortable bedrooms offer versatility for family, guests, or a home office, while two full bathrooms add everyday convenience. The spacious primary bedroom features ample closet space and convenient access to a full bathroom.
And there's even more to love downstairs! The full basement offers tremendous potential for additional living space, a recreation room, workshop, hobby area, or abundant storage. The two-car drive-under garage provides convenient covered parking and additional flexibility.
Outside, the generous yard, established trees, attractive landscaping, and rear deck create a wonderful setting for outdoor enjoyment. The home's classic brick construction and desirable ranch-style floor plan add to its lasting appeal.
Location, comfort, space, and potential -- 8126 Hunters Trail has it all! Whether you're searching for the convenience of main-level living, room for hobbies and storage, or simply a welcoming place to call home in a great neighborhood, this property deserves a spot at the top of your list.
For sale
$330,000
8126 Hunters Trl, Roanoke, VA 24019
3beds
1,499sqft
Single Family Residence
Built in 1980
0.51 Acres Lot
$-- Zestimate®
$220/sqft
$-- HOA
What's special
All-brick ranchCozy family roomClassic brick constructionAttractive brick exteriorWelcoming curb appealDesirable ranch-style floor planBeautiful wood flooring
- 14 hours
- 182
- 18
Zillow last checked:
Listing updated:
Listed by:
JARROD HINES 540-250-2964,
REAL BROKER LLC - MCLEAN 855-450-0442
Source: RVAR,MLS#: 932416
Facts & features
Interior
Bedrooms & bathrooms
- Bedrooms: 3
- Bathrooms: 2
- Full bathrooms: 2
- Main level bathrooms: 2
- Main level bedrooms: 3
Bedroom 1
- Level: Entry
Bedroom 2
- Level: Entry
Bedroom 3
- Level: Entry
Dining room
- Level: Entry
Family room
- Level: Entry
Kitchen
- Level: Entry
Laundry
- Level: Lower
Living room
- Level: Entry
Heating
- Heat Pump Electric
Cooling
- Central Air, Heat Pump Electric
Appliances
- Included: Microwave Oven (Built In)
Features
- Bookcases
- Flooring: Carpet, Luxury Vinyl Plank
- Basement: Full,Walk-Out Access
- Number of fireplaces: 1
- Fireplace features: Family Room
Interior area
- Total structure area: 2,396
- Total interior livable area: 1,499 sqft
Property
Parking
- Total spaces: 2
- Parking features: Paved Driveway
- Covered spaces: 2
- Has uncovered spaces: Yes
Features
- Levels: One
- Stories: 1
- Fencing: Fenced
- Has view: Yes
- View description: Mountain(s)
Lot
- Size: 0.51 Acres
Details
- Parcel number: 028.010106.000000
Construction
Type & style
- Home type: SingleFamily
- Property subtype: Single Family Residence
Materials
- Brick
Condition
- Year built: 1980
Utilities & green energy
- Sewer: Private Septic
- Water: Public
Community & HOA
HOA
- Has HOA: No
Location
- Region: Roanoke
Financial & listing details
- Price per square foot: $220/sqft
- Tax assessed value: $226,600
- Annual tax amount: $2,511
- Date on market: 10/15/2026
- Cumulative days on market: 2 days
Estimated market value
Not available
Estimated sales range
Not available
Not available
Price history
| Date | Event | Price |
|---|---|---|
| 10/15/2026 | Listed for sale | $330,000+391.1%$220/sqft |
Source:  RVAR #932416 Report a problem RVAR #932416 Report a problem | ||
| 8/1/1983 | Sold | $67,200$45/sqft |
Source: Agent Provided Report a problem | ||
Public tax history
| Year | Property taxes | Tax assessment |
|---|---|---|
| 2025 | $2,334 +0.8% | $226,600 +1.8% |
| 2024 | $2,316 +4.2% | $222,700 +6.3% |
| 2023 | $2,222 +7.6% | $209,600 +10.7% |
| 2022 | $2,064 +4.5% | $189,400 +4.5% |
| 2021 | $1,975 +3.4% | $181,200 +3.4% |
| 2020 | $1,910 +1.7% | $175,200 +1.7% |
| 2019 | $1,877 +2.7% | $172,200 +2.7% |
| 2018 | $1,828 +3.1% | $167,700 +3.1% |
| 2017 | $1,773 +1.2% | $162,700 +1.2% |
| 2016 | $1,753 | $160,800 |
| 2015 | $1,753 | $160,800 |
| 2014 | $1,753 -2.1% | $160,800 -2.1% |
| 2012 | $1,790 -0.9% | $164,200 -0.9% |
| 2011 | $1,806 | $165,700 |
| 2010 | $1,806 +0.1% | $165,700 +0.1% |
| 2009 | $1,804 +2.7% | $165,500 +2.7% |
| 2008 | $1,757 +4.6% | $161,200 |
| 2007 | $1,680 +3.1% | -- |
| 2006 | $1,629 +5.6% | -- |
| 2005 | $1,543 +2.5% | -- |
| 2004 | $1,506 +3.4% | -- |
| 2003 | $1,457 +3.6% | -- |
| 2002 | $1,407 +5.1% | -- |
| 2001 | $1,338 +3.6% | -- |
| 2000 | $1,292 | -- |
Find assessor info on the county website
Monthly payment
Est. payment
Payment breakdown
Explore the cost of this home by adjusting the details. Changes won't be saved.Climate risks
Neighborhood: 24019
Nearby schools
Schools provided by the listing agent
- Elementary: Mountain View
- Middle: Northside
- High: Northside
Source: RVAR. This data may not be complete. We recommend contacting the local school district to confirm school assignments for this home.
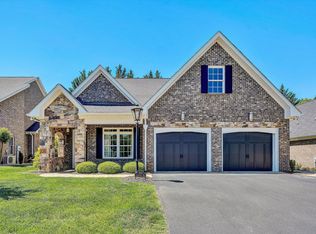
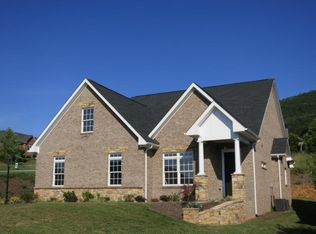
Similar homes
- $325,0003 bd2 ba1.1k sqft6329 N Barrens Rd, Roanoke, VA 24019For Sale
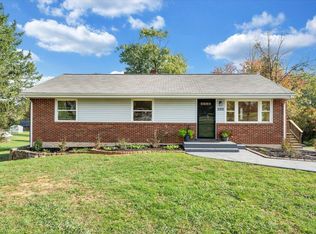
 MLS ID #932400, KIM DENISE CONRAD. RVAR
 - $289,9504 bd2 ba1.9k sqft7341 Tinkerview Rd, Roanoke, VA 24019For Sale
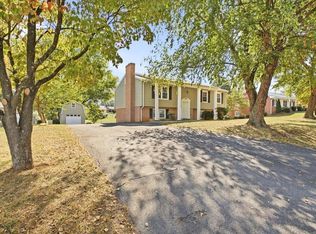 MLS ID #932178, CHRISTY CROUCH. RVAR
 - $350,0004 bd3 ba1.8k sqft4624 Northridge St NE, Roanoke, VA 24012For Sale By Owner

- $354,9503 bd3 ba1.5k sqft8090 Deer Branch Dr, Roanoke, VA 24019For Sale
 MLS ID #932025, ELIZABETH CRANWELL. RVAR
 - $313,1003 bd2 ba1.2k sqft2624 Forest Oak Dr, Roanoke, VA 24012For SaleMLS ID #932109, DANA LYNETTE ROWELL. RVAR
- $339,9004 bd3 ba1.5k sqft7612 Barrens Rd, Roanoke, VA 24019For SaleMLS ID #932163, BRAD TAYLOR. RVAR
- $315,0003 bd2 ba1.6k sqft6333 Greenway Dr, Roanoke, VA 24019For SaleMLS ID #932051, KIMBERLY ADAMS CHESSER. RVAR
- $324,9753 bd2 ba1.4k sqft1315 Cedar Hl, Roanoke, VA 24019For SaleMLS ID #930154, TIMOTHY DWAYNE GREENWAY. RVAR
- $355,0004 bd3 ba2.2k sqft8127 Ashton Ln, Roanoke, VA 24019For SaleMLS ID #927460, ASHLEY NICOLE CANTY. RVAR
- $289,9503 bd3 ba2k sqft424 Houston Ave NE, Roanoke, VA 24012For SaleMLS ID #932289, WARDEL ELIJAH PENN-TIMITY. RVAR
- $384,9503 bd2 ba1.7k sqft5118 Jonathan Ln, Roanoke, VA 24019For SaleMLS ID #932167, CALLIE DALTON. RVAR
- $324,0003 bd2 ba1.6k sqft4011 Hazelridge Rd NW, Roanoke, VA 24012For SaleMLS ID #932217, HANA LOSCHNER. RVAR
- $315,9505 bd2 ba1.9k sqft364 Clubhouse Dr, Roanoke, VA 24019For SaleMLS ID #931569, BRADLEY VICTOR THOMAS. RVAR
- $355,0004 bd3 ba2k sqft4839 Golfview Dr, Roanoke, VA 24019For SaleMLS ID #931954, MICHAEL BRANDON BELCHER. RVAR
- $324,9503 bd2 ba1.6k sqft8413 Pine Hill Ln, Roanoke, VA 24019For SaleMLS ID #931505, ALLA CHAIKOVSKAYA SCOTT. RVAR
- $315,0003 bd2 ba1.6k sqft7241 Estes St, Roanoke, VA 24019For SaleMLS ID #924070, ZACK MCCOY. RVAR
- $334,4953 bd2 ba2k sqft5619 Oakland Blvd, Roanoke, VA 24019For SaleMLS ID #930585, RENE REINER. RVAR
- $310,0005 bd2 ba1.7k sqft633 Two Tree Ln NE, Roanoke, VA 24019For SaleMLS ID #930757, MICHAEL BRANDON BELCHER. RVAR
- $368,0003 bd3 ba2k sqft8141 Ashton Ln, Roanoke, VA 24019For SaleMLS ID #928525, ROBERT MERRILL LINDAMOOD. RVAR
