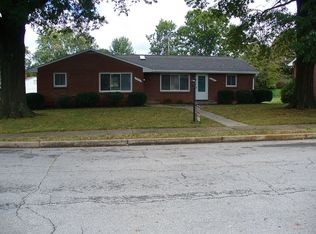
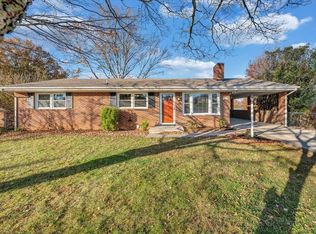
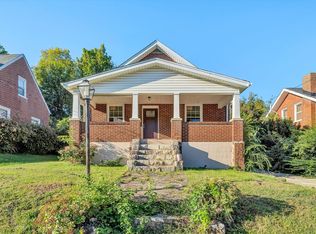
This charming 3 bed, 1.5 bath brick ranch house welcomes you with a cozy, rocking chair front porch. Inside, you'll find a beautifully updated kitchen with stainless steel appliances, gorgeous hardwood floors, a newer A/C unit, updated bathrooms, and fresh exterior and interior paint. The lower level is comfortably finished for versatile use, while the unfinished section offers plenty of storage, a laundry area, and convenient outside access. Meticulous attention to detail shines throughout the entire home. Step outside to relax in your private gazebo and enjoy a flat, fully fenced backyard - featuring a spacious lawn perfect for pets, play, and gatherings. Turnkey and full of modern updates, this pristine property is completely move-in ready.
For sale
$324,000
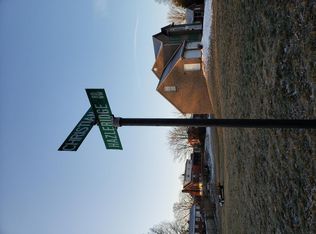
4011 Hazelridge Rd NW, Roanoke, VA 24012
3beds
1,659sqft
Single Family Residence
Built in 1965
8,712 Square Feet Lot
$-- Zestimate®
$195/sqft
$-- HOA
What's special
Private gazeboFlat fully fenced backyardUpdated bathroomsBeautifully updated kitchenGorgeous hardwood floorsStainless steel appliances
- 12 hours
- 131
- 9
Zillow last checked:
Listing updated:
Listed by:
HANA LOSCHNER 540-797-1333,
LONG & FOSTER - ROANOKE OFFICE 540-989-0863
Source: RVAR,MLS#: 932217
Facts & features
Interior
Bedrooms & bathrooms
- Bedrooms: 3
- Bathrooms: 2
- Full bathrooms: 1
- 1/2 bathrooms: 1
- Main level bathrooms: 1
- Main level bedrooms: 3
Dining area
- Level: Entry
Kitchen
- Level: Entry
Living room
- Level: Entry
Recreation room
- Level: Lower
Heating
- Forced Air Gas
Cooling
- Central Air
Appliances
- Included: Microwave Oven (Built In)
Features
- Ceiling Fan(s), Storage
- Flooring: Tile, Vinyl, Wood
- Doors: Fiberglass
- Windows: Insulated Windows, Tilt-In, Bay Window(s)
- Basement: Sump Pump,Full,Walk-Out Access
- Number of fireplaces: 2
- Fireplace features: Living Room, Recreation Room, Gas Log
Interior area
- Total structure area: 2,318
- Total interior livable area: 1,659 sqft
Property
Parking
- Total spaces: 3
- Parking features: Paved Driveway, Garage Door Opener
- Has garage: Yes
- Covered spaces: 1
- Uncovered spaces: 2
- Details: Off Street Parking
Features
- Patio & porch: Front Porch, Rear Porch, Covered Porch, Patio
- Fencing: Fenced
Lot
- Size: 8,712 Square Feet
- Features: Cleared, Level
Details
- Additional structures: Gazebo, Shed(s)
- Parcel number: 2101706
- Zoning: R1
Construction
Type & style
- Home type: SingleFamily
- Architectural style: Ranch
- Property subtype: Single Family Residence
Materials
- Brick
Condition
- Year built: 1965
Utilities & green energy
- Sewer: Public Sewer
- Water: Public
Community & HOA
HOA
- Has HOA: No
Location
- Region: Roanoke
Financial & listing details
- Price per square foot: $195/sqft
- Tax assessed value: $240,100
- Annual tax amount: $3,013
- Date on market: 10/9/2026
- Cumulative days on market: 1 day
Estimated market value
Not available
Estimated sales range
Not available
Not available
Price history
| Date | Event | Price |
|---|---|---|
| 10/9/2026 | Listed for sale | $324,000+15.7%$195/sqft |
Source:  RVAR #932217 Report a problem RVAR #932217 Report a problem | ||
| 2/15/2024 | Sold | $280,000-2.1%$169/sqft |
Source: RVAR #902513 Report a problem | ||
| 1/6/2024 | Pending sale | $285,950$172/sqft |
Source: RVAR #902513 Report a problem | ||
| 12/11/2023 | Price change | $285,950-1%$172/sqft |
Source: RVAR #902513 Report a problem | ||
| 10/17/2023 | Listed for sale | $288,950+17.9%$174/sqft |
Source: RVAR #902513 Report a problem | ||
| 6/29/2022 | Sold | $245,000+2.1%$148/sqft |
Source: RVAR #889238 Report a problem | ||
| 6/1/2022 | Pending sale | $239,950$145/sqft |
Source: RVAR #889238 Report a problem | ||
| 5/26/2022 | Listed for sale | $239,950$145/sqft |
Source: RVAR #889238 Report a problem | ||
| 5/13/2022 | Pending sale | $239,950$145/sqft |
Source: RVAR #889238 Report a problem | ||
| 5/6/2022 | Listed for sale | $239,950+100%$145/sqft |
Source: RVAR #889238 Report a problem | ||
| 12/17/2015 | Sold | $119,950-4%$72/sqft |
Source: RVAR #819577 Report a problem | ||
| 9/29/2015 | Listed for sale | $124,950+24.9%$75/sqft |
Source: Campbell Realty #819577 Report a problem | ||
| 9/25/2015 | Sold | $100,000-33.3%$60/sqft |
Source: Public Record Report a problem | ||
| 8/26/2015 | Price change | $149,950+11.1%$90/sqft |
Source: Campbell Realty, Inc #808910 Report a problem | ||
| 8/21/2015 | Price change | $134,950-10%$81/sqft |
Source: Campbell Realty #808910 Report a problem | ||
| 6/23/2015 | Price change | $149,950+7.1%$90/sqft |
Source: Campbell Realty, Inc #808910 Report a problem | ||
| 6/21/2015 | Price change | $139,950-6.7%$84/sqft |
Source: Campbell Realty #808910 Report a problem | ||
| 5/27/2015 | Price change | $149,950+7.1%$90/sqft |
Source: Campbell Realty, Inc #808910 Report a problem | ||
| 5/22/2015 | Price change | $139,950-6.7%$84/sqft |
Source: Campbell Realty #808910 Report a problem | ||
| 5/12/2015 | Price change | $149,950+7.1%$90/sqft |
Source: Campbell Realty, Inc #808910 Report a problem | ||
| 5/6/2015 | Listed for sale | $139,950-6.7%$84/sqft |
Source: Campbell Realty #808910 Report a problem | ||
| 10/17/2014 | Listed for sale | $149,950$90/sqft |
Source: Campbell Realty, Inc #808910 Report a problem | ||
Public tax history
| Year | Property taxes | Tax assessment |
|---|---|---|
| 2025 | $2,929 +7.4% | $240,100 +7.4% |
| 2024 | $2,727 +12.1% | $223,500 +12.1% |
| 2023 | $2,433 +29.1% | $199,400 +29.1% |
| 2022 | $1,885 +12.6% | $154,500 +12.6% |
| 2021 | $1,674 -3.6% | $137,200 +2.5% |
| 2020 | $1,736 +9.5% | $133,800 +2.9% |
| 2019 | $1,586 -4.4% | $130,000 +5.1% |
| 2018 | $1,659 +8.3% | $123,700 +2.1% |
| 2017 | $1,533 -3.9% | $121,200 -4% |
| 2016 | $1,595 +12.8% | $126,300 |
| 2015 | $1,414 | $126,300 +6.3% |
| 2014 | $1,414 | $118,800 |
| 2013 | -- | $118,800 -3.4% |
| 2012 | -- | $123,000 -7.9% |
| 2011 | -- | $133,600 |
| 2010 | -- | $133,600 |
| 2009 | -- | $133,600 |
| 2008 | -- | $133,600 +4% |
| 2007 | -- | $128,400 +14% |
| 2005 | -- | $112,600 +9.1% |
| 2004 | -- | $103,200 +6.9% |
| 2003 | -- | $96,500 +7% |
| 2002 | -- | $90,200 +3.1% |
| 2001 | -- | $87,500 |
Find assessor info on the county website
Monthly payment
Est. payment
Payment breakdown
Explore the cost of this home by adjusting the details. Changes won't be saved.Climate risks
Neighborhood: Preston Park
Nearby schools
Schools provided by the listing agent
- Elementary: Preston Park
- Middle: James Breckinridge
- High: William Fleming
Source: RVAR. This data may not be complete. We recommend contacting the local school district to confirm school assignments for this home.
Similar homes
- $--3 bd1 ba1.9k sqft3510 Valley View Ave NW, Roanoke, VA 24012Auction
 Auction.com 2
 - $298,5004 bd3 ba2.1k sqft4539 Oakland Blvd NE, Roanoke, VA 24012For Sale

 MLS ID #931876, JANE MCDANIEL. RVAR
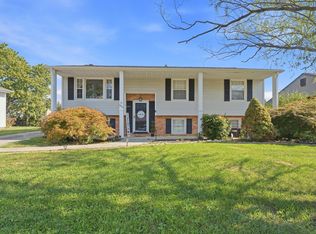
 - $315,0003 bd2 ba1.6k sqft6333 Greenway Dr, Roanoke, VA 24019For Sale
 MLS ID #932051, KIMBERLY ADAMS CHESSER. RVAR
 - $279,9504 bd2 ba1.6k sqft3216 Greenland Ave NW, Roanoke, VA 24012For Sale
 MLS ID #932179, NORA BELL. RVAR
 - $214,9504 bd1 ba1.3k sqft2604 Vancouver Dr NW, Roanoke, VA 24012For SaleMLS ID #932180, THOMAS J FELLERS. RVAR
- $317,9505 bd2 ba1.9k sqft364 Clubhouse Dr, Roanoke, VA 24019For SaleMLS ID #931569, BRADLEY VICTOR THOMAS. RVAR
- $274,9904 bd2 ba1.9k sqft4512 Delray St NW, Roanoke, VA 24012For SaleMLS ID #931769, MICHAEL BRANDON BELCHER. RVAR
- $199,9993 bd1 ba900 sqft3310 Birchlawn Ave NW, Roanoke, VA 24012For SaleMLS ID #932224, JASON RONALD ROGGENSEE. RVAR
- $334,9503 bd2 ba2k sqft5619 Oakland Blvd, Roanoke, VA 24019For SaleMLS ID #930585, RENE REINER. RVAR
- $260,0003 bd2 ba1.8k sqft2917 Huntington Blvd NW, Roanoke, VA 24012For SaleMLS ID #931804, KRISTI LEIGH BOWMAN. RVAR
- $280,0003 bd2 ba1.4k sqft2818 Ridgefield St NE, Roanoke, VA 24012For SaleMLS ID #932067, AMANDA OSTRANDER. RVAR
- $269,9503 bd2 ba1.5k sqft2601 Hebert St NW, Roanoke, VA 24012For SaleMLS ID #931411, KRISTY HULL. RVAR
- $265,0003 bd2 ba1.9k sqft2702 Avalon Ave NW, Roanoke, VA 24012For SaleMLS ID #928565, BRANDON HANKS. RVAR
- $299,9994 bd2 ba2k sqft156 Manor St, Roanoke, VA 24019For SaleMLS ID #931619, FRAZIER HUGHES. RVAR
- $355,0004 bd3 ba2k sqft4839 Golfview Dr, Roanoke, VA 24019For SaleMLS ID #931954, MICHAEL BRANDON BELCHER. RVAR
- $249,9752 bd2 ba1.2k sqft3452 Oaklawn Ave NW, Roanoke, VA 24012For SaleMLS ID #930707, NATHAN HUNGATE. RVAR
- $255,0003 bd2 ba1.7k sqft2535 Lyndhurst St NW, Roanoke, VA 24012For SaleMLS ID #931316, KIMBERLY ADAMS CHESSER. RVAR
- $239,5003 bd1 ba1.8k sqft2435 Westmont St NW, Roanoke, VA 24012For SaleMLS ID #931251, TIM J TOOHIG. RVAR
- $310,0005 bd2 ba1.7k sqft633 Two Tree Ln NE, Roanoke, VA 24019For SaleMLS ID #930757, MICHAEL BRANDON BELCHER. RVAR
