Welcome to 2917 Huntington Blvd NW, a charming 3-bedroom, 2-bath home offering classic character with thoughtful updates throughout. Built in 1926, the home features beautiful hardwood flooring, a spacious layout, a cozy fireplace, and a welcoming front porch. The first-floor full bathroom has been completely renovated, giving the main level a fresh, modern feel while maintaining the character of the home. A detached garage provides additional parking and storage, and the generously sized lot featuring a fenced-in yard offers plenty of outdoor space.
Located in Roanoke's Northwest area, the home offers convenient access to Downtown Roanoke, Valley View Mall, shopping, restaurants, public transportation, and major commuter routes. Northwest Roanoke is just minutes from downtown while also providing easy access to the Williamson Road and Valley View corridors. Nearby Washington Park offers a playground, basketball courts, exercise equipment, picnic areas, a seasonal outdoor pool, and access to the Lick Run Greenway.
For sale
Price cut: $4K (11/10)
$245,000
2917 Huntington Blvd NW, Roanoke, VA 24012
3beds
1,803sqft
Single Family Residence
Built in 1926
7,405 Square Feet Lot
$243,800 Zestimate®
$136/sqft
$-- HOA
What's special
Cozy fireplaceBeautiful hardwood flooringWelcoming front porchSpacious layout
- 46 days
- 661
- 137
Zillow last checked:
Listing updated:
Listed by:
KRISTI LEIGH BOWMAN 540-598-7380,
MKB, REALTORS® 540-989-4555
Source: RVAR,MLS#: 931804
Facts & features
Interior
Bedrooms & bathrooms
- Bedrooms: 3
- Bathrooms: 2
- Full bathrooms: 2
- Main level bathrooms: 1
Bedroom 1
- Level: Upper
Bedroom 2
- Level: Upper
Bedroom 3
- Level: Upper
Dining area
- Level: Entry
Kitchen
- Level: Entry
Laundry
- Level: Entry
Living room
- Level: Entry
Heating
- Radiator Gas Heat
Cooling
- Window Unit(s)
Appliances
- Included: Dishwasher, Dryer, Refrigerator, Gas Range
Features
- Flooring: Tile, Wood
- Windows: Tilt-In, Bay Window(s)
- Basement: Walk-Out Access
- Number of fireplaces: 1
- Fireplace features: Living Room
Interior area
- Total structure area: 2,635
- Total interior livable area: 1,803 sqft
Video & virtual tour
Property
Parking
- Total spaces: 3
- Covered spaces: 1
- Uncovered spaces: 2
- Details: Designated Spaces
Features
- Levels: One and One Half
- Stories: 1.5
- Patio & porch: Covered Porch, Deck, Patio
Lot
- Size: 7,405 Square Feet
- Features: Cleared, Level
Details
- Parcel number: 2080808
- Zoning: RM1
Construction
Type & style
- Home type: SingleFamily
- Property subtype: Single Family Residence
Materials
- Brick
Condition
- Year built: 1926
Utilities & green energy
- Sewer: Public Sewer
- Water: Public
Community & HOA
Community
- Features: Public Transport, Restaurant
- Subdivision: Connistone
HOA
- Has HOA: No
Location
- Region: Roanoke
Financial & listing details
- Price per square foot: $136/sqft
- Tax assessed value: $199,200
- Annual tax amount: $2,614
- Date on market: 9/27/2026
- Cumulative days on market: 49 days
Estimated market value
$243,800
$232,000 - $256,000
$1,805/mo
Price history
| Date | Event | Price |
|---|---|---|
| 11/10/2026 | Price change | $245,000-1.6%$136/sqft |
Source:  RVAR #931804 Report a problem | ||
| 10/14/2026 | Price change | $249,000-4.2%$138/sqft |
Source: RVAR #931804 Report a problem | ||
| 9/27/2026 | Listed for sale | $260,000-75.7%$144/sqft |
Source: RVAR #931804 Report a problem | ||
| 7/13/2011 | Sold | $1,070,000+873.6%$593/sqft |
Source: Public Record Report a problem | ||
| 6/3/2011 | Pending sale | $109,900$61/sqft |
Source: Fannie Mae #767739 Report a problem | ||
| 5/2/2011 | Price change | $109,900-8.4%$61/sqft |
Source: Fannie Mae #767739 Report a problem | ||
| 3/28/2011 | Price change | $120,000-3.9%$67/sqft |
Source: Fannie Mae #767739 Report a problem | ||
| 3/3/2011 | Price change | $124,900+100625.8%$69/sqft |
Source: foreclosure.com Report a problem | ||
| 2/25/2011 | Price change | $124-99.9% |
Source: foreclosure.com Report a problem | ||
| 2/12/2011 | Listed for sale | -- |
Source: foreclosure.com Report a problem | ||
| 2/7/2011 | Sold | $130,188-19.6%$72/sqft |
Source: Public Record Report a problem | ||
| 12/19/2009 | Listing removed | $162,000$90/sqft |
Source: LONG & FOSTER - ROANOKE SOUTH #0742344 Report a problem | ||
| 9/20/2009 | Price change | $162,000-4.7%$90/sqft |
Source: LONG & FOSTER - ROANOKE SOUTH #0742344 Report a problem | ||
| 4/18/2009 | Price change | $169,950-2.9%$94/sqft |
Source: LONG & FOSTER - ROANOKE SOUTH #0742344 Report a problem | ||
| 3/11/2009 | Listed for sale | $174,950+9.3%$97/sqft |
Source: LONG & FOSTER - ROANOKE SOUTH #0742344 Report a problem | ||
| 7/9/2007 | Sold | $160,000+83.9%$89/sqft |
Source: Agent Provided Report a problem | ||
| 10/12/2006 | Sold | $87,000$48/sqft |
Source: Public Record Report a problem | ||
Public tax history
| Year | Property taxes | Tax assessment |
|---|---|---|
| 2025 | $2,430 +3.4% | $199,200 +3.4% |
| 2024 | $2,350 +16.6% | $192,600 +16.6% |
| 2023 | $2,015 +14.3% | $165,200 +14.3% |
| 2022 | $1,763 +8.3% | $144,500 +8.3% |
| 2021 | $1,627 +1.9% | $133,400 +10.2% |
| 2020 | $1,598 +12% | $121,000 +3.5% |
| 2019 | $1,426 -5.9% | $116,900 +5.3% |
| 2018 | $1,515 +12.3% | $111,000 +5.4% |
| 2017 | $1,349 -0.6% | $105,300 -0.7% |
| 2016 | $1,358 +5% | $106,000 -1.1% |
| 2015 | $1,294 | $107,200 |
| 2014 | $1,294 | $107,200 -1.4% |
| 2013 | -- | $108,700 -9.6% |
| 2012 | -- | $120,200 -10% |
| 2011 | -- | $133,500 |
| 2010 | -- | $133,500 |
| 2009 | -- | $133,500 |
| 2008 | -- | $133,500 +17.4% |
| 2007 | -- | $113,700 +51.8% |
| 2005 | -- | $74,900 +11% |
| 2004 | -- | $67,500 +9.9% |
| 2003 | -- | $61,400 +10% |
| 2002 | -- | $55,800 +5.3% |
| 2001 | -- | $53,000 |
Find assessor info on the county website
Monthly payment
Est. payment
Payment breakdown
Explore the cost of this home by adjusting the details. Changes won't be saved.Climate risks
Neighborhood: Roundhill
Nearby schools
Schools provided by the listing agent
- Elementary: Preston Park
- Middle: James Breckinridge
- High: William Fleming
Source: RVAR. This data may not be complete. We recommend contacting the local school district to confirm school assignments for this home.

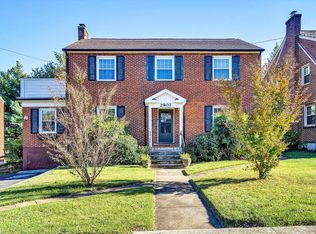
Similar homes
- $220,0003 bd2 ba1.9k sqft3023 Pioneer Rd NW, Roanoke, VA 24012For Sale

 MLS ID #930152, THOMAS M HUBARD. RVAR
- $--3 bd-- ba1.4k sqft4631 Delray St NW, Roanoke, VA 24012Auction
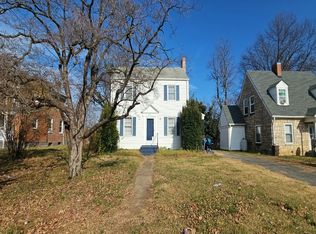 Auction.com 2
- $255,0003 bd2 ba1.7k sqft2535 Lyndhurst St NW, Roanoke, VA 24012For Sale
 MLS ID #931316, KIMBERLY ADAMS CHESSER. RVAR
- $239,5003 bd1 ba1.8k sqft2435 Westmont St NW, Roanoke, VA 24012For Sale
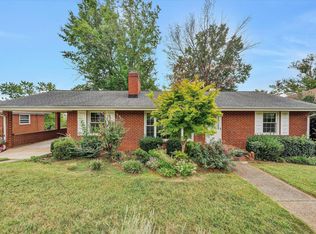 MLS ID #931251, TIM J TOOHIG. RVAR
- $230,0004 bd2 ba1.5k sqft2508 Ravenwood Ave NW, Roanoke, VA 24012For SaleMLS ID #932852, TEITU LIAN. RVAR
- $244,7104 bd2 ba1.6k sqft3132 Courtland Rd NW, Roanoke, VA 24012For SaleMLS ID #919586, COURTNEE W BISHOP. RVAR
- $244,9503 bd2 ba1.6k sqft2304 Moir St NE, Roanoke, VA 24012For SaleMLS ID #932661, KRYSANDRA RUBIANO. RVAR
- $255,0004 bd2 ba1.3k sqft2141 Hollins Rd NE, Roanoke, VA 24012For SaleMLS ID #932690, WHITNEY GARRETT. RVAR
- $279,9504 bd2 ba1.6k sqft3216 Greenland Ave NW, Roanoke, VA 24012For SaleMLS ID #932179, NORA BELL. RVAR
- $269,5004 bd3 ba2.1k sqft310 Maddock Ave NE, Roanoke, VA 24012For SaleMLS ID #932674, TREY HUNG TU. RVAR
- $199,9003 bd1 ba944 sqft2531 Averett St NW, Roanoke, VA 24012For SaleMLS ID #933140, PATRICK WILKINSON. RVAR
- $205,7703 bd2 ba1.2k sqft2912 Huntington Blvd NW, Roanoke, VA 24012For SaleMLS ID #929778, COURTNEE W BISHOP. RVAR
- $264,5003 bd2 ba1.9k sqft2702 Avalon Ave NW, Roanoke, VA 24012For SaleMLS ID #928565, BRANDON HANKS. RVAR
- $269,9503 bd1 ba1.7k sqft4505 Jacklin Cir NE, Roanoke, VA 24019For SaleMLS ID #933174, MARIE ELIZABETH GREENE. RVAR
- $269,5004 bd2 ba2.2k sqft2415 Overlook Rd NE, Roanoke, VA 24012For SaleMLS ID #926899, TIMOTHY C SIMMONS. RVAR
- $249,9503 bd2 ba1.3k sqft5328 Malvern Rd, Roanoke, VA 24012For SaleMLS ID #930872, ESTHER JOY CERLE. RVAR
- $269,9503 bd2 ba1.5k sqft2601 Hebert St NW, Roanoke, VA 24012For SaleMLS ID #931411, KRISTY HULL. RVAR
- $265,0003 bd2 ba1.1k sqft4464 Ohio St NE, Roanoke, VA 24019For SaleMLS ID #933034, KAT CAHOON. RVAR
