Occupied, MTM
For sale
Price cut: $10.8K (10/27)
$205,770
2912 Huntington Blvd NW, Roanoke, VA 24012
3beds
1,264sqft
Single Family Residence
Built in 1928
7,405 Square Feet Lot
$205,200 Zestimate®
$163/sqft
$-- HOA
What's special
- 119 days
- 335
- 9
Zillow last checked:
Listing updated:
Listed by:
COURTNEE W BISHOP 540-797-4432,
MKB, REALTORS® 540-989-4555
Source: RVAR,MLS#: 929778
Facts & features
Interior
Bedrooms & bathrooms
- Bedrooms: 3
- Bathrooms: 2
- Full bathrooms: 2
- Main level bathrooms: 1
Primary bedroom
- Level: Upper
Bedroom 2
- Level: Upper
Bedroom 3
- Level: Upper
Bedroom 4
- Level: Upper
Dining room
- Level: Entry
Eat in kitchen
- Level: Entry
Laundry
- Level: Lower
Living room
- Level: Entry
Mud room
- Level: Entry
Heating
- Heat Pump Electric
Cooling
- Heat Pump Electric
Features
- Ceiling Fan(s)
- Flooring: Tile, Wood
- Basement: Full,Walk-Out Access
Interior area
- Total structure area: 1,986
- Total interior livable area: 1,264 sqft
Property
Parking
- Total spaces: 1
- Parking features: Paved Driveway
- Covered spaces: 1
- Has uncovered spaces: Yes
- Details: Off Street Parking
Features
- Levels: One and One Half
- Stories: 1.5
Lot
- Size: 7,405 Square Feet
- Dimensions: 58 x 130
Details
- Parcel number: 2080613
Construction
Type & style
- Home type: SingleFamily
- Property subtype: Single Family Residence
Materials
- Brick, Wood Siding
Condition
- Year built: 1928
Utilities & green energy
- Sewer: Public Sewer
- Water: Public
Community & HOA
HOA
- Has HOA: No
Location
- Region: Roanoke
Financial & listing details
- Price per square foot: $163/sqft
- Tax assessed value: $206,900
- Annual tax amount: $2,364
- Date on market: 7/24/2026
- Cumulative days on market: 121 days
Estimated market value
$205,200
$195,000 - $215,000
$1,612/mo
Price history
| Date | Event | Price |
|---|---|---|
| 10/27/2026 | Price change | $205,770-5%$163/sqft |
Source:  RVAR #929778 Report a problem | ||
| 10/2/2026 | Price change | $216,600-5%$171/sqft |
Source: RVAR #929778 Report a problem | ||
| 8/28/2026 | Price change | $228,000-5%$180/sqft |
Source: RVAR #929778 Report a problem | ||
| 7/24/2026 | Listed for sale | $240,000+100%$190/sqft |
Source: RVAR #929778 Report a problem | ||
| 12/30/2014 | Sold | $120,000-4%$95/sqft |
Source: Agent Provided Report a problem | ||
| 12/3/2014 | Listing removed | $1,095$1/sqft |
Source: GRH Management - MKB Report a problem | ||
| 11/26/2014 | Listed for rent | $1,095$1/sqft |
Source: GRH Management - MKB Report a problem | ||
| 11/7/2014 | Price change | $124,950-3.8%$99/sqft |
Source: MKB RE, LLC #808761 Report a problem | ||
| 10/10/2014 | Listed for sale | $129,950+261%$103/sqft |
Source: MKB RE, LLC #808761 Report a problem | ||
| 3/27/2014 | Sold | $36,000-30.8%$28/sqft |
Source: RVAR #795780 Report a problem | ||
| 1/21/2014 | Listed for sale | $52,000-62.6%$41/sqft |
Source: LONG AND FOSTER, CENTRAL OFFICE Report a problem | ||
| 8/12/2013 | Sold | $139,054+175.4%$110/sqft |
Source: Agent Provided Report a problem | ||
| 6/11/1993 | Sold | $50,500$40/sqft |
Source: Agent Provided Report a problem | ||
Public tax history
| Year | Property taxes | Tax assessment |
|---|---|---|
| 2026 | $2,364 | $206,900 +6.8% |
| 2025 | $2,364 +3.5% | $193,800 +3.5% |
| 2024 | $2,285 +15.2% | $187,300 +15.2% |
| 2023 | $1,984 +13.9% | $162,600 +13.9% |
| 2022 | $1,741 +9.3% | $142,700 +9.3% |
| 2021 | $1,593 +3.2% | $130,600 +10.2% |
| 2020 | $1,543 +10.8% | $118,500 +3.8% |
| 2019 | $1,393 -5.5% | $114,200 +5.2% |
| 2018 | $1,475 +11.4% | $108,600 +4.3% |
| 2017 | $1,324 +1.4% | $104,100 +1.5% |
| 2016 | $1,306 +33.8% | $102,600 |
| 2015 | $976 | $102,600 +76.9% |
| 2014 | $976 | $58,000 -29.3% |
| 2013 | -- | $82,000 -9.8% |
| 2012 | -- | $90,900 -15% |
| 2011 | -- | $106,900 |
| 2010 | -- | $106,900 |
| 2009 | -- | $106,900 |
| 2008 | -- | $106,900 +10% |
| 2007 | -- | $97,200 +13.4% |
| 2005 | -- | $85,700 +11% |
| 2004 | -- | $77,200 +7.8% |
| 2003 | -- | $71,600 +7% |
| 2002 | -- | $66,900 +5% |
| 2001 | -- | $63,700 |
Find assessor info on the county website
Monthly payment
Est. payment
Payment breakdown
Explore the cost of this home by adjusting the details. Changes won't be saved.Climate risks
Neighborhood: Roundhill
Nearby schools
Schools provided by the listing agent
- Elementary: Preston Park
- Middle: James Breckinridge
- High: William Fleming
Source: RVAR. This data may not be complete. We recommend contacting the local school district to confirm school assignments for this home.

Similar homes
- $230,0004 bd2 ba1.5k sqft2508 Ravenwood Ave NW, Roanoke, VA 24012For Sale
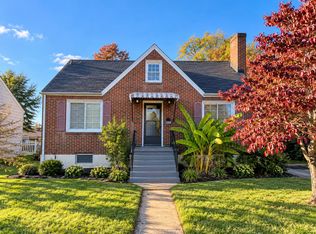
 MLS ID #932852, TEITU LIAN. RVAR
- $--3 bd1 ba1.4k sqft2725 Tremont Dr NW, Roanoke, VA 24017Auction
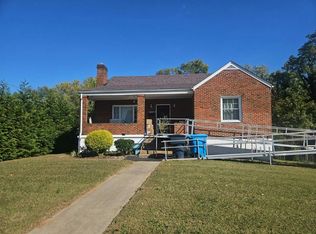 Auction.com 2
- $274,9503 bd2 ba1.1k sqft6008 Thornrose Rd, Roanoke, VA 24012For Sale
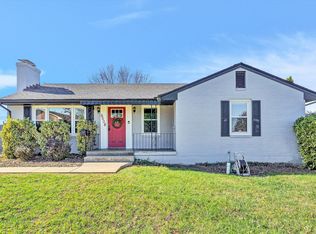 MLS ID #933319, MARLEE RUSSELL. RVAR
- $200,0003 bd2 ba1.3k sqft1901 Staunton Ave NW, Roanoke, VA 24017For Sale
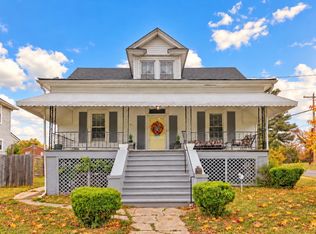 MLS ID #932041, ALYSHIA MERCHANT. RVAR
- $209,9502 bd1 ba970 sqft4420 Pennsylvania Ave NE, Roanoke, VA 24019For SaleMLS ID #932766, GRANT COCKRELL. RVAR
- $244,7104 bd2 ba1.6k sqft3132 Courtland Rd NW, Roanoke, VA 24012For SaleMLS ID #919586, COURTNEE W BISHOP. RVAR
- $209,9503 bd2 ba1.1k sqft3937 Kentucky Ave NW, Roanoke, VA 24017For SaleMLS ID #931408, DEANA PINION MCGHEE. RVAR
- $209,4973 bd2 ba1.5k sqft1029 15th St SE, Roanoke, VA 24013For SaleMLS ID #927879, TAMMIE JO FERGUSON. RVAR
- $198,0003 bd1 ba919 sqft1605 Syracuse Ave NW, Roanoke, VA 24017For SaleMLS ID #932307, ALYSHIA MERCHANT. RVAR
- $178,6954 bd2 ba1.5k sqft1438 Aspen St NW, Roanoke, VA 24017For SaleMLS ID #929886, COURTNEE W BISHOP. RVAR
- $195,9004 bd2 ba1.4k sqft1409 Gilmer Ave NW, Roanoke, VA 24017For SaleMLS ID #932633, MIKE MISJUNS. RVAR
- $198,9504 bd2 ba1.6k sqft711 McDowell Ave NW, Roanoke, VA 24016For SaleMLS ID #932431, BRANDON BAYSE. RVAR
- $219,0003 bd2 ba1.3k sqft4332 Tennessee Ave NW, Roanoke, VA 24017For SaleMLS ID #930801, STEVEN C CALDWELL. RVAR
- $210,0003 bd1 ba888 sqft719 Windsor Ave SW, Roanoke, VA 24015For SaleMLS ID #933029, DAVID MCCRAY. RVAR
- $239,9002 bd1 ba1k sqft906 Brandon Ave SW, Roanoke, VA 24015For SaleMLS ID #933311, JASON RONALD ROGGENSEE. RVAR
- $214,9502 bd2 ba1k sqft1323 Dudley St NW, Roanoke, VA 24017For SaleMLS ID #932636, DENA BALZANO. RVAR
- $279,9504 bd2 ba1.6k sqft3216 Greenland Ave NW, Roanoke, VA 24012For SaleMLS ID #932179, NORA BELL. RVAR
